
Enjoy the elegance and contemporary style of Aaron plan expertly crafted to suit your unique lifestyle. Features two generously sized bedrooms connected by a shared hallway bathroom. Moving forward, you'll be met with the impressive great room, complete with a standard fireplace and a spacious gourmet kitchen featuring a central island and expansive walk-in pantry, all overlooking the adjacent dining room. The primary bedroom suite stands out as a highlight of this magnificent abode, boasting a generously sized walk-in closet. Outdoor entertainment options are endless with the extensive, tiled patio area.
Pending
$419,532
3800 Fix Pl, El Paso, TX 79938
4beds
2,301sqft
Single Family Residence
Built in 2026
10,018 Square Feet Lot
$-- Zestimate®
$182/sqft
$-- HOA
What's special
Standard fireplaceAdjacent dining roomCentral islandGenerously sized walk-in closetExtensive tiled patio areaShared hallway bathroomGenerously sized bedrooms
- 151 days
- 5
- 0
Zillow last checked:
Listing updated:
Listed by:
Roxana Breceda 0679961 915-433-2319,
ClearView Realty
Source: GEPAR,MLS#: 941532
Facts & features
Interior
Bedrooms & bathrooms
- Bedrooms: 4
- Bathrooms: 2
- Full bathrooms: 1
- 3/4 bathrooms: 1
Heating
- Forced Air
Cooling
- Refrigerated, Central Air
Appliances
- Included: Cooktop, Dishwasher, Disposal, Microwave, Refrigerator, Tankless Water Heater, Vented Exhaust Fan
- Laundry: Electric Dryer Hookup, Washer Hookup
Features
- Double Vanity, Ceiling Fan(s), Pantry, Walk-In Closet(s), See Remarks
- Flooring: Tile, Carpet
- Windows: Blinds
- Number of fireplaces: 1
Interior area
- Total structure area: 2,301
- Total interior livable area: 2,301 sqft
Property
Parking
- Total spaces: 2
- Parking features: Garage - Attached
- Attached garage spaces: 2
Features
- Patio & porch: Covered
- Exterior features: See Remarks
- Pool features: None
Lot
- Size: 10,018 Square Feet
- Features: Cul-De-Sac
Details
- Parcel number: T28709104400800
- Zoning: R2A
- Special conditions: None
Construction
Type & style
- Home type: SingleFamily
- Architectural style: 1 Story
- Property subtype: Single Family Residence
Materials
- Stucco, Energy Star Certified
- Roof: Flat,Tile
Condition
- Year built: 2026
Details
- Builder name: Savannah A Homes
Utilities & green energy
- Water: See Remarks, City
Community & HOA
Community
- Subdivision: Tierra Del Este
HOA
- Has HOA: No
Location
- Region: El Paso
Financial & listing details
- Price per square foot: $182/sqft
- Tax assessed value: $49,250
- Annual tax amount: $1,541
- Date on market: 4/3/2026
- Cumulative days on market: 76 days
- Listing terms: Cash,Conventional,FHA,TX Veteran,VA Loan
Estimated market value
Not available
Estimated sales range
Not available
$2,383/mo
Price history
| Date | Event | Price |
|---|---|---|
| 4/3/2026 | Pending sale | $419,532$182/sqft |
Source:  GEPAR #941532 Report a problem GEPAR #941532 Report a problem | ||
| 4/3/2026 | Listed for sale | $419,532$182/sqft |
Source: GEPAR #941532 Report a problem | ||
Public tax history
| Year | Property taxes | Tax assessment |
|---|---|---|
| 2025 | $1,541 | $49,250 |
Find assessor info on the county website
Monthly payment
Est. payment
Payment breakdown
Explore the cost of this home by adjusting the details. Changes won't be saved.Climate risks
Neighborhood: 79938
Nearby schools
Schools provided by the listing agent
- Elementary: Montanav
- Middle: East Montana
- High: Mountainv
Source: GEPAR. This data may not be complete. We recommend contacting the local school district to confirm school assignments for this home.

Similar homes

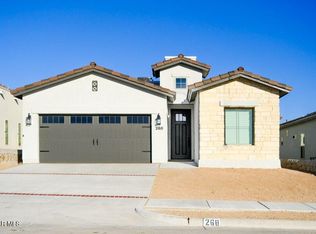

- $374,9504 bd3 ba2.5k sqft3940 Aspiration St, El Paso, TX 79938For Sale
 MLS ID #948452, Tarryn A Ortega, Home Pros Real Estate Group. GEPAR
 - $399,9505 bd4 ba2.8k sqft15165 Conviction St, El Paso, TX 79938For Sale
 MLS ID #945240, Julia Anna Craft, Home Pros Real Estate Group. GEPAR
 - $399,9574 bd2 ba2.1k sqft2516 Sammy Cervantes St, El Paso, TX 79938For Sale
 MLS ID #881191, Cristian Arturo Guerra, Guerra Real Estate Group LLC. GEPAR
 - $448,9504 bd3 ba2.4k sqft14400 Charles Foster Ave, El Paso, TX 79938For Sale
 MLS ID #926691, Sam Jallad, El Paso Elite Realty. GEPAR
 - $369,9504 bd3 ba2.5k sqft15217 Conviction Ave, El Paso, TX 79938For SaleMLS ID #923547, Tarryn A Ortega, Home Pros Real Estate Group. GEPAR
- $379,9504 bd3 ba2.5k sqft15117 Conviction Ave, El Paso, TX 79938For SaleMLS ID #923549, Tarryn A Ortega, Home Pros Real Estate Group. GEPAR
- $332,9504 bd3 ba1.9k sqft3928 Aspiration, El Paso, TX 79938For SaleMLS ID #923605, Julia Anna Craft, Home Pros Real Estate Group. GEPAR
- $359,9505 bd3 ba2.1k sqft15241 Conviction Ave, El Paso, TX 79938For SaleMLS ID #923609, Julia Anna Craft, Home Pros Real Estate Group. GEPAR
- $352,9505 bd3 ba2.1k sqft15308 Resolve Dr, El Paso, TX 79938For SaleMLS ID #946298, Tarryn A Ortega, Home Pros Real Estate Group. GEPAR
- $332,9504 bd3 ba1.9k sqft15320 Conviction Ave, El Paso, TX 79938For SaleMLS ID #945507, Julia Anna Craft, Home Pros Real Estate Group. GEPAR
- $354,9505 bd3 ba2.1k sqft15129 Conviction Ave, El Paso, TX 79938For SaleMLS ID #948450, Julia Anna Craft, Home Pros Real Estate Group. GEPAR
- $324,9504 bd3 ba1.9k sqft15304 Conviction Ave, El Paso, TX 79938For SaleMLS ID #923618, Julia Anna Craft, Home Pros Real Estate Group. GEPAR
- $447,9504 bd3 ba2.4k sqft2228 Mike Price Dr, El Paso, TX 79938For SaleMLS ID #946578, Sam Jallad, El Paso Elite Realty. GEPAR
- $359,9505 bd3 ba2.1k sqft3500 Bob Snead St, El Paso, TX 79938For SaleMLS ID #894928, Tarryn A Ortega, Home Pros Real Estate Group. GEPAR
- $354,9505 bd3 ba2.1k sqft15157 Conviction Ave, El Paso, TX 79938For SaleMLS ID #923530, Tarryn A Ortega, Home Pros Real Estate Group. GEPAR
- $354,9505 bd3 ba2.1k sqft15308 Conviction Ave, El Paso, TX 79938For SaleMLS ID #923533, Tarryn A Ortega, Home Pros Real Estate Group. GEPAR
- $297,4504 bd3 ba1.7k sqft15201 Endurance, El Paso, TX 79938For SaleMLS ID #941365, Terry Harvey, New Beginnings Realty-1964. GEPAR
- $291,9504 bd3 ba1.7k sqft15225 Endurance Ave, El Paso, TX 79938For SaleMLS ID #942360, Terry Harvey, New Beginnings Realty-1964. GEPAR
- $291,9504 bd3 ba1.7k sqft15157 Endurance Ave, El Paso, TX 79938For SaleMLS ID #944204, Terry Harvey, New Beginnings Realty-1964. GEPAR
- $291,9504 bd3 ba1.7k sqft15152 Expectation Ave, El Paso, TX 79938For SaleMLS ID #946750, Terry Harvey, New Beginnings Realty-1964. GEPAR
