Welcome to 3800 Frances Ave, New Bern, NC! This beautiful 3-bedroom, 2-bathroom home offers the perfect combination of privacy, space, comfort, and convenience. Situated on a generous 0.71-acre lot in a peaceful setting, this property provides a private retreat while still being conveniently located near shopping, dining, schools, medical facilities, and all the amenities New Bern has to offer.
Step inside and you'll appreciate the inviting open and spacious living area featuring tall vaulted ceilings that create a bright, airy atmosphere. The home offers a functional layout with plenty of room for everyday living, entertaining guests, and making lasting memories.
The spacious primary suite provides a relaxing escape and includes a versatile bonus room accessed through elegant French doors--perfect for a home office, craft room, reading area, workout space, nursery, or private sitting room. The primary bathroom features dual Jack-and-Jill style sinks, offering extra counter space and convenience.
Enjoy your morning coffee or unwind in the evening on the large front porch overlooking the peaceful surroundings. The expansive lot provides plenty of room for outdoor activities, gardening, pets, or future possibilities. Additional features include an attached one-car garage for parking and storage.
If you're searching for a private lot, spacious home, bonus room, vaulted ceilings, and a convenient New Bern location, this property checks all the boxes. Don't miss the opportunity to make this wonderful home yours--schedule your showing today!
For sale
$238,000
3800 Frances Avenue, New Bern, NC 28562
3beds
1,574sqft
Manufactured Home
Built in 2001
0.71 Acres Lot
$234,500 Zestimate®
$151/sqft
$-- HOA
What's special
- 3 days |
- 252 |
- 22 |
Zillow last checked:
Listing updated:
Listed by:
Steven Wall 252-339-4630,
RE/MAX Elite Realty Group
Source: Hive MLS,MLS#: 100589893 Originating MLS: Jacksonville Board of Realtors
Originating MLS: Jacksonville Board of RealtorsFacts & features
Interior
Bedrooms & bathrooms
- Bedrooms: 3
- Bathrooms: 2
- Full bathrooms: 2
Rooms
- Room types: Living Room, Dining Room, Bathroom 2, Laundry, Master Bedroom, Bedroom 2, Bedroom 3, Bonus Room
Primary bedroom
- Level: First
- Dimensions: 13 x 12.7
Bedroom 2
- Level: First
- Dimensions: 10.7 x 10.4
Bedroom 3
- Level: First
- Dimensions: 10.3 x 10.5
Bathroom 2
- Level: First
- Dimensions: 9.7 x 4.1
Bonus room
- Level: First
- Dimensions: 10 x 11.4
Dining room
- Level: First
- Dimensions: 10.4 x 11.5
Kitchen
- Description: kitchen and dining room
- Level: First
- Dimensions: 21.2 x 12.7
Laundry
- Level: First
- Dimensions: 5.33 x 12.7
Living room
- Level: First
- Dimensions: 15.7 x 16.6
Heating
- Heat Pump, Electric
Cooling
- Central Air, Heat Pump
Appliances
- Included: Electric Oven, See Remarks, Disposal, Dishwasher
- Laundry: Dryer Hookup, Washer Hookup, Laundry Room
Features
- Master Downstairs, Walk-in Closet(s), Vaulted Ceiling(s), Kitchen Island, Ceiling Fan(s), Pantry, Walk-in Shower, Blinds/Shades, Gas Log, Walk-In Closet(s)
- Flooring: Carpet, Tile
- Doors: Storm Door(s)
- Basement: None
- Attic: Access Only
- Has fireplace: Yes
- Fireplace features: Gas Log
Interior area
- Total structure area: 1,574
- Total interior livable area: 1,574 sqft
Property
Parking
- Total spaces: 1
- Parking features: On Site, Paved
- Attached garage spaces: 1
Features
- Levels: One
- Patio & porch: Covered, Deck, Enclosed, Porch
- Exterior features: Storm Doors
- Pool features: None
- Fencing: None
- Has view: Yes
- View description: See Remarks
- Waterfront features: None
- Frontage type: See Remarks
Lot
- Size: 0.71 Acres
- Dimensions: 107 x 290 x 114 x 276
- Features: Dead End, Wooded
Details
- Additional structures: Shed(s)
- Parcel number: 8244 6000
- Zoning: C-4
- Special conditions: Standard
Construction
Type & style
- Home type: MobileManufactured
- Property subtype: Manufactured Home
Materials
- See Remarks, Vinyl Siding
- Foundation: Permanent, Crawl Space
- Roof: Shingle
Condition
- New construction: No
- Year built: 2001
Utilities & green energy
- Sewer: Public Sewer
- Water: Public
- Utilities for property: Sewer Available, Water Available
Green energy
- Green verification: None
Community & HOA
Community
- Subdivision: Not In Subdivision
HOA
- Has HOA: No
- Amenities included: None
Location
- Region: New Bern
Financial & listing details
- Price per square foot: $151/sqft
- Annual tax amount: $1,167
- Date on market: 7/18/2026
- Cumulative days on market: 3 days
- Listing agreement: Exclusive Right To Sell
- Listing terms: Cash,Conventional,FHA,VA Loan
Estimated market value
$234,500
$223,000 - $246,000
$1,866/mo
Price history
| Date | Event | Price |
|---|---|---|
| 7/18/2026 | Listed for sale | $238,000+36%$151/sqft |
Source:  Hive MLS #100589893 Report a problem Hive MLS #100589893 Report a problem | ||
| 12/9/2024 | Sold | $175,000$111/sqft |
Source: Hive MLS #100473799 Report a problem | ||
| 11/6/2024 | Pending sale | $175,000$111/sqft |
Source: Hive MLS #100473799 Report a problem | ||
| 11/1/2024 | Listed for sale | $175,000$111/sqft |
Source: Hive MLS #100473799 Report a problem | ||
Public tax history
Tax history is unavailable.
Monthly payment
Climate risks
Neighborhood: 28562
Nearby schools
GreatSchools rating
- 3/10Ben D Quinn ElementaryGrades: K-5Distance: 3.6 mi
- 4/10West Craven MiddleGrades: 6-8Distance: 4.5 mi
- 2/10West Craven HighGrades: 9-12Distance: 7 mi
Schools provided by the listing agent
- Elementary: Ben Quinn
- Middle: West Craven
- High: West Craven
Source: Hive MLS. This data may not be complete. We recommend contacting the local school district to confirm school assignments for this home.
- $175,0003 bd2 ba1.5k sqft3800 Francis Ave, New Bern, NC 28562Sold
- $188,4002 bd1 ba1.3k sqft3801 Francis Ave, New Bern, NC 28562Off Market
- $---- bd-- ba-- sqft3801 Frances Ave, New Bern, NC 28562Off Market
- $419,9003 bd2 ba2.6k sqft3802 Francis Ave, New Bern, NC 28562Off Market
- $73,8001.64 Acres3802 Francis Ave, New Bern, NC 28562Off Market
- $---- bd-- ba-- sqft3802 Frances Ave, New Bern, NC 28562Off Market
- $197,4502.23 Acres153 W State Highway 55, New Bern, NC 28562Off Market
- $150,3003 bd2 ba576 sqft3805 Francis Ave, New Bern, NC 28562Off Market
A local agent can set up tours, give advice and negotiate with sellers.
A local lender can help you make sure your offer is ready when you are.
Similar homes
- $200,0003 bd2 ba1.2k sqft3020 Madison Avenue, New Bern, NC 28562For Sale
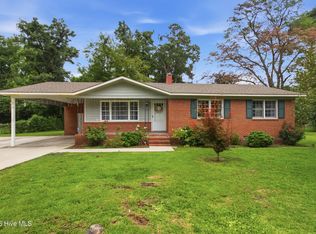
 MLS ID #100589648, Greg M Holt, Greg Holt Real Estate. Hive MLS
 - $230,0003 bd2 ba1.4k sqft2401 N Hills Drive, New Bern, NC 28562For Sale
 MLS ID #100586840, Thomas Shoupe, Opendoor Brokerage LLC. Hive MLS
 - $275,0003 bd2 ba1.6k sqft1412 Oxford Lane, New Bern, NC 28562For Sale
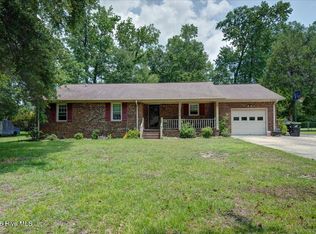 MLS ID #100589213, Simone Gardner, Long & Foster Real Estate. Hive MLS
 - $--3 bd2 ba1.8k sqft2313 Center Ave, New Bern, NC 28562Auction
 Auction.com 2
 - $230,0003 bd2 ba1.3k sqft5208 Pinetree Lane, Trent Woods, NC 28562For SaleMLS ID #100585490, DRAKE BRATTON, COLDWELL BANKER SEA COAST ADVANTAGE. Hive MLS
- from $250,9903 bd3 ba1.4k sqftPearson II Plan, Clock Road Townhomes, New Bern, NC 28562New ConstructionDR Horton
- $275,0003 bd2 ba1.9k sqft913 Colony Drive, New Bern, NC 28562For SaleMLS ID #100580550, Thompson Homes, Thompson Homes Real Estate Group. Hive MLS
- $245,0004 bd2 ba1k sqft1403 Mockingbird Lane, New Bern, NC 28562For SaleMLS ID #100588176, Carolyn Joyner, Keller Williams Realty Points East. Hive MLS
- $227,9003 bd2 ba1.1k sqft113 Gladiola Drive, New Bern, NC 28562For SaleMLS ID #100534723, LYNNE DAVENPORT, CENTURY 21 ZAYTOUN RAINES. Hive MLS
- $235,0002 bd2 ba1.3k sqft204 Glenburnie Drive, New Bern, NC 28560For SaleMLS ID #100563756, Meredith Wilson Real Estate, Keller Williams Realty. Hive MLS
- $329,0003 bd2 ba1.9k sqft1502 N Hills Court, New Bern, NC 28562For SaleMLS ID #100589166, Kerry Cava, eXp Realty. Hive MLS
- $262,9903 bd3 ba1.4k sqft1036 Bayard Wootten Way, New Bern, NC 28562New ConstructionMLS ID #100588704, D.R. Horton New Bern, D.R. Horton, Inc.. Hive MLS
- $254,9903 bd3 ba1.4k sqft1042 Bayard Wootten Way, New Bern, NC 28562New ConstructionMLS ID #100588733, D.R. Horton New Bern, D.R. Horton, Inc.. Hive MLS
- $253,9903 bd3 ba1.4k sqft1040 Bayard Wootten Way, New Bern, NC 28562New ConstructionMLS ID #100588722, D.R. Horton New Bern, D.R. Horton, Inc.. Hive MLS
- $253,9903 bd3 ba1.4k sqft1038 Bayard Wootten Way, New Bern, NC 28562New ConstructionMLS ID #100588720, D.R. Horton New Bern, D.R. Horton, Inc.. Hive MLS
- $235,0003 bd1 ba1.3k sqft210 Glenburnie Drive, New Bern, NC 28560For SaleMLS ID #100547146, Rhea Grondziak, Carolina Real Estate Group. Hive MLS
- $199,0003 bd2 ba1k sqft1405 Mockingbird Lane, New Bern, NC 28562For SaleMLS ID #100558355, Carolyn Joyner, Keller Williams Realty Points East. Hive MLS
- $290,0003 bd2 ba1.5k sqft106 Heckathorne Drive, New Bern, NC 28560For SaleMLS ID #100579321, ENC Properties Group, COLDWELL BANKER SEA COAST ADVANTAGE. Hive MLS
- $235,0003 bd2 ba1.5k sqft393 Old Vanceboro Road, New Bern, NC 28560For SaleMLS ID #100564874, JASON SANDERSON, SellingNorthCarolina.com. Hive MLS
- $263,9903 bd3 ba1.4k sqft1044 Bayard Wootten Way, New Bern, NC 28562New ConstructionMLS ID #100588739, D.R. Horton New Bern, D.R. Horton, Inc.. Hive MLS
