Skip main navigation
Sold for $1,897,000
  • $1,897,000

    3800 Garrison St NW, Washington, DC 20016

    5beds
    3,800sqft
    Single Family Residence
    Built in 1932
    7,985 Square Feet Lot
    $1,897,000 Zestimate®
    $499/sqft
    $7,604 Estimated rent

    Home value

    $1,897,000

    $1.80M - $1.99M

    $7,604/mo

    Zestimate® history
    Loading
    Loading...

    Owner options

    List your home for rent

    $7,604/mo

    Rent Zestimate®

    Find your next renter with Zillow Rental Manager. Plus, with online applications, you can quickly screen prospective tenants – for free.

    Learn more

    $7,604/mo

    Rent Zestimate®

    Refinance and save

    $9,047/mo

    Est. payment

    Refinancing to a lower rate could help reduce your monthly payments and save thousands over the life of the loan.

    See today's rates

    $9,047/mo

    Est. payment

    Explore your selling options

    Work with a Zillow partner agent

    Leverage their expertise and Zillow's premium Showcase listings to get your home seen by more buyers.

    Get started

    List with your own agent

    Get your home in front of millions of buyers by listing it on Zillow.

    Learn how to do it

    Sell it yourself

    Take full control of how buyers see your home on Zillow by listing For Sale by Owner (FSBO).

    List your home

    What's special

    Rare detached garageFront-entry drivewayTons of dedicated storageQuiet tree-lined corner lotWarm inviting fireplaceWelcoming foyerStately facade
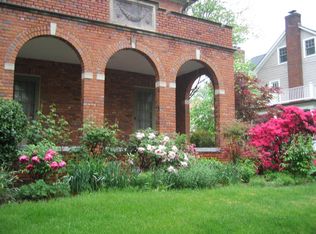
    Welcome home to 3800 Garrison Street NW, a majestic, all-brick Colonial built in 1932 and perfectly situated on a quiet, tree-lined corner lot in one of DC’s most coveted Chevy Chase neighborhoods. From the moment you approach the stately facade along the wide flagstone walkway, you’ll feel a sense of timeless elegance and peaceful sanctuary from the hustle of the city. Step through the welcoming foyer into a beautifully flowing main level anchored by rich hardwood flooring and a warm, inviting fireplace. The expansive living room effortlessly transitions into a brilliant sunroom that serves as the perfect setting for an inspiring home office, while the formal dining room sets the stage for unforgettable dinner parties. You'll love prepping meals in the sun-washed kitchen that looks directly out over your private outdoor oasis—a beautifully landscaped yard and patio space designed for al fresco dining and seamless entertaining. Spanning four distinct levels with 6 bedrooms, 3.5 bathrooms, and over 3,800 total finished square feet, this layout effortlessly adapts to your lifestyle. The first upper level features three spacious, peaceful bedrooms and two full bathrooms, while the rare, expansive loft-style space on the top floor under soaring peaks is perfect as a media zone, playroom, or can easily function as two separate, private bedrooms. The fully finished lower level adds incredible versatility with a sixth bedroom, a third full bath, a large open living area, and tons of dedicated storage—ideal for an au-pair suite or recreation hub. Storage and parking are a breeze with a rare, detached garage and a front-entry driveway. Perhaps best of all is the unbeatable, commuter-friendly location where you can leave your keys at home; you are nestled perfectly between the Friendship Heights and Tenleytown-AU Metro stations, and just blocks from Whole Foods, premier boutiques, and the vibrant culinary scenes along Wisconsin and Connecticut Avenues. The property is located in one of the city's most celebrated public school clusters, including Murch Elementary, Deal Middle School, and Jackson-Reed High School. Freshly painted throughout and offered completely unfurnished, this magnificent residence is ready for you to move right in and write your own next chapter.

    Zillow last checked:

    Listing updated:

    Listed by:

    Eric Murtagh 301-652-8971,

    Long & Foster Real Estate, Inc.,

    Listing Team: Estridge Murtagh Coplen, Co-Listing Team: Estridge Murtagh Coplen,Co-Listing Agent: John A Coplen Ii 410-591-0911,

    Long & Foster Real Estate, Inc.

    Bought with:

    Laurie Muir, 649308

    TTR Sotheby's International Realty

    Source: Bright MLS,MLS#: DCDC2271220MLS Logo

    Facts & features

    Interior

    Bedrooms & bathrooms
    • Bedrooms: 5
    • Bathrooms: 4
    • Full bathrooms: 3
    • 1/2 bathrooms: 1
    • Main level bathrooms: 1
    Basement
    • Area: 1120
    Heating
    • Radiator, Natural Gas
    Cooling
    • Central Air, Electric
    Appliances
    • Included: Dishwasher, Disposal, Dryer, Oven/Range - Gas, Refrigerator, Washer, Gas Water Heater
    • Laundry: Lower Level
    Features
    • Attic, Dining Area
    • Flooring: Hardwood, Carpet, Wood
    • Basement: Finished
    • Number of fireplaces: 1
    • Fireplace features: Mantel(s)
    Interior area
    • Total structure area: 4,120
    • Total interior livable area: 3,800 sqft
    • Finished area above ground: 3,000
    • Finished area below ground: 800

    Property

    Parking
    • Total spaces: 1
    • Parking features: Garage Faces Front, Detached
    • Garage spaces: 1
    Accessibility
    • Accessibility features: None
    Features
    • Levels: Four
    • Stories: 4
    • Patio & porch: Patio, Brick
    • Pool features: None
    Lot
    • Size: 7,985 Square Feet
    • Features: SideYard(s), Urban Land Not Rated
    Details
    • Additional structures: Above Grade, Below Grade
    • Parcel number: 1851//0028
    • Zoning: RF-1
    • Special conditions: Standard

    Construction

    Type & style
    • Home type: SingleFamily
    • Architectural style: Colonial
    • Property subtype: Single Family Residence
    Materials
    • Brick
    • Foundation: Block, Brick/Mortar
    • Roof: Architectural Shingle
    Condition
    • Very Good
    • New construction: No
    • Year built: 1932

    Utilities & green energy

    • Sewer: Public Sewer
    • Water: Public

    Community & HOA

    Community
    • Subdivision: Chevy Chase
    HOA
    • Has HOA: No
    Location
    • Region: Washington

    Financial & listing details

    • Price per square foot: $499/sqft
    • Tax assessed value: $1,914,540
    • Annual tax amount: $16,070
    • Date on market: 7/15/2026
    • Listing agreement: Exclusive Right To Sell
    • Listing terms: Cash,Conventional,FHA,VA Loan,Other
    • Ownership: Fee Simple

    Price history

    DateEventPrice
    8/13/2026Sold$1,897,000+5.7%$499/sqft
    Source: Bright MLS #DCDC2271220 Report a problem
    7/20/2026Pending sale$1,795,000$472/sqft
    Source: Bright MLS #DCDC2271220 Report a problem
    7/15/2026Listed for sale$1,795,000-5.5%$472/sqft
    Source: Bright MLS #DCDC2271220 Report a problem
    2/23/2023Listing removed$1,900,000$500/sqft
    Source: Bright MLS #DCDC2066592 Report a problem
    11/1/2022Price change$1,900,000-5%$500/sqft
    Source: Bright MLS #DCDC2066592 Report a problem
    9/26/2022Listed for sale$1,999,999+56.9%$526/sqft
    Source: Bright MLS #DCDC2066592 Report a problem
    7/2/2020Listing removed$6,500$2/sqft
    Source: Compass #DCDC470858 Report a problem
    6/11/2020Price change$6,500-7.1%$2/sqft
    Source: Compass #DCDC470858 Report a problem
    6/1/2020Listed for rent$7,000$2/sqft
    Source: Compass #DCDC470858 Report a problem
    10/3/2011Sold$1,275,000$336/sqft
    Source: Agent Provided Report a problem

    Public tax history

    YearProperty taxesTax assessment
    2025$15,445 +2.9%$1,817,030 +2.9%
    2024$15,006 +5.8%$1,765,440 +5.8%
    2023$14,187 +5.2%$1,669,090 +5.2%
    2022$13,480 +2.4%$1,585,850 +2.4%
    2021$13,169 +5.1%$1,549,250 +5.1%
    2020$12,531 +2.1%$1,474,210 +2.1%
    2018$12,270 +1.4%$1,443,480 +1.4%
    2017$12,102 +3.1%$1,423,820 +3.1%
    2016$11,740 +2.9%$1,381,200 +2.9%
    2015$11,407 +1.8%$1,342,000 +1.8%
    2014$11,207 +0.7%$1,318,440 +0.7%
    2013$11,127 -5.1%$1,309,040 -8.7%
    2012$11,721 $1,433,460
    2011$11,721 +26%$1,433,460 +6.1%
    2010$9,304 +10%$1,351,650 -2.5%
    2009$8,458 +16%$1,385,730 +7.2%
    2007$7,294 +5.2%$1,292,580 +8%
    2006$6,933 +2.4%$1,196,540 +16.4%
    2005$6,768 +12%$1,028,170 +1.4%
    2004$6,043 +12%$1,013,600 +71.2%
    2003$5,396 +4.2%$592,054 +4%
    2002$5,178 +4.4%$569,350 +4.2%
    2001$4,960 $546,646
    Find assessor info on the county website

    Neighborhood: Friendship Heights

    Nearby schools

    GreatSchools rating
    Schools provided by the listing agent
    • Elementary: Murch
    • Middle: Deal
    • High: Jackson-reed
    • District: District Of Columbia Public Schools

    Source: Bright MLS. This data may not be complete. We recommend contacting the local school district to confirm school assignments for this home.

    Get a cash offer in 3 minutes
    Find out how much your home could sell for in as little as 3 minutes with a no-obligation cash offer.
    Estimated market value
    $1,897,000
    Get a cash offer in 3 minutes
    Find out how much your home could sell for in as little as 3 minutes with a no-obligation cash offer.
    Estimated market value
    $1,897,000