Skip main navigation
Sold
Street View
  • Price Unknown

    3800 Genessee St, Kansas City, MO 64111

    4beds
    3,005sqft
    Single Family Residence
    Built in 1912
    6,989 Square Feet Lot
    $557,800 Zestimate®
    $--/sqft
    $2,854 Estimated rent

    Home value

    $557,800

    $508,000 - $614,000

    $2,854/mo

    Zestimate® history
    Loading
    Loading...

    Owner options

    List your home for rent

    $2,854/mo

    Rent Zestimate®

    Find your next renter with Zillow Rental Manager. Plus, with online applications, you can quickly screen prospective tenants – for free.

    Learn more

    $2,854/mo

    Rent Zestimate®

    Refinance and save

    Refinancing to a lower rate could help reduce your monthly payments and save thousands over the life of the loan.

    See today's rates

    Explore your selling options

    Work with a Zillow partner agent

    Leverage their expertise and Zillow's premium Showcase listings to get your home seen by more buyers.

    Get started

    List with your own agent

    Get your home in front of millions of buyers by listing it on Zillow.

    Learn how to do it

    Sell it yourself

    Take full control of how buyers see your home on Zillow by listing For Sale by Owner (FSBO).

    List your home

    What's special

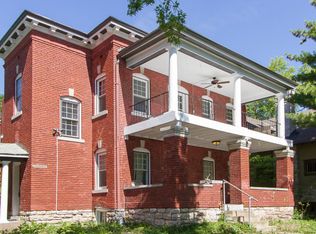
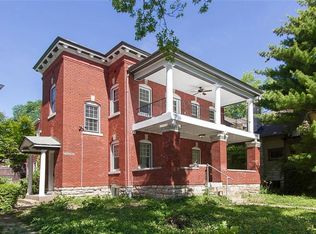
    Charming KC Arts & Crafts home near the lively 39th Street Corridor! This stately residence features brand new exterior concrete steps, and a freshly painted exterior, combining curb appeal with peace of mind. Inside, classic details meet modern updates: leaded glass, beamed ceilings in the formal dining room, hardwood floors, and gorgeous wood trim throughout. The custom cherry kitchen boasts granite counters, stainless appliances, and designer tile. The spacious primary suite occupies over half the upstairs, complete with dual vanities, separate shower, whirlpool tub, ample closet space, and convenient laundry. Two additional bedrooms and a full bath are on the main level. The unfinished basement offers endless possibilities: wine cellar, art studio, workshop or just extra storage. Enjoy outdoor living with a wrap-around porch, multiple decks, shaded flagstone patio, and privacy-fenced yard. Heated tandem garage fits up to three vehicles. With its mix of historic charm and thoughtful updates, this home is the perfect canvas for your Midtown moments: walking distance to KU Med, shops, dining, and entertainment!

    Zillow last checked:

    Listing updated:

    Listed by:

    Crysti Miller 816-377-3865,

    KC LOCAL HOMES

    Bought with:

    Randy Davis, 2007012854

    RE/MAX Heritage

    Source: Heartland MLS as distributed by MLS GRID,MLS#: 2584430MLS Logo

    Facts & features

    Interior

    Bedrooms & bathrooms
    • Bedrooms: 4
    • Bathrooms: 3
    • Full bathrooms: 3
    Primary bedroom
    • Level: Second
    • Area: 406 Square Feet
    • Dimensions: 14 x 29
    Bedroom 1
    • Level: Main
    • Area: 176 Square Feet
    • Dimensions: 11 x 16
    Bedroom 2
    • Level: Second
    • Area: 255 Square Feet
    • Dimensions: 15 x 17
    Bedroom 3
    • Features: Built-in Features
    • Level: Main
    • Area: 280 Square Feet
    • Dimensions: 20 x 14
    Primary bathroom
    • Features: Ceramic Tiles, Double Vanity, Separate Shower And Tub
    • Level: Second
    • Area: 117 Square Feet
    • Dimensions: 13 x 9
    Bathroom 1
    • Features: Built-in Features, Ceramic Tiles, Shower Over Tub
    • Level: Main
    • Area: 42 Square Feet
    • Dimensions: 7 x 6
    Bathroom 2
    • Features: Ceramic Tiles, Shower Only
    • Level: Second
    • Area: 64 Square Feet
    • Dimensions: 8 x 8
    Dining room
    • Level: Main
    • Area: 280 Square Feet
    • Dimensions: 20 x 14
    Kitchen
    • Features: Granite Counters
    • Level: Main
    • Area: 153 Square Feet
    • Dimensions: 9 x 17
    Living room
    • Features: Fireplace
    • Level: Main
    • Area: 459 Square Feet
    • Dimensions: 27 x 17
    Sitting room
    • Level: Second
    • Area: 130 Square Feet
    • Dimensions: 13 x 10
    Heating
    • Natural Gas, Radiant
    Cooling
    • Electric
    Appliances
    • Laundry: Bedroom Level
    Features
    • Pantry, Walk-In Closet(s)
    • Flooring: Wood
    • Windows: Wood Frames
    • Basement: Full,Stone/Rock
    • Number of fireplaces: 1
    • Fireplace features: Living Room, Wood Burning
    Interior area
    • Total structure area: 3,005
    • Total interior livable area: 3,005 sqft
    • Finished area above ground: 3,005
    • Finished area below ground: 0

    Property

    Parking
    • Total spaces: 2
    • Parking features: Attached, Basement, Garage Door Opener, Garage Faces Side, Tandem
    • Attached garage spaces: 2
    Features
    • Patio & porch: Deck, Patio, Porch
    • Fencing: Privacy,Wood
    Lot
    • Size: 6,989 Square Feet
    • Dimensions: 50 x 135
    • Features: Corner Lot
    Details
    • Parcel number: 30320270100000000

    Construction

    Type & style
    • Home type: SingleFamily
    • Architectural style: Traditional
    • Property subtype: Single Family Residence
    Materials
    • Stucco & Frame
    • Roof: Composition
    Condition
    • Year built: 1912

    Utilities & green energy

    • Sewer: Public Sewer
    • Water: Public

    Community & HOA

    Community
    • Subdivision: Mellier Place
    HOA
    • Has HOA: No
    Location
    • Region: Kansas City

    Financial & listing details

    • Tax assessed value: $416,580
    • Annual tax amount: $7,713
    • Date on market: 11/6/2025
    • Listing terms: Cash,Conventional,FHA,VA Loan
    • Ownership: Private

    Price history

    DateEventPrice
    3/25/2026Sold--
    Source: Heartland MLS as distributed by MLS GRID #2584430 Report a problem
    3/5/2026Pending sale$577,000$192/sqft
    Source: Heartland MLS as distributed by MLS GRID #2584430 Report a problem
    2/5/2026Price change$577,000-1.4%$192/sqft
    Source: Heartland MLS as distributed by MLS GRID #2584430 Report a problem
    11/6/2025Listed for sale$585,000+4.5%$195/sqft
    Source: Heartland MLS as distributed by MLS GRID #2584430 Report a problem
    2/25/2022Sold--
    Source: Heartland MLS as distributed by MLS GRID #2350082 Report a problem
    1/24/2022Pending sale$559,950$186/sqft
    Source: Heartland MLS as distributed by MLS GRID #2350082 Report a problem
    1/19/2022Contingent$559,950$186/sqft
    Source: Heartland MLS as distributed by MLS GRID #2350082 Report a problem
    10/15/2021Price change$559,950+4.7%$186/sqft
    Source: Heartland MLS as distributed by MLS GRID #2350082 Report a problem
    10/2/2021Listed for sale$535,000+34.1%$178/sqft
    Source: Owner Report a problem
    3/14/2019Sold--
    Source: Heartland MLS as distributed by MLS GRID #45001_2137460 Report a problem
    2/18/2019Pending sale$399,000$133/sqft
    Source: Coldwell Banker Reilly & Sons #2137460 Report a problem
    1/18/2019Price change$399,000-6.1%$133/sqft
    Source: Coldwell Banker Reilly & Sons #2137460 Report a problem
    11/3/2018Listed for sale$425,000+16.4%$141/sqft
    Source: C B Reilly & Sons #2137460 Report a problem
    4/30/2012Sold--
    Source: Agent Provided Report a problem
    6/27/2011Listed for sale$365,000$121/sqft
    Source: Reece and Nichols Realtors #1735503 Report a problem

    Public tax history

    YearProperty taxesTax assessment
    2025$6,639 -13.9%$79,151 -19%
    2024$7,713 +1%$97,728
    2023$7,640 +55.2%$97,728 +63.3%
    2022$4,923 +0.3%$59,851
    2021$4,906 +8.6%$59,851 +10%
    2020$4,517 +2.1%$54,410
    2019$4,423 $54,410 +53.1%
    2018$4,423 +50%$35,547
    2017$2,949 +6.5%$35,547 +2.6%
    2016$2,768 -0.6%$34,656
    2014$2,785 -0.9%$34,656
    2013$2,810 +0.5%$34,656
    2012$2,797 +0.1%$34,656
    2011$2,794 +0.9%$34,656
    2010$2,770 -3.5%$34,656
    2009$2,871 +3.8%$34,656 -4%
    2008$2,767 -0.9%$36,100 +3.3%
    2007$2,792 +0%$34,941
    2006$2,792 +94.1%$34,941
    2005$1,438 +0.1%$34,941 +91.6%
    2004$1,437 +14.3%$18,232
    2003$1,258 +0.3%$18,232 +15%
    2002$1,254 +11.7%$15,854
    2001$1,123 $15,854
    Find assessor info on the county website

    Neighborhood: Volker

    Nearby schools

    GreatSchools rating
    Schools provided by the listing agent
    • Elementary: Longfellow
    • Middle: Central
    • High: Central

    Source: Heartland MLS as distributed by MLS GRID. This data may not be complete. We recommend contacting the local school district to confirm school assignments for this home.

    Get a cash offer in 3 minutes
    Find out how much your home could sell for in as little as 3 minutes with a no-obligation cash offer.
    Estimated market value
    $557,800
    Get a cash offer in 3 minutes
    Find out how much your home could sell for in as little as 3 minutes with a no-obligation cash offer.
    Estimated market value
    $557,800