Host your family this holiday season in this wonderfully maintained home ideally located in sought-after Wellington of Flower Mound! Not only a neighborhood but a lifestyle that offers an athletic club, playgrounds, pickleball & tennis courts, swimming pools, walking trails & family fun activities! As you enter you'll be impressed with the two story foyer with a formal living on one side & a formal dining on the other. The large family room features custom builtins, custom drapes, surround sound system wiring & a fireplace. The kitchen offers an island, gas cooktop & an abundance of cabinet & counter space & the refrigerator conveys with the house. The primary bedroom is downstairs. Also downstairs is a private office or 5th bedroom (there is a walk in closet). Upstairs is a game room & three generous bedrooms, a Jack n Jill bath between two BRS and a hall bath adjacent to the third upstairs bedroom. Also upstairs is a built in desk or homework area with bookshelves. Large backyard with oversized patio, a board on board privacy fence & plenty of space to add a pool (patio furniture conveys with the property). Notable upgrades & improvements include plantation shutters; interior paint; replaced 26 window panes (Sept 2025), gas cooktop (2020); hot water heater (2022); HVACs (2020 & 2021); One furnace (2020); Roof & gutters (2020-50 year roof shingle warranty); added soffits & roof vent (2020); Garage door opener (2024); Concrete patio (2023); Fireplace glass tile surround & tile floor in front of fireplace. There is an abundance of storage with a large walk out decked attic, an under stairs closet, & walk ins in bedrooms & study. Great south Flower Mound location just minutes to Grapevine Lake, DFW Airport & all conveniences!
Sold
Price Unknown
3800 Glenshannon Ln, Flower Mound, TX 75022
4beds
3,480sqft
Single Family Residence
Built in 2002
8,015 Square Feet Lot
$713,800 Zestimate®
$--/sqft
$3,968 Estimated rent
Home value
$713,800
$671,000 - $757,000
$3,968/mo
Zestimate® history
Owner options
List your home for rent
$3,968/mo
Rent Zestimate®
Find your next renter with Zillow Rental Manager. Plus, with online applications, you can quickly screen prospective tenants – for free.
$3,968/mo
Rent Zestimate®
Refinance and save
$498/mo
Est. payment
Refinancing to a lower rate could help reduce your monthly payments and save thousands over the life of the loan.
$498/mo
Est. payment
Explore your selling options
Work with a Zillow partner agent
Leverage their expertise and Zillow's premium Showcase listings to get your home seen by more buyers.
Get startedList with your own agent
Get your home in front of millions of buyers by listing it on Zillow.
Learn how to do itSell it yourself
Take full control of how buyers see your home on Zillow by listing For Sale by Owner (FSBO).
List your homeWhat's special
Two story foyerOversized patioLarge backyardCustom builtinsBuilt in deskLarge family roomGenerous bedrooms
Zillow last checked:
Listing updated:
Listed by:
Marsha Crawford 0432200 972-989-3112,
Compass RE Texas, LLC 469-485-7806
Bought with:
Noelle Coats
Redfin Corporation
Source: NTREIS,MLS#: 21076964
Facts & features
Interior
Bedrooms & bathrooms
- Bedrooms: 4
- Bathrooms: 4
- Full bathrooms: 3
- 1/2 bathrooms: 1
Primary bedroom
- Features: Ceiling Fan(s), Double Vanity, En Suite Bathroom, Garden Tub/Roman Tub, Jetted Tub, Separate Shower, Walk-In Closet(s)
- Level: First
- Dimensions: 17 x 13
Bedroom
- Features: Ceiling Fan(s), Walk-In Closet(s)
- Level: Second
- Dimensions: 13 x 12
Bedroom
- Features: Ceiling Fan(s), Walk-In Closet(s)
- Level: Second
- Dimensions: 12 x 12
Bedroom
- Features: Ceiling Fan(s), Walk-In Closet(s)
- Level: Second
- Dimensions: 12 x 11
Primary bathroom
- Features: Built-in Features, Double Vanity, En Suite Bathroom, Garden Tub/Roman Tub, Jetted Tub, Separate Shower
- Level: First
- Dimensions: 12 x 13
Breakfast room nook
- Level: First
- Dimensions: 12 x 12
Dining room
- Level: First
- Dimensions: 15 x 10
Family room
- Features: Built-in Features, Ceiling Fan(s), Fireplace
- Level: First
- Dimensions: 19 x 16
Other
- Features: Built-in Features, Dual Sinks, En Suite Bathroom, Jack and Jill Bath
- Level: Second
- Dimensions: 0 x 0
Other
- Features: Built-in Features
- Level: Second
- Dimensions: 7 x 5
Game room
- Features: Ceiling Fan(s)
- Level: Second
- Dimensions: 19 x 14
Half bath
- Level: First
- Dimensions: 5 x 5
Kitchen
- Features: Breakfast Bar, Built-in Features, Granite Counters, Kitchen Island, Walk-In Pantry
- Level: First
- Dimensions: 14 x 13
Living room
- Level: First
- Dimensions: 11 x 10
Office
- Features: Ceiling Fan(s)
- Level: First
- Dimensions: 10 x 12
Utility room
- Features: Utility Room
- Level: First
- Dimensions: 9 x 6
Heating
- Central, Fireplace(s), Natural Gas, Zoned
Cooling
- Central Air, Ceiling Fan(s), Electric, Zoned
Appliances
- Included: Some Gas Appliances, Dishwasher, Electric Oven, Gas Cooktop, Disposal, Gas Water Heater, Microwave, Plumbed For Gas
- Laundry: Washer Hookup, Dryer Hookup, Laundry in Utility Room
Features
- Built-in Features, Chandelier, Decorative/Designer Lighting Fixtures, Granite Counters, High Speed Internet, Kitchen Island, Open Floorplan, Pantry, Cable TV, Walk-In Closet(s), Wired for Sound
- Flooring: Carpet, Tile, Wood
- Windows: Bay Window(s), Shutters, Window Coverings
- Has basement: No
- Number of fireplaces: 1
- Fireplace features: Family Room, Gas Log, Gas Starter
Interior area
- Total interior livable area: 3,480 sqft
Property
Parking
- Total spaces: 2
- Parking features: Door-Single, Garage, Garage Door Opener, Garage Faces Side
- Attached garage spaces: 2
Features
- Levels: Two
- Stories: 2
- Patio & porch: Covered
- Exterior features: Lighting, Rain Gutters
- Pool features: None, Community
- Fencing: Wood
Lot
- Size: 8,015 Square Feet
- Features: Back Yard, Interior Lot, Lawn, Landscaped, Subdivision, Sprinkler System
Details
- Parcel number: R204064
Construction
Type & style
- Home type: SingleFamily
- Architectural style: Traditional,Detached
- Property subtype: Single Family Residence
- Attached to another structure: Yes
Materials
- Brick
- Foundation: Slab
- Roof: Composition
Condition
- Year built: 2002
Utilities & green energy
- Sewer: Public Sewer
- Water: Public
- Utilities for property: Electricity Available, Electricity Connected, Natural Gas Available, Sewer Available, Separate Meters, Water Available, Cable Available
Community & HOA
Community
- Features: Clubhouse, Fitness Center, Playground, Park, Pool, Tennis Court(s), Trails/Paths, Curbs, Sidewalks
- Security: Prewired, Security System, Smoke Detector(s)
- Subdivision: Wellington Of Flower Mound Ph
HOA
- Has HOA: Yes
- Services included: All Facilities, Association Management, Maintenance Grounds
- HOA fee: $498 semi-annually
- HOA name: Wellington HOA
- HOA phone: 972-874-8483
Location
- Region: Flower Mound
Financial & listing details
- Tax assessed value: $697,450
- Annual tax amount: $10,410
- Date on market: 10/29/2025
- Cumulative days on market: 107 days
- Listing terms: Cash,Conventional,FHA,VA Loan
- Electric utility on property: Yes
Price history
| Date | Event | Price |
|---|---|---|
| 2/13/2026 | Sold | -- |
Source: NTREIS #21076964 Report a problem | ||
| 12/18/2025 | Contingent | $734,900$211/sqft |
Source: NTREIS #21076964 Report a problem | ||
| 12/8/2025 | Price change | $734,900-0.7%$211/sqft |
Source: NTREIS #21076964 Report a problem | ||
| 11/19/2025 | Price change | $739,900-0.7%$213/sqft |
Source: NTREIS #21076964 Report a problem | ||
| 10/29/2025 | Listed for sale | $745,000+122.5%$214/sqft |
Source: NTREIS #21076964 Report a problem | ||
| 7/31/2010 | Listing removed | $334,900$96/sqft |
Source: Ebby Halliday Realtors #11395492 Report a problem | ||
| 7/4/2010 | Price change | $334,900-2.9%$96/sqft |
Source: Ebby Halliday Realtors #11395492 Report a problem | ||
| 5/1/2010 | Listed for sale | $345,000$99/sqft |
Source: Ebby Halliday Realtors #11395492 Report a problem | ||
Public tax history
| Year | Property taxes | Tax assessment |
|---|---|---|
| 2025 | $9,320 +4.3% | $676,414 +10% |
| 2024 | $8,934 +10.5% | $614,922 +10% |
| 2023 | $8,087 -7% | $559,020 +10% |
| 2022 | $8,693 +1.5% | $508,200 +7.4% |
| 2021 | $8,562 +3.9% | $473,000 +10% |
| 2020 | $8,243 +0.3% | $430,000 |
| 2019 | $8,216 -4% | $430,000 |
| 2018 | $8,558 +12.8% | $430,000 +4.9% |
| 2017 | $7,587 | $410,000 +8.8% |
| 2016 | $7,587 +2% | $376,850 +6.8% |
| 2015 | $7,440 | $353,000 +0.8% |
| 2014 | $7,440 | $350,128 +3.2% |
| 2013 | $7,440 | $339,260 +3.2% |
| 2012 | -- | $328,854 -0.9% |
| 2011 | -- | $331,814 -0.3% |
| 2010 | -- | $332,962 -3% |
| 2009 | -- | $343,317 +8.1% |
| 2007 | $7,371 +4.6% | $317,478 +11.1% |
| 2006 | $7,048 -1.8% | $285,801 -1.5% |
| 2005 | $7,177 | $290,041 +4.1% |
| 2004 | -- | $278,712 -1.7% |
| 2003 | -- | $283,558 |
Find assessor info on the county website
Neighborhood: Wellington
Nearby homes
- $--4 bd4 ba3.3k sqft3804 Glenshannon Ln, Flower Mound, TX 75022Sold

- $779,2004 bd4 ba3.5k sqft3724 Glenshannon Ln, Flower Mound, TX 75022Off Market
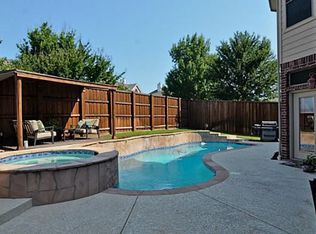
- $810,8005 bd4 ba3.7k sqft3817 Vicksberry Trl, Flower Mound, TX 75022Off Market
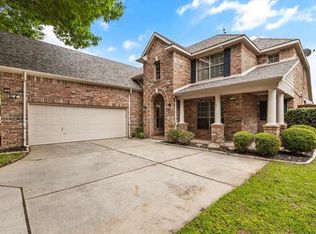
- $753,0004 bd3 ba3.4k sqft3718 Glenshannon Ln, Flower Mound, TX 75022Off Market

- $804,6004 bd4 ba3.5k sqft3808 Glenshannon Ln, Flower Mound, TX 75022Off Market
- $680,5004 bd4 ba3.1k sqft3813 Vicksberry Trl, Flower Mound, TX 75022Off Market
- $659,3004 bd3 ba3k sqft3821 Vicksberry Trl, Flower Mound, TX 75022Off Market
- $704,5004 bd3 ba3.5k sqft3317 Crandon Dr, Flower Mound, TX 75022Off Market
Nearby schools
GreatSchools rating
- 10/10Wellington Elementary SchoolGrades: PK-5Distance: 0.2 mi
- 10/10McKamy Middle SchoolGrades: 6-8Distance: 1 mi
- 9/10Flower Mound High SchoolGrades: 9-12Distance: 0.3 mi
Schools provided by the listing agent
- Elementary: Wellington
- Middle: Mckamy
- High: Flower Mound
- District: Lewisville ISD
Source: NTREIS. This data may not be complete. We recommend contacting the local school district to confirm school assignments for this home.
Get a cash offer in 3 minutes
Find out how much your home could sell for in as little as 3 minutes with a no-obligation cash offer.
Estimated market value
$713,800
Get a cash offer in 3 minutes
Find out how much your home could sell for in as little as 3 minutes with a no-obligation cash offer.
Estimated market value
$713,800
- Texas
- Denton County
- Flower Mound
- 75022
- Wellington
- 3800 Glenshannon Ln
Nearby cities
Nearby neighborhoods
Nearby zip codes
Other Flower Mound Topics
