Skip main navigation
Closed
  • $460,000

    3800 Harrison Ave, Brookfield, IL 60513

    2beds
    2,307sqft
    Single Family Residence
    Built in 1950
    0.26 Acres Lot
    $588,400 Zestimate®
    $199/sqft
    $3,163 Estimated rent

    Home value

    $588,400

    $535,000 - $647,000

    $3,163/mo

    Zestimate® history
    Loading
    Loading...

    Owner options

    List your home for rent

    $3,163/mo

    Rent Zestimate®

    Find your next renter with Zillow Rental Manager. Plus, with online applications, you can quickly screen prospective tenants – for free.

    Learn more

    $3,163/mo

    Rent Zestimate®

    Refinance and save

    $3,236/mo

    Est. payment

    Refinancing to a lower rate could help reduce your monthly payments and save thousands over the life of the loan.

    See today's rates

    $3,236/mo

    Est. payment

    Explore your selling options

    Work with a Zillow partner agent

    Leverage their expertise and Zillow's premium Showcase listings to get your home seen by more buyers.

    Get started

    List with your own agent

    Get your home in front of millions of buyers by listing it on Zillow.

    Learn how to do it

    Sell it yourself

    Take full control of how buyers see your home on Zillow by listing For Sale by Owner (FSBO).

    List your home

    What's special

    Cozy fireplaceMature landscapingSoaring ceilingsUnderground sprinkler systemGorgeous fully-fenced corner lotAdditional parking padSpacious family room
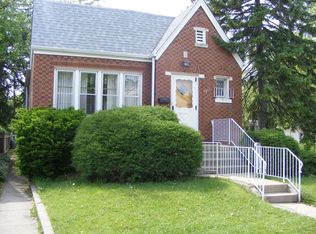
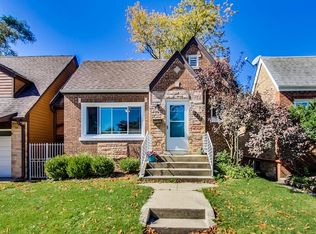
    **Multiple Offers Received - Please submit 'Highest and Best' by 12:00 midnight on Saturday, October 4** This one-of-a-kind ranch offers more than meets the eye! With 2 bedrooms and 3 full bathrooms, this home combines thoughtful updates, flexible living spaces, and a prime Brookfield location. Step into a large, picturesque living room with hardwood floors and a cozy fireplace, open to the dining area and adjacent kitchen featuring white cabinets and Corian countertops. The main level also includes two bedrooms, plus a third bedroom that has been reimagined into a bathroom, convenient laundry, and dressing room suite. An additional main floor bath offers an accessible shower. Through the kitchen, step down into a spacious family room with soaring ceilings, filled with natural light, and French doors that open directly to the backyard. This inviting space also offers easy access to the attached garage. The finished basement has incredible flexibility - with space for additional living space, a home office, or guest quarters. It also offers a full bathroom, a cedar closet, and built-in cabinets with counters that function as a serving area - perfect for entertaining, hosting game nights, or creating your own bar space. Outside, you'll fall in love with the gorgeous fully-fenced corner lot - a true private retreat with mature landscaping and a brand-new covered deck, ideal for both quiet moments and lively gatherings. The property also includes a large shed (wired for electricity and ramped for easy access), a 2.5 car garage with a climate-controlled closet, driveway, and additional parking pad. Additional updates and features: new covered deck (2024), new roof (2024), fresh interior paint (2025), LeafGuard gutters, underground sprinkler system, updated 200-amp electric, and a large attic for storage. All this just a stone's throw from the Metra, downtown Brookfield and La Grange shops and restaurants, parks and entertainment, freeway access, and top-rated schools. Estate sale, sold as-is. Don't miss the chance to make this distinctive Brookfield property your own!

    Zillow last checked:

    Listing updated:

    Listing courtesy of:

    Bridgette Clarno, ABR,PSA 708-420-3443,

    @properties Christie's International Real Estate

    Bought with:

    Helen Lalonde, ABR,CSC,PSA,RENE,SRES,SRS

    @properties Christie's International Real Estate

    Source: MRED as distributed by MLS GRID,MLS#: 12477888MLS Logo

    Facts & features

    Interior

    Bedrooms & bathrooms
    • Bedrooms: 2
    • Bathrooms: 3
    • Full bathrooms: 3
    Primary bedroom
    • Features: Flooring (Hardwood)
    • Level: Main
    • Area: 121 Square Feet
    • Dimensions: 11X11
    Bedroom 2
    • Features: Flooring (Hardwood)
    • Level: Main
    • Area: 110 Square Feet
    • Dimensions: 10X11
    Bar entertainment
    • Features: Flooring (Carpet)
    • Level: Basement
    • Area: 66 Square Feet
    • Dimensions: 6X11
    Den
    • Level: Basement
    • Area: 56 Square Feet
    • Dimensions: 8X7
    Dining room
    • Features: Flooring (Hardwood)
    • Level: Main
    • Area: 72 Square Feet
    • Dimensions: 8X9
    Family room
    • Features: Flooring (Carpet)
    • Level: Main
    • Area: 378 Square Feet
    • Dimensions: 21X18
    Kitchen
    • Level: Main
    • Area: 96 Square Feet
    • Dimensions: 12X8
    Laundry
    • Features: Flooring (Hardwood)
    • Level: Main
    • Area: 100 Square Feet
    • Dimensions: 10X10
    Living room
    • Features: Flooring (Hardwood)
    • Level: Main
    • Area: 260 Square Feet
    • Dimensions: 13X20
    Recreation room
    • Features: Flooring (Carpet)
    • Level: Basement
    • Area: 304 Square Feet
    • Dimensions: 19X16
    Other
    • Level: Basement
    • Area: 126 Square Feet
    • Dimensions: 14X9
    Heating
    • Natural Gas
    Cooling
    • Central Air
    Appliances
    • Included: Range, Microwave, Dishwasher, Refrigerator, Washer, Dryer, Disposal
    • Laundry: Main Level, In Unit
    Features
    • 1st Floor Bedroom, 1st Floor Full Bath
    • Flooring: Hardwood
    • Basement: Finished,Full
    • Attic: Pull Down Stair
    • Number of fireplaces: 1
    • Fireplace features: Living Room
    Interior area
    • Total structure area: 2,307
    • Total interior livable area: 2,307 sqft
    • Finished area below ground: 802

    Property

    Parking
    • Total spaces: 3.5
    • Parking features: Concrete, Yes, Garage Owned, Attached, Driveway, Additional Parking, Owned, Garage
    • Attached garage spaces: 2.5
    • Has uncovered spaces: Yes
    Accessibility
    • Accessibility features: No Disability Access
    Features
    • Stories: 1
    • Patio & porch: Deck
    • Fencing: Fenced
    Lot
    • Size: 0.26 Acres
    • Dimensions: 89 x 125
    • Features: Corner Lot
    Details
    • Parcel number: 15343270320000
    • Special conditions: None

    Construction

    Type & style
    • Home type: SingleFamily
    • Architectural style: Ranch
    • Property subtype: Single Family Residence
    Materials
    • Vinyl Siding
    Condition
    • New construction: No
    • Year built: 1950

    Utilities & green energy

    • Electric: 200+ Amp Service
    • Sewer: Public Sewer
    • Water: Lake Michigan

    Community & neighborhood

    Community
    • Community features: Park, Curbs, Sidewalks, Street Lights, Street Paved
    Location
    • Region: Brookfield

    HOA & financial

    HOA
    • Services included: None

    Other

    Other facts
    • Listing terms: Conventional
    • Ownership: Fee Simple

    Price history

    DateEventPrice
    11/7/2025Sold$460,000+15.3%$199/sqft
    Source: MRED as distributed by MLS GRID #12477888 Report a problem
    10/5/2025Contingent$399,000$173/sqft
    Source: MRED as distributed by MLS GRID #12477888 Report a problem
    10/2/2025Listed for sale$399,000+18%$173/sqft
    Source: MRED as distributed by MLS GRID #12477888 Report a problem
    9/21/2005Sold$338,000$147/sqft
    Source: Public Record Report a problem

    Public tax history

    YearProperty taxesTax assessment
    2024-- $25,000 +0%
    2023$6,795 -8.7%$24,999 +4.1%
    2022$7,445 +2.2%$24,023
    2021$7,288 +0.4%$24,023
    2020$7,261 +9.9%$24,023 +4.8%
    2019$6,606 -30.2%$22,924 -8.3%
    2018$9,468 +89.4%$25,004
    2017$4,998 -32.2%$25,004 +26.3%
    2016$7,367 +34.6%$19,790
    2015$5,472 -21.6%$19,790
    2014$6,978 +16.5%$19,790 -12.8%
    2013$5,991 +0%$22,697
    2012$5,989 -0.3%$22,697
    2011$6,006 +3.9%$22,697 -11.8%
    2010$5,779 -24%$25,738
    2009$7,605 +6.4%$25,738 -5%
    2008$7,145 +24.7%$27,093 +14.6%
    2007$5,731 +2.5%$23,651
    2006$5,594 +8.3%$23,651
    2005$5,166 +23.8%$23,651 +26.5%
    2004$4,174 +5%$18,690
    2003$3,975 +5%$18,690
    2002$3,787 +25.6%$18,690 +17.8%
    2001$3,014 +3.2%$15,862
    2000$2,921 0%$15,862
    1999$2,921 $15,862

    Find assessor info on the county website

    Neighborhood: 60513

    Nearby schools

    GreatSchools rating
    Schools provided by the listing agent
    • Elementary: Brook Park Elementary School
    • High: Riverside Brookfield Twp Senior
    • District: 95

    Source: MRED as distributed by MLS GRID. This data may not be complete. We recommend contacting the local school district to confirm school assignments for this home.

    Get a cash offer in 3 minutes
    Find out how much your home could sell for in as little as 3 minutes with a no-obligation cash offer.
    Estimated market value
    $588,400
    Get a cash offer in 3 minutes
    Find out how much your home could sell for in as little as 3 minutes with a no-obligation cash offer.
    Estimated market value
    $588,400