Skip main navigation
Sold for $310,000
  • $310,000

    3800 HERLONG STREET, NEW PORT RICHEY, FL 34655

    3beds
    1,280sqft
    Townhouse
    Built in 2006
    2,750 Square Feet Lot
    $309,800 Zestimate®
    $242/sqft
    $2,252 Estimated rent

    Home value

    $309,800

    $285,000 - $335,000

    $2,252/mo

    Zestimate® history
    Loading
    Loading...

    Owner options

    List your home for rent

    $2,252/mo

    Rent Zestimate®

    Find your next renter with Zillow Rental Manager. Plus, with online applications, you can quickly screen prospective tenants – for free.

    Learn more

    $2,252/mo

    Rent Zestimate®

    Refinance and save

    $2,545/mo

    Est. payment

    Refinancing to a lower rate could help reduce your monthly payments and save thousands over the life of the loan.

    See today's rates

    $2,545/mo

    Est. payment

    Explore your selling options

    Work with a Zillow partner agent

    Leverage their expertise and Zillow's premium Showcase listings to get your home seen by more buyers.

    Get started

    List with your own agent

    Get your home in front of millions of buyers by listing it on Zillow.

    Learn how to do it

    Sell it yourself

    Take full control of how buyers see your home on Zillow by listing For Sale by Owner (FSBO).

    List your home

    What's special

    Two additional bedroomsEn-suite bathroomFull guest bathroomLaundry closetSpacious primary suiteEnd-unit townhomeMain-floor open-concept design
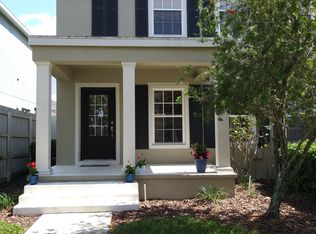
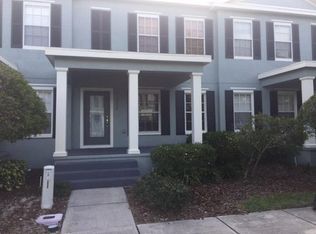
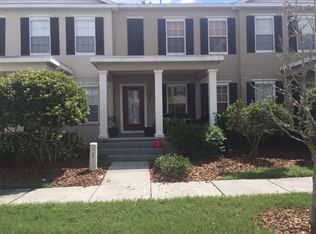
    Welcome to Longleaf! One of the most sought-after communities in the Trinity area, Longleaf offers an exceptional blend of lifestyle, convenience, and community amenities. This beautifully maintained end-unit townhome features 3 bedrooms, 2.5 baths, and a detached 2-car garage with alley access. The main-floor open-concept design showcases beautiful hardwood floors and seamlessly connects the living, dining, and renovated kitchen areas, creating an inviting space for everyday living and entertaining. A convenient half-bath and laundry closet complete the main level. Step outside from the kitchen and discover your own fully fenced private courtyard—a wonderful outdoor retreat for relaxing, entertaining, or enjoying Florida's beautiful weather. Upstairs, the hardwood flooring continues throughout and leads to a spacious primary suite featuring an en-suite bathroom with a walk-in closet. Two additional bedrooms and a full guest bathroom provide plenty of space for family, guests, or a home office. Longleaf residents enjoy an impressive array of community amenities, including a community pool, tennis and pickleball courts, basketball and volleyball courts, baseball and soccer fields, multiple playgrounds, and scenic walking trails. The location is equally impressive, with dining, shopping, schools, medical and professional facilities all just minutes away. Enjoy easy access to Starkey Wilderness Park, while Florida's Gulf beaches, Tampa International Airport, and countless outdoor recreational opportunities are only a short drive away. Don't miss your opportunity to make this exceptional Longleaf townhome your new home. Call today to schedule your private showing!

    Zillow last checked:

    Listing updated:

    Listed by:

    Ron Morris, Jr 727-403-4457,

    RE/MAX ELITE REALTY 727-785-7653

    Bought with:

    Collier Cundiff, 3278961

    SUNCOAST SHORES REALTY

    Source: Stellar MLS,MLS#: TB8538116MLS LogoOriginating MLS: Suncoast Tampa

    Facts & features

    Interior

    Bedrooms & bathrooms
    • Bedrooms: 3
    • Bathrooms: 3
    • Full bathrooms: 2
    • 1/2 bathrooms: 1
    Primary bedroom
    • Features: Ceiling Fan(s), Walk-In Closet(s)
    • Level: Second
    • Area: 168 Square Feet
    • Dimensions: 14x12
    Bedroom 2
    • Features: Ceiling Fan(s), Built-in Closet
    • Level: Second
    • Area: 99 Square Feet
    • Dimensions: 11x9
    Bedroom 3
    • Features: Ceiling Fan(s), Built-in Closet
    • Level: Second
    • Area: 90 Square Feet
    • Dimensions: 10x9
    Kitchen
    • Features: Ceiling Fan(s), No Closet
    • Level: First
    • Area: 100 Square Feet
    • Dimensions: 10x10
    Living room
    • Features: Ceiling Fan(s), No Closet
    • Level: First
    • Area: 160 Square Feet
    • Dimensions: 10x16
    Heating
    • Central, Electric
    Cooling
    • Central Air
    Appliances
    • Included: Dishwasher, Disposal, Dryer, Gas Water Heater, Ice Maker, Microwave, Range, Refrigerator, Washer, Water Softener
    • Laundry: Inside, Laundry Closet
    Features
    • Open Floorplan, PrimaryBedroom Upstairs, Solid Surface Counters
    • Flooring: Carpet, Hardwood
    • Has fireplace: No
    Interior area
    • Total structure area: 1,740
    • Total interior livable area: 1,280 sqft

    Property

    Parking
    • Total spaces: 2
    • Parking features: Alley Access, Driveway, Garage Door Opener, Garage Faces Rear, Ground Level, On Street, Open
    • Garage spaces: 2
    • Has uncovered spaces: Yes
    • Details: Garage Dimensions: 23X20
    Features
    • Levels: Two
    • Stories: 2
    • Patio & porch: Front Porch, Rear Porch
    • Exterior features: Sidewalk
    Lot
    • Size: 2,750 Square Feet
    • Features: Sidewalk
    • Residential vegetation: Mature Landscaping
    Details
    • Parcel number: 172619005.0021.00015.0
    • Zoning: MPUD
    • Special conditions: None

    Construction

    Type & style
    • Home type: Townhouse
    • Property subtype: Townhouse
    Materials
    • Block, Wood Frame
    • Foundation: Slab
    • Roof: Shingle
    Condition
    • New construction: No
    • Year built: 2006

    Utilities & green energy

    • Sewer: Public Sewer
    • Water: Public
    • Utilities for property: BB/HS Internet Available, Cable Available, Electricity Connected, Public, Sewer Connected, Street Lights, Underground Utilities, Water Connected

    Community & HOA

    Community
    • Features: Clubhouse, Community Mailbox, Deed Restrictions, Golf Carts OK, Irrigation-Reclaimed Water, Park, Pool, Sidewalks, Tennis Court(s)
    • Pet fee: $0 monthly
    • Subdivision: LONGLEAF
    HOA
    • Has HOA: Yes
    • Amenities included: Basketball Court, Clubhouse, Park, Pickleball Court(s), Playground, Pool, Spa/Hot Tub, Tennis Court(s), Trail(s)
    • Services included: Common Area Taxes, Community Pool, Reserve Fund, Maintenance Structure, Maintenance Grounds, Trash
    • HOA fee: $277 monthly
    • HOA name: Condominium Associaties
    • HOA phone: 727-573-9300
    • Second HOA name: Longleaf
    Location
    • Region: New Port Richey

    Financial & listing details

    • Price per square foot: $242/sqft
    • Tax assessed value: $274,334
    • Annual tax amount: $3,193
    • Date on market: 8/13/2026
    • Cumulative days on market: 7 days
    • Listing terms: Cash,Conventional,FHA,VA Loan
    • Ownership: Fee Simple
    • Total actual rent: 0
    • Electric utility on property: Yes
    • Road surface type: Paved, Asphalt

    Price history

    DateEventPrice
    9/25/2026Sold$310,000-2.8%$242/sqft
    Source: Stellar MLS #TB8538116 Report a problem
    8/14/2026Listed for sale$319,000+107.1%$249/sqft
    Source: Stellar MLS #TB8538116 Report a problem
    2/29/2016Sold$154,000-0.6%$120/sqft
    Source: Stellar MLS #W7615202 Report a problem
    1/26/2016Pending sale$154,900$121/sqft
    Source: RE/MAX CHAMPIONS #W7615202 Report a problem
    1/24/2016Listed for sale$154,900$121/sqft
    Source: RE/MAX CHAMPIONS #W7615202 Report a problem
    1/9/2016Pending sale$154,900$121/sqft
    Source: RE/MAX CHAMPIONS #W7615202 Report a problem
    12/25/2015Listed for sale$154,900+20.3%$121/sqft
    Source: RE/MAX CHAMPIONS #W7615202 Report a problem
    11/4/2008Sold$128,740-28.5%$101/sqft
    Source: Public Record Report a problem
    5/23/2008Listing removed$180,000$141/sqft
    Source: Century 21 #7338043 Report a problem
    4/17/2008Listed for sale$180,000-10%$141/sqft
    Source: Century 21 #7338043 Report a problem
    11/17/2006Sold$200,000+19.1%$156/sqft
    Source: Public Record Report a problem
    3/7/2006Sold$167,900$131/sqft
    Source: Public Record Report a problem

    Public tax history

    YearProperty taxesTax assessment
    2025$3,193 +3.9%$169,540 +2.9%
    2024$3,072 +9.7%$164,770
    2023$2,800 +11.8%$164,770 +3%
    2022$2,504 +1.8%$159,980 +6.1%
    2021$2,458 +1.5%$150,800 +1.4%
    2020$2,423 +1.7%$148,720 +2.3%
    2019$2,383 $145,380 +1.9%
    2018$2,383 +1.7%$142,670 +2.1%
    2017$2,343 +0.5%$139,736 +42.5%
    2016$2,331 +42.8%$98,057 +0.7%
    2015$1,633 $97,375 -8%
    2014$1,633 $105,830 +11.2%
    2013-- $95,174 -1.7%
    2012-- $96,789 -20.2%
    2011-- $121,331 -0.8%
    2010-- $122,355 -7.9%
    2009-- $132,784 -11.4%
    2008-- $149,787 -8.5%
    2007-- $163,783 +6.1%
    2006-- $154,332 +677.3%
    2005-- $19,855
    2004-- $19,855 +12.8%
    2003-- $17,600 +764.9%
    2002-- $2,035
    Find assessor info on the county website

    Neighborhood: 34655

    Nearby schools

    GreatSchools rating
    Schools provided by the listing agent
    • Elementary: Longleaf Elementary-PO
    • Middle: River Ridge Middle-PO
    • High: River Ridge High-PO

    Source: Stellar MLS. This data may not be complete. We recommend contacting the local school district to confirm school assignments for this home.

    Get a cash offer in 3 minutes
    Find out how much your home could sell for in as little as 3 minutes with a no-obligation cash offer.
    Estimated market value
    $309,800
    Get a cash offer in 3 minutes
    Find out how much your home could sell for in as little as 3 minutes with a no-obligation cash offer.
    Estimated market value
    $309,800