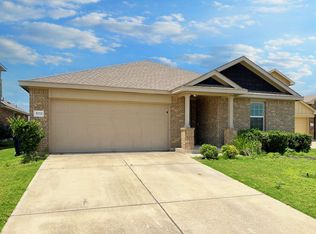

Welcome to 3800 Hickox Drive in Round Rock, a well-maintained 4-bedroom, 2-bath home offering a functional layout and comfortable living spaces throughout. Inside, you'll find durable woodlook flooring that flows through the main areas, creating a warm and cohesive feel. The kitchen features ample cabinet storage, generous counter space, and a layout that opens seamlessly to the dining area, making it easy to stay connected whether you're cooking or hosting. The spacious living room is filled with natural light and anchored by a cozy fireplace, with direct access to the backyard for easy indoor-outdoor living. The primary suite includes a tray ceiling detail and plenty of space to create your own private retreat. Secondary bedrooms offer flexibility for a variety of needs such as workspace, hobbies, or guests. Situated in an established area, this home is conveniently located near Old Settlers Park, where you can enjoy trails, sports fields, and outdoor recreation, as well as Dell Diamond for local events and entertainment. Shopping, dining, and major roadways are all within close reach, making everyday errands and commuting simple. This is a solid opportunity to rent a well-cared-for home in a location that continues to grow and offer more each year
House for rent
$2,200/moFees may apply
3800 Hickox Dr, Round Rock, TX 78665
4beds
1,900sqft
Price may not include required fees and charges. Learn more|
Singlefamily
Available now
Cats, dogs OK
Air conditioner, central air
In unit laundry
4 Garage spaces parking
Central, natural gas
What's special
- 10 days |
- -- |
- -- |
Zillow last checked:
Listing updated:
Travel times

Let’s turn your rent into credit progress
Build credit history with every on-time payment and get credit for the payment you’re already making.
Facts & features
Interior
Bedrooms & bathrooms
- Bedrooms: 4
- Bathrooms: 2
- Full bathrooms: 2
Heating
- Central, Natural Gas
Cooling
- Air Conditioner, Central Air
Appliances
- Included: Built-In Gas Oven, Free-Standing Gas Oven, Gas Oven
- Laundry: In Unit, Laundry Room, Main Level
Features
- Ceiling Fan(s), Ceiling Fan(s), Open Floorplan, Pantry, Pantry, Primary Bedroom on Main
Interior area
- Total interior livable area: 1,900 sqft
Property
Parking
- Total spaces: 4
- Parking features: Garage
- Has garage: Yes
- Details: Contact manager
Features
- Stories: 1
- Patio & porch: Contact manager
- Exterior features: Contact manager
- Pool features: Contact manager
Lot
- Features: Back Yard, Corner Lot, Private
Details
- Additional structures: Contact manager
- Parcel number: R164355000H0016
- Other equipment: Contact manager
Construction
Type & style
- Home type: SingleFamily
- Property subtype: SingleFamily
Condition
- Year built: 1999
Community & HOA
Community
- Features: Contact manager
HOA
- Amenities included: Contact manager
Location
- Region: Round Rock
Financial & listing details
- Lease term: Negotiable
Nearby apartments for rent

Price history
| Date | Event | Price |
|---|---|---|
| 8/6/2026 | Price change | $2,200-8.3%$1/sqft |
Source: Unlock MLS #9770601 Report a problem | ||
| 8/3/2026 | Listing removed | $339,999$179/sqft |
Source:  Unlock MLS #3230722 Report a problem Unlock MLS #3230722 Report a problem | ||
| 7/27/2026 | Listed for rent | $2,400+14.3%$1/sqft |
Source: Unlock MLS #9770601 Report a problem | ||
| 5/29/2026 | Price change | $339,9990%$179/sqft |
Source: Unlock MLS #3230722 Report a problem | ||
| 5/12/2026 | Listed for sale | $340,000+109.2%$179/sqft |
Source: Unlock MLS #3230722 Report a problem | ||
| 5/7/2026 | Listing removed | $2,100$1/sqft |
Source: Unlock MLS #9770601 Report a problem | ||
| 5/2/2026 | Listed for rent | $2,100+7.7%$1/sqft |
Source: Unlock MLS #9770601 Report a problem | ||
| 8/4/2025 | Listing removed | $1,950$1/sqft |
Source: Zillow Rentals Report a problem | ||
| 12/27/2024 | Listed for rent | $1,950-7.1%$1/sqft |
Source: Zillow Rentals Report a problem | ||
| 12/11/2024 | Listing removed | $2,100$1/sqft |
Source: Unlock MLS #3798913 Report a problem | ||
| 11/27/2024 | Price change | $2,100-4.5%$1/sqft |
Source: Unlock MLS #3798913 Report a problem | ||
| 10/3/2024 | Listed for rent | $2,200$1/sqft |
Source: Unlock MLS #3798913 Report a problem | ||
| 9/6/2023 | Listing removed | -- |
Source: Zillow Rentals Report a problem | ||
| 8/9/2023 | Listed for rent | $2,200$1/sqft |
Source: Zillow Rentals Report a problem | ||
| 7/10/2013 | Sold | -- |
Source: Agent Provided Report a problem | ||
| 6/7/2013 | Pending sale | $162,500$86/sqft |
Source: Casa Grande Realty #2209775 Report a problem | ||
| 5/29/2013 | Listed for sale | $162,500$86/sqft |
Source: Casa Grande Realty #2209775 Report a problem | ||
| 7/11/2006 | Sold | -- |
Source: Public Record Report a problem | ||
Neighborhood: Indian Ridge
Nearby schools
GreatSchools rating
- 6/10Caldwell Heights Elementary SchoolGrades: PK-5Distance: 0.5 mi
- 6/10Hopewell Middle SchoolGrades: 6-8Distance: 0.9 mi
- 5/10Stony Point High SchoolGrades: 9-12Distance: 2.1 mi