Luxurious, modern, and impeccably maintained, this highly desired one-story floor-plan offers four spacious bedrooms and is nestled in the exclusive, quiet community of High Meadow. Thoughtfully designed with upscale finishes throughout, including plantation shutters and electric blinds, this home blends elegance with everyday comfort.
The gourmet kitchen is a true centerpiece, featuring a gas range, double ovens, an oversized island, and sleek quartz countertops—perfect for both entertaining and daily living.
Set on a generously sized lot, the backyard is a rare and private retreat. Enjoy year-round outdoor living under the covered patio, complete with ample seating, a cozy fireplace, and a built-in barbecue. The resort-style pool is a showstopper, showcasing a tranquil waterfall and a tanning ledge—ideal for cooling off on a hot Texas day.
Just beyond, a custom fire pit invites you to unwind under the stars, creating the perfect setting for relaxing evenings and making lasting memories with family and friends.
Sold
Street View
Price Unknown
3800 High Trail Ct, Flower Mound, TX 75022
4beds
3,505sqft
Single Family Residence
Built in 2017
1.01 Acres Lot
$1,251,800 Zestimate®
$--/sqft
$7,565 Estimated rent
Home value
$1,251,800
$1.19M - $1.31M
$7,565/mo
Zestimate® history
Owner options
List your home for rent
$7,565/mo
Rent Zestimate®
Find your next renter with Zillow Rental Manager. Plus, with online applications, you can quickly screen prospective tenants – for free.
$7,565/mo
Rent Zestimate®
Refinance and save
$800/mo
Est. payment
Refinancing to a lower rate could help reduce your monthly payments and save thousands over the life of the loan.
$800/mo
Est. payment
Explore your selling options
Work with a Zillow partner agent
Leverage their expertise and Zillow's premium Showcase listings to get your home seen by more buyers.
Get startedList with your own agent
Get your home in front of millions of buyers by listing it on Zillow.
Learn how to do itSell it yourself
Take full control of how buyers see your home on Zillow by listing For Sale by Owner (FSBO).
List your homeWhat's special
Cozy fireplaceUpscale finishes throughoutBuilt-in barbecueCustom fire pitResort-style poolAmple seatingElectric blinds
Zillow last checked:
Listing updated:
Listed by:
Kim George 0555935,
Kimberley George, Broker 214-809-8020
Bought with:
Tracy Strieter
RE/MAX Cross Country
Source: NTREIS,MLS#: 21188708
Facts & features
Interior
Bedrooms & bathrooms
- Bedrooms: 4
- Bathrooms: 3
- Full bathrooms: 3
Primary bedroom
- Features: Ceiling Fan(s), En Suite Bathroom, Walk-In Closet(s)
- Level: First
- Dimensions: 16 x 12
Bedroom
- Features: Ceiling Fan(s), Walk-In Closet(s)
- Level: First
- Dimensions: 12 x 12
Bedroom
- Features: Ceiling Fan(s), Walk-In Closet(s)
- Level: First
- Dimensions: 12 x 11
Primary bathroom
- Features: Built-in Features, Dual Sinks, En Suite Bathroom, Granite Counters, Garden Tub/Roman Tub, Linen Closet, Separate Shower
- Level: First
- Dimensions: 15 x 10
Bonus room
- Features: Ceiling Fan(s)
- Level: First
- Dimensions: 16 x 13
Breakfast room nook
- Features: Eat-in Kitchen
- Level: First
- Dimensions: 11 x 9
Dining room
- Level: First
- Dimensions: 14 x 13
Other
- Features: Built-in Features, Dual Sinks, Granite Counters
- Level: First
- Dimensions: 8 x 5
Other
- Features: Built-in Features
- Level: First
- Dimensions: 8 x 4
Kitchen
- Features: Breakfast Bar, Built-in Features, Eat-in Kitchen, Kitchen Island, Pantry, Stone Counters, Walk-In Pantry
- Level: First
- Dimensions: 21 x 18
Laundry
- Features: Built-in Features, Granite Counters, Linen Closet, Utility Sink
- Level: First
- Dimensions: 10 x 6
Living room
- Features: Ceiling Fan(s), Fireplace
- Level: First
- Dimensions: 22 x 19
Mud room
- Level: First
- Dimensions: 7 x 4
Office
- Features: Other
- Level: First
- Dimensions: 12 x 12
Heating
- Central, Natural Gas
Cooling
- Central Air, Ceiling Fan(s), Electric
Appliances
- Included: Some Gas Appliances, Double Oven, Dishwasher, Gas Cooktop, Disposal, Microwave, Plumbed For Gas
- Laundry: Electric Dryer Hookup, Laundry in Utility Room
Features
- Built-in Features, Chandelier, Decorative/Designer Lighting Fixtures, Double Vanity, Eat-in Kitchen, Granite Counters, High Speed Internet, Kitchen Island, Open Floorplan, Pantry, Cable TV, Walk-In Closet(s), Wired for Sound
- Flooring: Carpet, Ceramic Tile, Wood
- Windows: Shutters, Window Coverings
- Has basement: No
- Number of fireplaces: 2
- Fireplace features: Gas Log, Gas Starter, Living Room, Outside, Stone
Interior area
- Total interior livable area: 3,505 sqft
Property
Parking
- Total spaces: 3
- Parking features: Door-Multi, Driveway, Electric Vehicle Charging Station(s), Garage, Garage Door Opener, Inside Entrance, Kitchen Level, Garage Faces Side
- Attached garage spaces: 3
- Has uncovered spaces: Yes
Features
- Levels: One
- Stories: 1
- Patio & porch: Deck, Patio, Covered
- Exterior features: Built-in Barbecue, Barbecue, Lighting, Outdoor Grill, Storage, Fire Pit
- Has private pool: Yes
- Pool features: Gunite, Heated, In Ground, Outdoor Pool, Pool, Private, Pool/Spa Combo, Salt Water, Waterfall, Water Feature
- Fencing: Wrought Iron
Lot
- Size: 1.01 Acres
- Features: Back Yard, Cul-De-Sac, Interior Lot, Lawn, Landscaped, Subdivision, Sprinkler System
- Residential vegetation: Grassed
Details
- Additional structures: Shed(s)
- Parcel number: R634663
Construction
Type & style
- Home type: SingleFamily
- Architectural style: Traditional,Detached
- Property subtype: Single Family Residence
Materials
- Brick
- Foundation: Slab
- Roof: Composition
Condition
- Year built: 2017
Utilities & green energy
- Sewer: Septic Tank
- Water: Public
- Utilities for property: Natural Gas Available, Septic Available, Separate Meters, Water Available, Cable Available
Community & HOA
Community
- Security: Security System
- Subdivision: High Meadow
HOA
- Has HOA: Yes
- Services included: Association Management
- HOA fee: $800 annually
- HOA name: High Meadow
- HOA phone: 469-688-0729
Location
- Region: Flower Mound
Financial & listing details
- Tax assessed value: $1,034,000
- Annual tax amount: $17,485
- Date on market: 3/27/2026
- Cumulative days on market: 2 days
- Listing terms: Cash,Conventional
Price history
| Date | Event | Price |
|---|---|---|
| 4/23/2026 | Sold | -- |
Source: NTREIS #21188708 Report a problem | ||
| 4/3/2026 | Pending sale | $1,250,000$357/sqft |
Source: NTREIS #21188708 Report a problem | ||
| 3/29/2026 | Contingent | $1,250,000$357/sqft |
Source: NTREIS #21188708 Report a problem | ||
| 3/27/2026 | Listed for sale | $1,250,000+365.5%$357/sqft |
Source: NTREIS #21188708 Report a problem | ||
| 11/23/2016 | Listing removed | $268,550$77/sqft |
Source: Ultima Real Estate #13479988 Report a problem | ||
| 10/17/2016 | Listed for sale | $268,550$77/sqft |
Source: Ultima Real Estate #13479988 Report a problem | ||
Public tax history
| Year | Property taxes | Tax assessment |
|---|---|---|
| 2025 | $15,100 +0.7% | $1,034,000 +4.6% |
| 2024 | $15,001 +13.7% | $988,317 +12.4% |
| 2023 | $13,198 -5.9% | $879,074 +10% |
| 2022 | $14,022 -0.9% | $799,158 +10% |
| 2021 | $14,144 +0.3% | $726,507 +3.5% |
| 2020 | $14,104 +0.5% | $702,117 |
| 2019 | $14,037 -1.8% | $702,117 +1.8% |
| 2018 | $14,297 | $690,006 +1212.1% |
| 2017 | -- | $52,586 -40% |
| 2016 | -- | $87,643 -42.5% |
| 2015 | -- | $152,462 +354.5% |
| 2014 | -- | $33,542 |
Find assessor info on the county website
Neighborhood: 75022
Nearby homes
- $--1 Acres7705 High Trail, Flower Mound, TX 75028Off Market

- $1,032,0001 Acres7605 High Trl, Flower Mound, TX 75022Off Market
- $1,284,9004 bd3 ba3.5k sqft7600 High Trl, Flower Mound, TX 75022Off Market
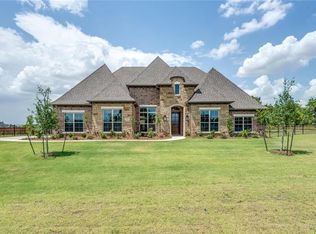
- $1,229,2004 bd4 ba3.8k sqft3801 High Rd, Flower Mound, TX 75022Off Market
- $487,1875 bd8 ba5.5k sqft3801 High Trail Ct, Flower Mound, TX 75022Off Market
- $1,290,0005 bd6 ba4.2k sqft3801 High Trail Ct, Flower Mound, TX 75022Off Market
- $1,065,1005 bd-- ba4.2k sqft3801 High Trail Ct, Flower Mound, TX 75022Off Market
- $--5 bd5 ba5.1k sqft3805 High Trail Ct, Flower Mound, TX 75022Sold
Nearby schools
GreatSchools rating
- 9/10Liberty Elementary SchoolGrades: PK-5Distance: 2.8 mi
- 10/10McKamy Middle SchoolGrades: 6-8Distance: 4.3 mi
- 9/10Flower Mound High SchoolGrades: 9-12Distance: 3.9 mi
Schools provided by the listing agent
- Elementary: Liberty
- Middle: Mckamy
- High: Flower Mound
- District: Lewisville ISD
Source: NTREIS. This data may not be complete. We recommend contacting the local school district to confirm school assignments for this home.
Get a cash offer in 3 minutes
Find out how much your home could sell for in as little as 3 minutes with a no-obligation cash offer.
Estimated market value
$1,251,800
Get a cash offer in 3 minutes
Find out how much your home could sell for in as little as 3 minutes with a no-obligation cash offer.
Estimated market value
$1,251,800
- Texas
- Denton County
- Flower Mound
- 75022
- 3800 High Trail Ct
Nearby cities
Nearby neighborhoods
Nearby zip codes
Other Flower Mound Topics
