Welcome home! This beautiful townhome is an end unit near the pool. Two bedrooms, 2,5 baths, new downstairs flooring in 2022, new upstairs flooring in June of 2026. There's a built-in workstation, fridge, washer, dryer, garage...the list goes on and on. Come and see, you will love it!
Active
$320,000
3800 Hoggett Ford Rd, Hermitage, TN 37076
2beds
1,216sqft
Townhouse, Residential, Condominium
Built in 2013
1,742 Square Feet Lot
$-- Zestimate®
$263/sqft
$190/mo HOA
What's special
- 23 days |
- 294 |
- 15 |
Zillow last checked:
Listing updated:
Listed by:
Joshua Whitson 615-477-3823,
Benchmark Realty, LLC 615-288-8292
Source: RealTracs MLS as distributed by MLS GRID,MLS#: 3286034
Facts & features
Interior
Bedrooms & bathrooms
- Bedrooms: 2
- Bathrooms: 3
- Full bathrooms: 2
- 1/2 bathrooms: 1
Bedroom 1
- Features: Full Bath
- Level: Full Bath
- Area: 187 Square Feet
- Dimensions: 17x11
Bedroom 2
- Features: Bath
- Level: Bath
- Area: 144 Square Feet
- Dimensions: 12x12
Dining room
- Features: Separate
- Level: Separate
- Area: 121 Square Feet
- Dimensions: 11x11
Kitchen
- Features: Pantry
- Level: Pantry
- Area: 160 Square Feet
- Dimensions: 16x10
Living room
- Features: Great Room
- Level: Great Room
- Area: 192 Square Feet
- Dimensions: 16x12
Heating
- Central, Electric
Cooling
- Central Air, Electric
Appliances
- Included: Electric Oven, Electric Range, Dishwasher, Disposal, Dryer, Ice Maker, Microwave, Refrigerator, Washer
Features
- Built-in Features, Ceiling Fan(s), Open Floorplan
- Flooring: Carpet, Luxury Vinyl, Tile
- Basement: None
- Common walls with other units/homes: End Unit
Interior area
- Total structure area: 1,216
- Total interior livable area: 1,216 sqft
- Finished area above ground: 1,216
Property
Parking
- Total spaces: 2
- Parking features: Garage Door Opener, Alley Access
- Garage spaces: 1
- Uncovered spaces: 1
Features
- Levels: Two
- Stories: 2
- Patio & porch: Porch, Covered, Patio
- Pool features: Association
- Fencing: Back Yard
Lot
- Size: 1,742 Square Feet
- Dimensions: 16 x 120
- Features: Corner Lot
- Topography: Corner Lot
Details
- Parcel number: 097020A10500CO
- Special conditions: Standard
Construction
Type & style
- Home type: Townhouse
- Property subtype: Townhouse, Residential, Condominium
- Attached to another structure: Yes
Materials
- Brick, Vinyl Siding
- Roof: Asphalt
Condition
- New construction: No
- Year built: 2013
Utilities & green energy
- Sewer: Public Sewer
- Water: Public
- Utilities for property: Electricity Available, Water Available
Green energy
- Energy efficient items: Windows
Community & HOA
Community
- Security: Fire Alarm, Smoke Detector(s)
- Subdivision: Villages Of Riverwood
HOA
- Has HOA: Yes
- Amenities included: Clubhouse, Fitness Center, Park, Playground, Pool, Tennis Court(s), Trail(s)
- Services included: Maintenance Structure, Maintenance Grounds, Insurance, Recreation Facilities
- HOA fee: $190 monthly
Location
- Region: Hermitage
Financial & listing details
- Price per square foot: $263/sqft
- Tax assessed value: $341,000
- Annual tax amount: $2,372
- Date on market: 7/24/2026
- Electric utility on property: Yes
Estimated market value
Not available
Estimated sales range
Not available
Not available
Price history
| Date | Event | Price |
|---|---|---|
| 7/24/2026 | Listed for sale | $320,000+104%$263/sqft |
Source:  RealTracs MLS as distributed by MLS GRID #3286034 Report a problem RealTracs MLS as distributed by MLS GRID #3286034 Report a problem | ||
| 9/26/2013 | Sold | $156,860$129/sqft |
Source: Public Record Report a problem | ||
Public tax history
| Year | Property taxes | Tax assessment |
|---|---|---|
| 2025 | $2,372 +35.6% | $85,250 +42.4% |
| 2024 | $1,749 | $59,850 |
| 2023 | $1,749 | $59,850 |
| 2022 | $1,749 -1% | $59,850 |
| 2021 | $1,767 +7% | $59,850 +37.3% |
| 2020 | $1,652 +37.5% | $43,600 |
| 2019 | $1,201 | $43,600 |
| 2018 | $1,201 | $43,600 |
| 2017 | $1,201 | $43,600 +24.4% |
| 2016 | $1,201 -12.7% | $35,050 |
| 2015 | $1,375 | $35,050 |
| 2014 | $1,375 | $35,050 +41.3% |
| 2013 | -- | $24,800 -38.3% |
| 2012 | -- | $40,200 |
| 2011 | -- | $40,200 |
| 2010 | -- | $40,200 |
| 2009 | -- | $40,200 |
Find assessor info on the county website
Monthly payment
Est. payment
Payment breakdown
Explore the cost of this home by adjusting the details. Changes won't be saved.Climate risks
Neighborhood: Villages of Riverwood
Nearby schools
GreatSchools rating
- 4/10Tulip Grove Elementary SchoolGrades: PK-5Distance: 2 mi
- 5/10Dupont Tyler Middle SchoolGrades: 6-8Distance: 2.1 mi
- 3/10McGavock High SchoolGrades: 9-12Distance: 3.4 mi
Schools provided by the listing agent
- Elementary: Tulip Grove Elementary
- Middle: DuPont Tyler Middle
- High: McGavock Comp High School
Source: RealTracs MLS as distributed by MLS GRID. This data may not be complete. We recommend contacting the local school district to confirm school assignments for this home.
- $68,000-- bd-- ba-- sqft1101 Riverbirch Way, Hermitage, TN 37076Off Market
- $309,3002 bd3 ba1.2k sqft3802 Hoggett Ford Rd, Hermitage, TN 37076Off Market
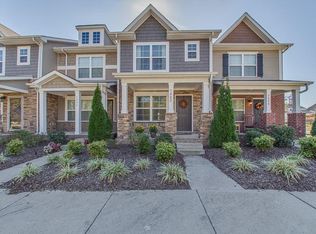
- $325,8002 bd3 ba1.2k sqft3804 Hoggett Ford Rd, Hermitage, TN 37076Off Market
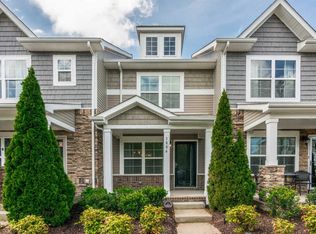
- $302,4002 bd3 ba1.2k sqft3804 Hoggett Ford Dr #2204, Hermitage, TN 37076Off Market
- $317,7002 bd2 ba1.2k sqft3806 Hoggett Ford Rd, Hermitage, TN 37076Off Market
- $323,3002 bd3 ba1.2k sqft3808 Hoggett Ford Rd, Hermitage, TN 37076Off Market
- $68,000-- bd-- ba-- sqft3810 Hoggett Ford Rd, Hermitage, TN 37076Off Market
- $331,3002 bd3 ba1.2k sqft3812 Hoggett Ford Rd, Hermitage, TN 37076Off Market
A local agent can set up tours, give advice and negotiate with sellers.
Similar homes
- $314,0002 bd3 ba1.2k sqft3814 Hoggett Ford Rd, Hermitage, TN 37076For Sale

 MLS ID #3502042, Beth Oertel. RealTracs MLS as distributed by MLS GRID
 - $320,0002 bd3 ba1.2k sqft324 Mapleton Aly, Hermitage, TN 37076For Sale
 MLS ID #3270667, Josh Cook. RealTracs MLS as distributed by MLS GRID
 - $329,0002 bd3 ba1.3k sqft735 Tulip Grove Rd APT 311, Hermitage, TN 37076For Sale
 MLS ID #3333668, Darya Borst. RealTracs MLS as distributed by MLS GRID
 - $352,0003 bd3 ba1.7k sqft507 Griffin Cir, Hermitage, TN 37076For Sale
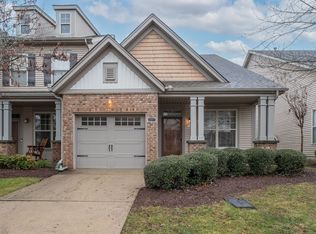 MLS ID #3510422, Andrew McIlvain. RealTracs MLS as distributed by MLS GRID
 - $272,5002 bd3 ba1.6k sqft200 Raintree Dr, Hermitage, TN 37076For SaleMLS ID #3322347, Traci Johnson Ardovino. RealTracs MLS as distributed by MLS GRID
- $279,9002 bd3 ba1.3k sqft735 Tulip Grove Rd APT 358, Hermitage, TN 37076For SaleMLS ID #3259973, Julie Tart. RealTracs MLS as distributed by MLS GRID
- $329,0003 bd3 ba1.5k sqft4021 Farmingham Woods Dr, Hermitage, TN 37076For SaleMLS ID #3230257, Brent Lewis Hastings. RealTracs MLS as distributed by MLS GRID
- $349,9003 bd2 ba1.4k sqft604 Highland View Ct, Hermitage, TN 37076For SaleMLS ID #3499594, Janet Medlin. RealTracs MLS as distributed by MLS GRID
- $315,0003 bd2 ba1.5k sqft2216 Nashboro Blvd, Nashville, TN 37217For SaleMLS ID #3320059, Bobby Wood. RealTracs MLS as distributed by MLS GRID
- $364,9003 bd3 ba1.6k sqft900 Spence Enclave Ct, Nashville, TN 37210For SaleMLS ID #3509966, Matt Pollard. RealTracs MLS as distributed by MLS GRID
- $314,9002 bd2 ba1.2k sqft814 Spence Enclave Ln, Nashville, TN 37210For SaleMLS ID #3250325, Jake Gomes. RealTracs MLS as distributed by MLS GRID
- $289,9002 bd3 ba1.2k sqft1112 Ransom Way, Nashville, TN 37217For SaleMLS ID #3347096, Brian Vanwagoner. RealTracs MLS as distributed by MLS GRID
- $365,0003 bd3 ba1.4k sqft807 Bexhill Ct N, Hermitage, TN 37076For SaleMLS ID #3239917, Samantha Hickey. RealTracs MLS as distributed by MLS GRID
- $319,9004 bd3 ba1.5k sqft2034 George Buchanan Dr, La Vergne, TN 37086For SaleMLS ID #3335773, Fo Abdullah. RealTracs MLS as distributed by MLS GRID
- $369,9003 bd3 ba1.4k sqft2005 Remington Park Rd, Hermitage, TN 37076For SaleMLS ID #3312540, Constantine "Dean" Tsouris. RealTracs MLS as distributed by MLS GRID
- $339,9003 bd3 ba1.6k sqft3319 Old Hickory Blvd Unit 3, Old Hickory, TN 37138For SaleMLS ID #3316036, Brandee Bowens. RealTracs MLS as distributed by MLS GRID
- $339,0003 bd2 ba1.1k sqft1111 Wembley Dr, Hermitage, TN 37076For SaleMLS ID #3232068, Erica Greenfield. RealTracs MLS as distributed by MLS GRID
- $229,0002 bd3 ba1.2k sqft328 Hickory Pl, Nashville, TN 37214For SaleMLS ID #3312557, Dawn Franklin. RealTracs MLS as distributed by MLS GRID
- $364,9003 bd3 ba1.4k sqft2212 Crescent Valley Ln, Hermitage, TN 37076For SaleMLS ID #3214061, Jessica Gentry. RealTracs MLS as distributed by MLS GRID
- $324,9003 bd3 ba1.2k sqft1016 Loxley Dr, Nashville, TN 37211For SaleMLS ID #3309497, Skip Stevens. RealTracs MLS as distributed by MLS GRID
