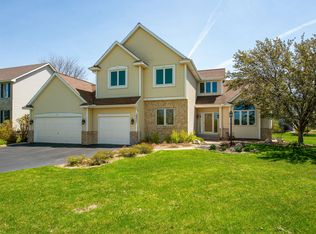
Welcome to this warm and welcoming 5BR/4BA home in the high-demand Wedgewood Park neighborhood! Offering 3,017 finished square feet and an attached 3-car garage, this beautifully maintained property sits on a picturesque corner lot with a charming white picket fence and stunning landscaping. All the big stuff has been done—including a new roof, siding, windows, and new upper-level carpet!
The inviting main level features a vaulted-ceiling family room, a bright kitchen, and a cozy 4-season porch currently used as an office. Step outside to enjoy two outdoor decks, a fabulous backyard, fire pit, and gazebo—perfect for relaxing or entertaining. The garage boasts industrial-grade flooring for durability and style.
Upstairs you’ll find four bedrooms on one level, including a spacious primary suite with an ensuite bathroom, plus an additional full bath to serve the other three bedrooms.
The lower level includes a cozy fifth bedroom, a large recreation room, family room, ¾ bath and a generous storage room.
Located directly across from Wedgewood Park, you’ll love having playgrounds, scenic ponds, trails, tennis courts, basketball court, and ball fields right at your doorstep. Served by award-winning Middleton Elementary, Lake Middle School, and East Ridge High School.
Move-in ready and meticulously cared for, this home truly has it all. You won’t want to miss it!
Closed
$622,000
3800 Jamestown Curv, Woodbury, MN 55129
5beds
3,017sqft
Single Family Residence
Built in 1997
0.33 Acres Lot
$621,600 Zestimate®
$206/sqft
$3,836 Estimated rent
Home value
$621,600
$578,000 - $671,000
$3,836/mo
Zestimate® history
Owner options
List your home for rent
$3,836/mo
Rent Zestimate®
Find your next renter with Zillow Rental Manager. Plus, with online applications, you can quickly screen prospective tenants – for free.
$3,836/mo
Rent Zestimate®
Refinance and save
$4,419/mo
Est. payment
Refinancing to a lower rate could help reduce your monthly payments and save thousands over the life of the loan.
$4,419/mo
Est. payment
Explore your selling options
Work with a Zillow partner agent
Leverage their expertise and Zillow's premium Showcase listings to get your home seen by more buyers.
Get startedList with your own agent
Get your home in front of millions of buyers by listing it on Zillow.
Learn how to do itSell it yourself
Take full control of how buyers see your home on Zillow by listing For Sale by Owner (FSBO).
List your homeWhat's special
Generous storage roomFabulous backyardCharming white picket fenceVaulted-ceiling family roomFire pitBright kitchenTwo outdoor decks
Zillow last checked:
Listing updated:
Listed by:
Angela Truelsen 312-513-3397,
Coldwell Banker Realty,
Patty Yorks 952-334-3333
Bought with:
Dustin Dodge
Ferndale Realty
Source: NorthstarMLS as distributed by MLS GRID,MLS#: 6821041
Facts & features
Interior
Bedrooms & bathrooms
- Bedrooms: 5
- Bathrooms: 4
- Full bathrooms: 2
- 3/4 bathrooms: 1
- 1/2 bathrooms: 1
Bedroom
- Level: Upper
- Area: 195 Square Feet
- Dimensions: 15 x 13
Bedroom 2
- Level: Upper
- Area: 121 Square Feet
- Dimensions: 11 x 11
Bedroom 3
- Level: Upper
- Area: 132 Square Feet
- Dimensions: 12 x 11
Bedroom 4
- Level: Upper
- Area: 110 Square Feet
- Dimensions: 11 x 10
Bedroom 5
- Level: Lower
- Area: 234 Square Feet
- Dimensions: 13 x 18
Deck
- Level: Main
- Area: 224 Square Feet
- Dimensions: 14 x 16
Deck
- Level: Main
- Area: 176 Square Feet
- Dimensions: 22 x 8
Dining room
- Level: Main
- Area: 130 Square Feet
- Dimensions: 13 x 10
Family room
- Level: Main
- Area: 238 Square Feet
- Dimensions: 17 x 14
Other
- Level: Main
- Area: 121 Square Feet
- Dimensions: 11 x 11
Informal dining room
- Level: Main
- Area: 110 Square Feet
- Dimensions: 11 x 10
Kitchen
- Level: Main
- Area: 121 Square Feet
- Dimensions: 11 x 11
Living room
- Level: Main
- Area: 150 Square Feet
- Dimensions: 15 x 10
Recreation room
- Level: Lower
- Area: 396 Square Feet
- Dimensions: 33 x 12
Heating
- Forced Air
Cooling
- Central Air
Appliances
- Included: Dishwasher, Disposal, Dryer, Microwave, Range, Refrigerator, Stainless Steel Appliance(s), Washer
- Laundry: Main Level
Features
- Basement: Daylight,Finished,Storage Space,Sump Pump
- Number of fireplaces: 1
- Fireplace features: Gas
Interior area
- Total structure area: 3,017
- Total interior livable area: 3,017 sqft
- Finished area above ground: 2,217
- Finished area below ground: 800
Property
Parking
- Total spaces: 3
- Parking features: Attached
- Attached garage spaces: 3
- Details: Garage Dimensions (29 x 23)
Accessibility
- Accessibility features: None
Features
- Levels: Two
- Stories: 2
- Patio & porch: Awning(s), Deck, Front Porch
- Fencing: Vinyl
Lot
- Size: 0.33 Acres
- Dimensions: 111 x 133
- Features: Corner Lot
Details
- Foundation area: 1190
- Parcel number: 2302821330076
- Zoning description: Residential-Single Family
Construction
Type & style
- Home type: SingleFamily
- Property subtype: Single Family Residence
Materials
- Roof: Age 8 Years or Less,Asphalt
Condition
- New construction: No
- Year built: 1997
Utilities & green energy
- Electric: Circuit Breakers
- Gas: Natural Gas
- Sewer: City Sewer/Connected
- Water: City Water/Connected
Community & HOA
Community
- Subdivision: Wedgewood Park 5th Add
HOA
- Has HOA: Yes
- Services included: Professional Mgmt, Shared Amenities
- HOA fee: $525 annually
- HOA name: First Service Residential
- HOA phone: 952-277-2700
Location
- Region: Woodbury
Financial & listing details
- Price per square foot: $206/sqft
- Tax assessed value: $495,900
- Annual tax amount: $6,298
- Date on market: 11/25/2025
Price history
| Date | Event | Price |
|---|---|---|
| 2/18/2026 | Sold | $622,000-2.8%$206/sqft |
Source:  NorthstarMLS as distributed by MLS GRID #6821041 Report a problem NorthstarMLS as distributed by MLS GRID #6821041 Report a problem | ||
| 1/29/2026 | Pending sale | $640,000$212/sqft |
Source: NorthstarMLS as distributed by MLS GRID #6821041 Report a problem | ||
| 1/6/2026 | Price change | $640,000-1.5%$212/sqft |
Source: NorthstarMLS as distributed by MLS GRID #6821041 Report a problem | ||
| 11/25/2025 | Listed for sale | $650,000+85.8%$215/sqft |
Source: NorthstarMLS as distributed by MLS GRID #6821041 Report a problem | ||
| 7/23/2013 | Sold | $349,900+19.9%$116/sqft |
Source:  Lake Superior Area Realtors as distributed by MLS GRID #2062991 Report a problem Lake Superior Area Realtors as distributed by MLS GRID #2062991 Report a problem | ||
| 6/29/2001 | Sold | $291,900+26.1%$97/sqft |
Source: Public Record Report a problem | ||
| 11/20/1997 | Sold | $231,537+480.3%$77/sqft |
Source: Public Record Report a problem | ||
| 7/25/1997 | Sold | $39,900$13/sqft |
Source: Public Record Report a problem | ||
Public tax history
| Year | Property taxes | Tax assessment |
|---|---|---|
| 2025 | $6,298 -1.6% | $494,000 -6.3% |
| 2024 | $6,400 +4.2% | $527,300 +5.6% |
| 2023 | $6,142 +10.7% | $499,300 +26% |
| 2022 | $5,548 +3.7% | $396,300 |
| 2021 | $5,348 +0.9% | $396,300 +5.2% |
| 2020 | $5,300 | $376,600 |
| 2019 | $5,300 | $376,600 +3.6% |
| 2018 | $5,300 -0.1% | $363,500 -0.5% |
| 2017 | $5,306 -2% | $365,300 +3.8% |
| 2016 | $5,414 +7.9% | $351,800 +3.5% |
| 2015 | $5,018 | $339,900 +14.6% |
| 2013 | $5,018 +20.9% | $296,700 +0.4% |
| 2012 | $4,150 | $295,500 -1.9% |
| 2011 | $4,150 +2.5% | $301,300 -11% |
| 2010 | $4,050 -1.5% | $338,600 |
| 2009 | $4,112 +3.1% | -- |
| 2008 | $3,990 -0.2% | -- |
| 2007 | $3,996 -2.4% | -- |
| 2006 | $4,096 +13.4% | -- |
| 2005 | $3,611 +2.6% | -- |
| 2004 | $3,521 +1.9% | -- |
| 2003 | $3,455 -9.4% | -- |
| 2001 | $3,812 | -- |
Find assessor info on the county website
Neighborhood: 55129
Nearby homes
- $573,5004 bd4 ba2.2k sqft3810 Jamestown Curv, Woodbury, MN 55129Off Market
- $515,5004 bd3 ba1.7k sqft3785 Monticello Dr, Woodbury, MN 55129Off Market
- $582,1004 bd4 ba2.1k sqft3801 Monticello Dr, Woodbury, MN 55129Off Market
- $617,1004 bd4 ba3.6k sqft10271 Raleigh Rd, Woodbury, MN 55129Off Market
- $---- bd-- ba-- sqft10271 Raleigh Rd, Saint Paul, MN 55129Off Market
- $512,5004 bd3 ba2.2k sqft3820 Jamestown Curv, Woodbury, MN 55129Off Market
- $809,1005 bd4 ba2.9k sqft3817 Monticello Dr, Woodbury, MN 55129Off Market
- $570,1005 bd4 ba2.4k sqft3819 Jamestown Curv, Woodbury, MN 55129Off Market
Nearby schools
GreatSchools rating
- 7/10Middleton Elementary SchoolGrades: K-5Distance: 1.3 mi
- 9/10Lake Middle SchoolGrades: 6-8Distance: 1.5 mi
- 10/10East Ridge High SchoolGrades: 9-12Distance: 1.8 mi
Get a cash offer in 3 minutes
Find out how much your home could sell for in as little as 3 minutes with a no-obligation cash offer.
Estimated market value
$621,600
Get a cash offer in 3 minutes
Find out how much your home could sell for in as little as 3 minutes with a no-obligation cash offer.
Estimated market value
$621,600
- Minnesota
- Washington County
- Woodbury
- 55129
- 3800 Jamestown Curv
Nearby cities
Nearby zip codes
Other Woodbury Topics
