Look no further than this incredible dream property located outside city limits with no HOA on a quiet, dead end street. Not only is the home immaculate & tastefully updated, but the .87 acre yard is a total showstopper! Enjoy your private backyard oasis complete with expansive wooden deck, garden area with raised beds, fire pit, pond area, basketball court, & more. There is plenty of room to add a barn for a horse, chicken coop, additional outbuilding, or store a trailer/camper through the back gate. The possibilities are endless. Inside the home is a lovely split floor plan with living & dining rooms flowing into the kitchen with quality cabinets, stainless appliances, decorative tin backsplash, & new sink/faucet. Refinished hardwood floors, newer carpet & light fixtures throughout. Step down to the sunken family room with built-in cabinets leading into a large mudroom/laundry room with included washer/dryer & attached mechanical room with half bathroom. Upstairs contains the Master Suite with brand new remodeled bathroom, 2 more bedrooms, & a shared hallway bathroom. Unfinished basement perfect for storage or to finish off in the future. Oversized garage with workbench/shelving that stay. New furnace & radon mitigation installed in 2021. Located very close to Old Town, the Country Club, Poudre river, trails, & more, this home is the whole package!
Sold for $735,000
$735,000
3800 La Mesa Dr, Fort Collins, CO 80524
3beds
2,485sqft
Single Family Residence
Built in 1979
0.87 Acres Lot
$762,900 Zestimate®
$296/sqft
$3,052 Estimated rent
Home value
$762,900
$725,000 - $801,000
$3,052/mo
Zestimate® history
Owner options
List your home for rent
$3,052/mo
Rent Zestimate®
Find your next renter with Zillow Rental Manager. Plus, with online applications, you can quickly screen prospective tenants – for free.
$3,052/mo
Rent Zestimate®
Refinance and save
$4,261/mo
Est. payment
Refinancing to a lower rate could help reduce your monthly payments and save thousands over the life of the loan.
$4,261/mo
Est. payment
Explore your selling options
Work with a Zillow partner agent
Leverage their expertise and Zillow's premium Showcase listings to get your home seen by more buyers.
Get startedList with your own agent
Get your home in front of millions of buyers by listing it on Zillow.
Learn how to do itSell it yourself
Take full control of how buyers see your home on Zillow by listing For Sale by Owner (FSBO).
List your homeWhat's special
Zillow last checked:
Listing updated:
Listed by:
Julie Swanty 970-481-7646,
RE/MAX Alliance-Loveland
Bought with:
Julie Maxwell, 100073486
Fathom Realty Colorado LLC
Source: IRES as distributed by MLS GRID,MLS#: 1011983
Facts & features
Interior
Bedrooms & bathrooms
- Bedrooms: 3
- Bathrooms: 3
- Full bathrooms: 1
- 3/4 bathrooms: 1
- 1/2 bathrooms: 1
- Main level bathrooms: 1
Primary bedroom
- Description: Carpet
- Features: 3/4 Primary Bath
- Level: Upper
- Area: 154 Square Feet
- Dimensions: 11 x 14
Bedroom 2
- Description: Carpet
- Level: Upper
- Area: 130 Square Feet
- Dimensions: 10 x 13
Bedroom 3
- Description: Carpet
- Level: Upper
- Area: 120 Square Feet
- Dimensions: 10 x 12
Dining room
- Description: Wood
- Level: Main
- Area: 88 Square Feet
- Dimensions: 8 x 11
Family room
- Description: Carpet
- Level: Main
- Area: 231 Square Feet
- Dimensions: 11 x 21
Kitchen
- Description: Wood
- Level: Main
- Area: 165 Square Feet
- Dimensions: 11 x 15
Laundry
- Description: Carpet
- Level: Main
- Area: 154 Square Feet
- Dimensions: 11 x 14
Living room
- Description: Wood
- Level: Main
- Area: 210 Square Feet
- Dimensions: 14 x 15
Heating
- Forced Air, Wood Stove
Cooling
- Whole House Fan
Appliances
- Included: Electric Range, Dishwasher, Refrigerator, Washer, Dryer, Microwave
Features
- Eat-in Kitchen, Pantry
- Flooring: Wood
- Windows: Window Coverings
- Basement: Unfinished,Built-In Radon
- Has fireplace: Yes
- Fireplace features: Living Room
Interior area
- Total structure area: 1,852
- Total interior livable area: 2,485 sqft
- Finished area above ground: 1,852
Property
Parking
- Total spaces: 2
- Parking features: RV Access/Parking
- Attached garage spaces: 2
- Details: Attached
Features
- Levels: Two
- Stories: 2
- Patio & porch: Deck
- Exterior features: Sprinkler System
- Fencing: Fenced,Wood
- Waterfront features: Pond(s)
Lot
- Size: 0.87 Acres
- Features: Wooded, Unincorporated
Details
- Additional structures: Storage
- Parcel number: R0216704
- Zoning: Res
- Special conditions: Private Owner
- Horses can be raised: Yes
- Horse amenities: Horse(s) Allowed, Zoning Appropriate for 1 Horse
Construction
Type & style
- Home type: SingleFamily
- Property subtype: Single Family Residence
Materials
- Frame
- Roof: Composition
Condition
- New construction: No
- Year built: 1979
Utilities & green energy
- Electric: PV REA
- Gas: Xcel Energy
- Sewer: Public Sewer
- Water: District
- Utilities for property: Natural Gas Available, Electricity Available
Community & HOA
Community
- Security: Security System
- Subdivision: Evans
HOA
- Has HOA: No
Location
- Region: Fort Collins
Financial & listing details
- Price per square foot: $296/sqft
- Tax assessed value: $628,500
- Annual tax amount: $3,558
- Date on market: 6/13/2024
- Listing terms: Cash,Conventional,FHA,VA Loan
- Exclusions: Laundry room refrigerator, 3rd bedroom curtains/rod, staging items, basement black mats & carpet remnants
- Electric utility on property: Yes
Price history
| Date | Event | Price |
|---|---|---|
| 7/15/2024 | Sold | $735,000$296/sqft |
Source:  IRES as distributed by MLS GRID #1011983 Report a problem IRES as distributed by MLS GRID #1011983 Report a problem | ||
| 6/18/2024 | Pending sale | $735,000$296/sqft |
Source:  REcolorado as distributed by MLS GRID #IR1011983 Report a problem REcolorado as distributed by MLS GRID #IR1011983 Report a problem | ||
| 6/13/2024 | Listed for sale | $735,000+50.3%$296/sqft |
Source: IRES as distributed by MLS GRID #1011983 Report a problem | ||
| 8/27/2018 | Sold | $489,000$197/sqft |
Source: IRES as distributed by MLS GRID #856318 Report a problem | ||
| 7/14/2018 | Listed for sale | $489,000+144.5%$197/sqft |
Source: Colorado R.E. Resource, LLC #856318 Report a problem | ||
| 3/15/1999 | Sold | $200,000$80/sqft |
Source: Public Record Report a problem | ||
Public tax history
| Year | Property taxes | Tax assessment |
|---|---|---|
| 2025 | $3,986 +6.6% | $39,281 -6.8% |
| 2024 | $3,738 +16.4% | $42,136 -1% |
| 2023 | $3,210 -0.9% | $42,545 +26.5% |
| 2022 | $3,238 +12.3% | $33,631 -2.8% |
| 2021 | $2,884 -0.5% | $34,599 +13.2% |
| 2020 | $2,897 +53.4% | $30,552 -0.7% |
| 2019 | $1,889 | $30,766 +10.9% |
| 2018 | $1,889 | $27,742 |
| 2017 | $1,889 -25.7% | $27,742 +14.4% |
| 2016 | $2,542 +14.6% | $24,254 0% |
| 2015 | $2,218 +11.7% | $24,260 +12.4% |
| 2014 | $1,986 | $21,580 |
| 2013 | -- | $21,580 -4.7% |
| 2012 | -- | $22,640 |
| 2011 | -- | $22,640 +6% |
| 2010 | -- | $21,360 |
| 2009 | -- | $21,360 +4.2% |
| 2008 | -- | $20,490 |
| 2007 | -- | $20,490 +2.8% |
| 2006 | -- | $19,930 |
| 2005 | -- | $19,930 -3.1% |
| 2004 | -- | $20,570 -2.5% |
| 2002 | -- | $21,100 |
| 2001 | -- | $21,100 |
Find assessor info on the county website
Neighborhood: Windsor Reservoir
Nearby homes
- $760,6003 bd1 ba2.5k sqft3808 La Mesa Dr, Fort Collins, CO 80524Off Market
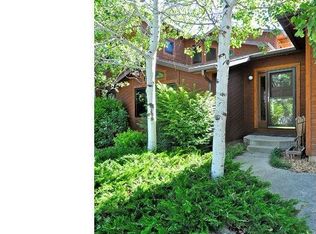
- $678,0004 bd1 ba1.5k sqft3740 La Mesa Dr, Fort Collins, CO 80524Off Market
- $717,9005 bd2 ba2.3k sqft3816 La Mesa Dr, Fort Collins, CO 80524Off Market
- $712,5004 bd3 ba3k sqft3732 La Mesa Dr, Fort Collins, CO 80524Off Market
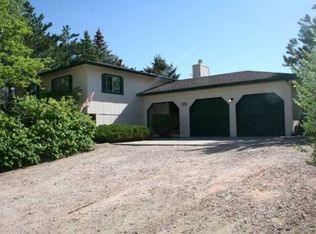
- $725,4003 bd2 ba2.1k sqft3824 La Mesa Dr, Fort Collins, CO 80524Off Market
- $715,9003 bd2 ba2.1k sqft3801 La Mesa Dr, Fort Collins, CO 80524Off Market
- $693,4004 bd2 ba1.5k sqft3741 La Mesa Dr, Fort Collins, CO 80524Off Market
- $735,7004 bd2 ba2.2k sqft3809 La Mesa Dr, Fort Collins, CO 80524Off Market
Nearby schools
GreatSchools rating
- 7/10Cache La Poudre Elementary SchoolGrades: PK-5Distance: 3.8 mi
- 4/10Wellington Middle SchoolGrades: 6-12Distance: 6 mi
Schools provided by the listing agent
- Elementary: Cache La Poudre
- Middle: Wellington
- High: Wellington
Source: IRES as distributed by MLS GRID. This data may not be complete. We recommend contacting the local school district to confirm school assignments for this home.
Get a cash offer in 3 minutes
Find out how much your home could sell for in as little as 3 minutes with a no-obligation cash offer.
Estimated market value
$762,900
Get a cash offer in 3 minutes
Find out how much your home could sell for in as little as 3 minutes with a no-obligation cash offer.
Estimated market value
$762,900
- Colorado
- Larimer County
- Fort Collins
- 80524
- Windsor Reservoir
- 3800 La Mesa Dr
Nearby cities
Nearby neighborhoods
Nearby zip codes
Other Fort Collins Topics
