Custom built in 2007, this College Park Lakefront home boasts a stylish modern contemporary design accented with coastal Bermuda shutters and a durable metal roof. The main home consists of 4 bedrooms with 3 full bathrooms, two private offices, and a study. The oversized two-car garage includes a second-story 322sf suite. Upon entering the home, you are greeted with the warm ambiance of warm wood flooring throughout the open floor plan with 10-foot ceilings and welcoming views of the pool and lake. The design offers a seamless flow between the different living areas, the kitchen, family room, dining room and study. The family room features an entertainment niche with a two-sided fireplace. The well-equipped kitchen open to the family room features an island and a bar for extra seating, as well as a breakfast area that opens to a screened porch. The kitchen entry off the covered front porch features a galley-style mudroom and pantry with plenty of storage. One of the 4 bedrooms with a full bath is downstairs plus a private office. Upstairs the master suite with a second office is open to a large balcony that overlooks the pool and lake. The laundry room is located just off the spacious master walk-in closet. Two guest rooms with a shared bath plus a loft library complete the second floor. The downstairs lanai is ideal for dining, entertaining guests or simply unwinding, taking in the view of the pool and tranquil lake. The fenced rear lawn is lushly landscaped to enhance the well-thought-out walled pool and spa with a generous tiled pool deck, an ideal setting for a comfortable and luxurious lakeside living experience. The side-loading detached garage has a private entrance to the suite upstairs, the expansive pavered drive extends down the side of the house providing ample space for boat or guest parking. Enjoy paddle boarding, canoeing and power boating on beautiful Lake Sarah. There is a canal out to Lake Daniel or boat over to Big Lake Fairview via the canal for lunch at Grills or stop by the Lake Faiveview Marina.
Sold for $1,809,000
$1,809,000
3800 LAKE SARAH DRIVE, ORLANDO, FL 32804
5beds
3,880sqft
Single Family Residence
Built in 2007
0.77 Acres Lot
$1,998,100 Zestimate®
$466/sqft
$5,153 Estimated rent
Home value
$1,998,100
$1.82M - $2.22M
$5,153/mo
Zestimate® history
Owner options
List your home for rent
$5,153/mo
Rent Zestimate®
Find your next renter with Zillow Rental Manager. Plus, with online applications, you can quickly screen prospective tenants – for free.
$5,153/mo
Rent Zestimate®
Refinance and save
$12,856/mo
Est. payment
Refinancing to a lower rate could help reduce your monthly payments and save thousands over the life of the loan.
$12,856/mo
Est. payment
Explore your selling options
Work with a Zillow partner agent
Leverage their expertise and Zillow's premium Showcase listings to get your home seen by more buyers.
Get startedList with your own agent
Get your home in front of millions of buyers by listing it on Zillow.
Learn how to do itSell it yourself
Take full control of how buyers see your home on Zillow by listing For Sale by Owner (FSBO).
List your homeWhat's special
Zillow last checked:
Listing updated:
Listed by:
Anne Rogers 407-649-4141,
ANNE ROGERS REALTY GROUP INC 407-649-4141
Bought with:
Amy Miller, 3201474
ALL REAL ESTATE & INVESTMENTS
Lindsey Hahn, 3376709
ALL REAL ESTATE & INVESTMENTS
Source: Stellar MLS,MLS#: O6131403 Originating MLS: Orlando Regional
Originating MLS: Orlando Regional
Facts & features
Interior
Bedrooms & bathrooms
- Bedrooms: 5
- Bathrooms: 4
- Full bathrooms: 4
Rooms
- Room types: Den/Library/Office, Dining Room, Great Room, Utility Room
Primary bedroom
- Features: Walk-In Closet(s)
- Level: Second
- Dimensions: 20x15
Bedroom 2
- Features: Jack & Jill Bathroom
- Level: Second
- Dimensions: 14x12
Bedroom 3
- Features: Jack & Jill Bathroom
- Level: Second
- Dimensions: 12x12
Bedroom 4
- Features: Shower No Tub
- Level: First
- Dimensions: 13.5x13
Primary bathroom
- Features: Bath With Whirlpool, Granite Counters, Tub with Separate Shower Stall, Water Closet/Priv Toilet
- Level: Second
- Dimensions: 12x11
Dinette
- Level: First
- Dimensions: 13.5x13
Dining room
- Level: First
- Dimensions: 14x14
Foyer
- Level: First
- Dimensions: 12x8
Great room
- Level: First
- Dimensions: 19x16
Kitchen
- Features: Pantry, Kitchen Island, Built-in Features, Granite Counters
- Level: First
- Dimensions: 15x15
Library
- Features: Built-In Shelving
- Level: First
- Dimensions: 13x10
Loft
- Features: Built-In Shelving
- Level: Second
- Dimensions: 15x7.5
Office
- Features: Built-in Features
- Level: Second
- Dimensions: 14x12
Office
- Features: Built-in Features
- Level: First
- Dimensions: 11x9
Heating
- Central, Heat Pump
Cooling
- Central Air
Appliances
- Included: Oven, Cooktop, Dishwasher, Disposal, Dryer, Exhaust Fan, Gas Water Heater, Microwave, Range Hood, Refrigerator, Tankless Water Heater, Washer
- Laundry: Laundry Room, Upper Level
Features
- Built-in Features, Ceiling Fan(s), Eating Space In Kitchen, High Ceilings, PrimaryBedroom Upstairs, Open Floorplan, Solid Surface Counters, Solid Wood Cabinets, Split Bedroom, Walk-In Closet(s)
- Flooring: Engineered Hardwood, Tile
- Doors: French Doors, Sliding Doors
- Windows: Double Pane Windows
- Has fireplace: Yes
- Fireplace features: Family Room
Interior area
- Total structure area: 5,427
- Total interior livable area: 3,880 sqft
Property
Parking
- Total spaces: 2
- Parking features: Driveway, Garage Door Opener, Garage Faces Side, Guest
- Garage spaces: 2
- Has uncovered spaces: Yes
- Details: Garage Dimensions: 27x23
Features
- Levels: Two
- Stories: 2
- Patio & porch: Covered, Front Porch, Patio, Porch, Rear Porch
- Exterior features: Balcony, Irrigation System, Rain Gutters, Sidewalk
- Has private pool: Yes
- Pool features: Heated, In Ground, Salt Water, Tile
- Spa features: Heated, In Ground
- Fencing: Other
- Has view: Yes
- View description: Pool, Water, Lake
- Has water view: Yes
- Water view: Water,Lake
- Waterfront features: Lake - Chain of Lakes, Lake Privileges, Skiing Allowed
- Body of water: LAKE SARAH
Lot
- Size: 0.77 Acres
- Features: City Lot, Landscaped, Sidewalk
- Residential vegetation: Trees/Landscaped
Details
- Parcel number: 102229662201070
- Zoning: R-1AA/W/RP
- Special conditions: None
Construction
Type & style
- Home type: SingleFamily
- Architectural style: Coastal,Contemporary
- Property subtype: Single Family Residence
Materials
- Block
- Foundation: Slab
- Roof: Metal
Condition
- New construction: No
- Year built: 2007
Utilities & green energy
- Sewer: Public Sewer
- Water: Public
- Utilities for property: Cable Available, Sewer Connected
Community & HOA
Community
- Pet fee: $0 monthly
- Subdivision: PALOMAR
HOA
- Has HOA: No
Location
- Region: Orlando
Financial & listing details
- Price per square foot: $466/sqft
- Tax assessed value: $1,301,525
- Annual tax amount: $13,325
- Date on market: 8/15/2023
- Cumulative days on market: 355 days
- Listing terms: Cash,Conventional
- Ownership: Fee Simple
- Total actual rent: 0
- Road surface type: Paved
Price history
| Date | Event | Price |
|---|---|---|
| 11/20/2024 | Sold | $1,809,000-2.2%$466/sqft |
Source:  Stellar MLS #O6131403 Report a problem Stellar MLS #O6131403 Report a problem | ||
| 8/24/2024 | Pending sale | $1,850,000$477/sqft |
Source: Stellar MLS #O6131403 Report a problem | ||
| 8/16/2024 | Price change | $1,850,000-5.1%$477/sqft |
Source: Stellar MLS #O6131403 Report a problem | ||
| 8/10/2024 | Listed for sale | $1,950,000$503/sqft |
Source: Stellar MLS #O6131403 Report a problem | ||
| 7/25/2024 | Pending sale | $1,950,000$503/sqft |
Source: Stellar MLS #O6131403 Report a problem | ||
| 4/15/2024 | Price change | $1,950,000-11.4%$503/sqft |
Source: Stellar MLS #O6131403 Report a problem | ||
| 8/15/2023 | Listed for sale | $2,200,000+1005.5%$567/sqft |
Source: Stellar MLS #O6131403 Report a problem | ||
| 5/25/2008 | Listing removed | $199,000$51/sqft |
Source: Point2 #T2283378 Report a problem | ||
| 4/25/2008 | Listed for sale | $199,000-15.3%$51/sqft |
Source: Point2 #T2283378 Report a problem | ||
| 10/29/1998 | Sold | $235,000$61/sqft |
Source: Agent Provided Report a problem | ||
Public tax history
| Year | Property taxes | Tax assessment |
|---|---|---|
| 2024 | $23,764 +73.5% | $1,301,525 +64.3% |
| 2023 | $13,698 +2.8% | $791,973 +3% |
| 2022 | $13,325 +1.5% | $768,906 +3% |
| 2021 | $13,133 +0.7% | $746,511 +1.4% |
| 2020 | $13,035 +5.2% | $736,204 +6.4% |
| 2019 | $12,388 +0.9% | $691,793 +1.9% |
| 2018 | $12,279 | $678,894 -11.9% |
| 2017 | $12,279 +1.2% | $770,928 +1.9% |
| 2016 | $12,132 +0.3% | $756,259 +2.6% |
| 2015 | $12,093 -1.9% | $736,870 +2.6% |
| 2014 | $12,329 +7.3% | $718,371 +13.6% |
| 2013 | $11,494 -4.8% | $632,112 -4% |
| 2012 | $12,080 -2.5% | $658,746 -2.1% |
| 2011 | $12,394 +1.6% | $672,819 -4.4% |
| 2010 | $12,197 | $703,959 -4.3% |
| 2009 | -- | $735,671 +203.9% |
| 2008 | $2,132 -4% | $242,112 -6.9% |
| 2007 | $2,222 -47.6% | $260,000 -34.5% |
| 2006 | $4,240 +0.2% | $396,979 +13.8% |
| 2005 | $4,231 | $348,768 |
Find assessor info on the county website
Neighborhood: Palomar
Nearby homes
- $2,720,3005 bd5 ba4.3k sqft3812 Lake Sarah Dr, Orlando, FL 32804Off Market
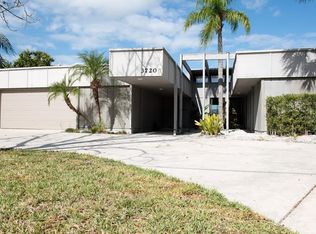
- $1,611,7006 bd6 ba3.3k sqft3720 Lake Sarah Dr, Orlando, FL 32804Off Market
- $1,380,7003 bd3 ba3.2k sqft3820 Lake Sarah Dr, Orlando, FL 32804Off Market
- $1,191,1005 bd3 ba3k sqft3718 Lake Sarah Dr, Orlando, FL 32804Off Market
- $1,874,4005 bd4 ba3.7k sqft3900 Lake Sarah Dr, Orlando, FL 32804Off Market
- $966,3004 bd3 ba2.5k sqft3616 Lake Sarah Dr, Orlando, FL 32804Off Market
- $1,268,9003 bd2 ba2.1k sqft3904 Lake Sarah Dr, Orlando, FL 32804Off Market
- $615,8003 bd2 ba2.2k sqft3723 Lake Sarah Dr, Orlando, FL 32804Off Market
Nearby schools
GreatSchools rating
- 5/10Lake Silver Elementary SchoolGrades: PK-5Distance: 0.8 mi
- 3/10College Park Middle SchoolGrades: 6-8Distance: 0.3 mi
- 6/10Edgewater High SchoolGrades: 9-12Distance: 0.6 mi
Schools provided by the listing agent
- Elementary: Lake Silver Elem
- Middle: College Park Middle
- High: Edgewater High
Source: Stellar MLS. This data may not be complete. We recommend contacting the local school district to confirm school assignments for this home.
Get a cash offer in 3 minutes
Find out how much your home could sell for in as little as 3 minutes with a no-obligation cash offer.
Estimated market value
$1,998,100
Get a cash offer in 3 minutes
Find out how much your home could sell for in as little as 3 minutes with a no-obligation cash offer.
Estimated market value
$1,998,100
- Florida
- Orange County
- Orlando
- 32804
- Palomar
- 3800 LAKE SARAH DRIVE
Nearby cities
Nearby neighborhoods
Nearby zip codes
Other Orlando Topics
