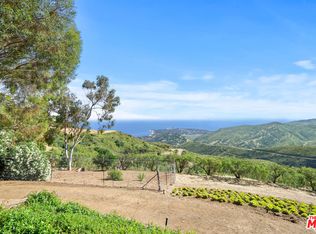
Own a remarkable piece of Malibu history. Tucked behind handcrafted stone walls and wooden gates at the end of a picturesque country road in central Malibu, just 15 minutes from Pacific Coast Highway, this extraordinary single-level ranch estate offers an unforgettable combination of privacy, history, breathtaking ocean views, and endless possibilities. Originally part of the historic Baller family cattle ranch, this agriculturally zoned property is ideal for horses, livestock, vineyards, orchards, or hobby farming, offering a rare opportunity to embrace the ranch lifestyle while enjoying one of Malibu's most spectacular settings. The warm and inviting main residence is filled with timeless character, featuring vaulted plank wood ceilings, rich hardwood floors, custom built-ins, and a stunning stone fireplace that anchors the spacious living areas. Double doors from the dining room open to a screened-in porch where panoramic 180-degree ocean views stretch from the Queen's Necklace and Catalina Island up the coastline toward Santa Barbara, creating the perfect backdrop for morning coffee, sunset entertaining, or peaceful evenings surrounded by nature. The main home offers two comfortable bedrooms, while three detached bungalows provide exceptional flexibility for guests, extended family, creative studios, home offices, or income-producing rentals. Each bungalow enjoys its own private entrance, dedicated parking, heating and air conditioning, bedroom, and full bathroom. One bungalow also features a separate living room and charming kitchenette, making it especially well suited as a guest house or rental opportunity. The expansive grounds have been thoughtfully enhanced with new fencing and grading, creating multiple usable flat pads ready for your vision. Imagine a pool and spa, pickleball or sport court, outdoor kitchen, gym, cold plunge, gardens, or additional entertaining areas. The possibilities are virtually limitless. Completing the ranch lifestyle are a detached garage, ample guest parking, a charming chicken coop, future vegetable gardens, mature fruit trees, and majestic century-old Italian stone pines that provide beauty, shade, and remarkable privacy. Miles of nearby hiking trails wind through breathtaking canyons with ocean vistas and peaceful creek beds just beyond your backyard. Offering sweeping ocean views, usable acreage, incredible versatility, and an authentic connection to Malibu's rich ranching heritage, this is far more than a home it's a private sanctuary where history, nature, and opportunity come together. Properties with this level of character, land, privacy, and potential rarely become available.
Sold for $2,800,000
$2,800,000
3800 Latigo Canyon Rd, Malibu, CA 90265
4beds
2,400sqft
Residential, Single Family Residence
Built in 1979
2.2 Acres Lot
$-- Zestimate®
$1,167/sqft
$9,824 Estimated rent
Home value
Not available
Estimated sales range
Not available
$9,824/mo
Zestimate® history
Owner options
List your home for rent
$9,824/mo
Rent Zestimate®
Find your next renter with Zillow Rental Manager. Plus, with online applications, you can quickly screen prospective tenants – for free.
$9,824/mo
Rent Zestimate®
Refinance and save
$19,043/mo
Est. payment
Refinancing to a lower rate could help reduce your monthly payments and save thousands over the life of the loan.
$19,043/mo
Est. payment
Explore your selling options
Work with a Zillow partner agent
Leverage their expertise and Zillow's premium Showcase listings to get your home seen by more buyers.
Get startedList with your own agent
Get your home in front of millions of buyers by listing it on Zillow.
Learn how to do itSell it yourself
Take full control of how buyers see your home on Zillow by listing For Sale by Owner (FSBO).
List your homeWhat's special
Zillow last checked:
Listing updated:
Listed by:
Jilina Scott DRE # 01949514 424-644-4074,
Beverly & Company Luxury Properties 805-870-8448,
Jill Reeder DRE # 01368477 310-924-9311,
Compass
Bought with:
Nadav Klein, DRE # 02195725
Premier Realty Associates
Source: CLAW,MLS#: 26860791
Facts & features
Interior
Bedrooms & bathrooms
- Bedrooms: 4
- Bathrooms: 4
- Full bathrooms: 3
- 1/2 bathrooms: 1
Rooms
- Room types: Art Studio, Attic, Barn, Breakfast, Breakfast Area, Breakfast Bar, Den, Dining Room, Dining Area, Patio Enclosed, Patio Covered, Office, Media Room, Living Room, Library, Gym, Guest House, Stable, Rec Room, Retreat, Separate Maids Qtrs, Servants Quarters, Studio, Study, Tack Room, Walk-In Closet, Workshop
Bedroom
- Level: Lower
Bathroom
- Features: Shower Stall, Shower Over Tub, Shower and Tub, Powder Room
Heating
- Wall
Cooling
- Air Conditioning, Wall Unit(s), Dual
Appliances
- Included: Indoor Grill, Convection Oven, Gas Cooktop, Double Oven, Electric Cooking Appliances, Gas Cooking Appliances, Propane Cooking Appliances, Range, Range Hood, Self Cleaning Oven, Barbeque, Dishwasher, Dryer, Exhaust Fan, Freezer, Range/Oven, Refrigerator, Tankless Water Heater
- Laundry: Laundry Closet, In Unit, Inside, Propane Dryer Hookup
Features
- Beamed Ceilings, Built-in Features, Built-Ins, Breakfast Area, Breakfast Room, Dining Area, Family Kitchen, Family Room, Formal Dining Rm, Eat-in Kitchen, Living Room
- Flooring: Stone, Hardwood
- Doors: French Doors
- Windows: French Windows, Double Pane Windows, Screens
- Number of fireplaces: 1
- Fireplace features: Decorative
Interior area
- Total structure area: 2,400
- Total interior livable area: 2,400 sqft
Property
Parking
- Total spaces: 21
- Parking features: Private, RV Possible, Guest, On Site, Oversized, Gated, Garage - 1 Car, Garage
- Garage spaces: 1
- Uncovered spaces: 20
Features
- Levels: One
- Stories: 1
- Exterior features: Barbecue, Rain Gutters
- Pool features: Room For
- Spa features: None
- Fencing: Wood,Gate,Fenced,Fenced Yard
- Has view: Yes
- View description: Canal, Canyon, Catalina, City, City Lights, Hills, Park/Greenbelt, Mountain(s), Ocean, Panoramic, Water, Tree Top
- Has water view: Yes
- Water view: Canal,Catalina,Ocean,Water
- Waterfront features: Ocean Access
Lot
- Size: 2.2 Acres
- Features: Agricultural, Back Yard, Farm, Riding/Stables, Horse Property, Yard, Wooded, Canyon, Hilltop, Rural
Details
- Additional structures: Barn(s), Stall(s), Guest House, Cabana, Barn/Stable, Corral(s), Detached Guest House
- Parcel number: 4461001017
- Zoning: LCA11*
- Special conditions: Standard
- Other equipment: Phone System, Network Wire
- Horses can be raised: Yes
Construction
Type & style
- Home type: SingleFamily
- Architectural style: Farm House
- Property subtype: Residential, Single Family Residence
Materials
- Roof: Composition
Condition
- Additions/Alter,Updated/Remodeled
- Year built: 1979
Utilities & green energy
- Electric: 220V Throughout
- Sewer: Septic Tank
Community & HOA
Community
- Security: Automatic Gate, Carbon Monoxide Detector(s), Card/Code Access, Security Lights, Fire and Smoke Detection System, Gated
HOA
- Has HOA: No
Location
- Region: Malibu
Financial & listing details
- Price per square foot: $1,167/sqft
- Date on market: 7/16/2026
Price history
| Date | Event | Price |
|---|---|---|
| 9/23/2026 | Sold | $2,800,000-3.4%$1,167/sqft |
Source:  CLAW #26860791 Report a problem CLAW #26860791 Report a problem | ||
| 9/22/2026 | Pending sale | $2,899,000$1,208/sqft |
Source: CLAW #26860791 Report a problem | ||
| 7/16/2026 | Listed for sale | $2,899,000-2.7%$1,208/sqft |
Source: CLAW #26860791 Report a problem | ||
| 6/9/2026 | Listing removed | $2,980,000$1,242/sqft |
Source: CLAW #26673545 Report a problem | ||
| 4/5/2026 | Listed for sale | $2,980,000$1,242/sqft |
Source: CLAW #26673545 Report a problem | ||
Public tax history
Tax history is unavailable.
Neighborhood: 90265
Nearby homes
- $1,889,6002 bd1 ba800 sqft3804 Latigo Canyon Rd, Malibu, CA 90265Off Market
- $255,00019.94 acres0 Baller Motorway Rd #21, Malibu, CA 90265Sold

- $--74.87 acres0 Baller Rd, Malibu, CA 90265Off Market

- $1,037,3005 bd4 ba1.4k sqft2700 Mar Vista Ridge Dr, Malibu, CA 90265Off Market
- $3,280,5005 bd4 ba5.6k sqft3814 Latigo Canyon Rd, Malibu, CA 90265Off Market
- $2,323,189-- bd-- ba-- sqft2705 Barrymore Dr, Malibu, CA 90265Off Market
- $8,157,1005 bd7 ba6.7k sqft1401 Corral Canyon Rd, Malibu, CA 90265Off Market
- $530,604-- bd-- ba-- sqft1401 Corral Canyon Rd, Malibu, CA 90265Off Market
Nearby schools
GreatSchools rating
- 10/10Webster Elementary SchoolGrades: K-5Distance: 4.1 mi
- 7/10Malibu MiddleGrades: 6-8Distance: 4.4 mi
- 8/10Malibu High SchoolGrades: 9-12Distance: 4.4 mi
- California
- Los Angeles County
- Malibu
- 90265
- 3800 Latigo Canyon Rd
