Are you looking for plenty of space with a large backyard in a great neighborhood? This ranch walkout in Vanderveen features 4 bedrooms, 3 ½ bathrooms, a formal dining room / office, and a lower-level family room. Here are some additional features that really make this home stand out:
On the main floor the living room with a gas fireplace is perfect for cozy evenings, and the formal dining room or office, complete with French doors, offers versatile space to suit your needs. The kitchen features a pantry for storage and newer stainless-steel appliances. The lower level includes a family room for movie nights or game days, a large bedroom and full bathroom, and a John Deere room with exterior doors, offering practical storage solutions for your outdoor equipment. On the upper level you will find three spacious bedrooms, all with great closet space, and two full bathrooms. You'll love the size of the master bedroom and master walk-in closet and the convenience of the master bathroom with walk-in shower.
Step outside onto the deck with stairs and a metal railing, offering a perfect spot for morning coffee or evening barbecues. The oversized, fenced backyard with mature trees creates a private retreat for relaxation and play.
This home is not only beautiful but also well-maintained with fresh new paint throughout most of the home as well as brand-new carpet and brand-new luxury vinyl plank (LVP) flooring. The furnace and air conditioner were replaced just four years ago, while the water heater is only one year old. Additionally, the roof and gutters were replaced seven years ago.
Vanderveen provides an array of amenities including a swimming pool, pickleball courts, tennis courts, a basketball court, and a playground. Need fast internet speeds? Fiber internet is already installed on the street.
Don't miss your chance to call this stunning Vanderveen property home. Schedule a showing today!
Sold
Street View
Price Unknown
3800 Mamba Dr, Columbia, MO 65202
4beds
2,804sqft
Single Family Residence
Built in 2003
-- sqft lot
$367,300 Zestimate®
$--/sqft
$2,726 Estimated rent
Home value
$367,300
$349,000 - $386,000
$2,726/mo
Zestimate® history
Owner options
List your home for rent
$2,726/mo
Rent Zestimate®
Find your next renter with Zillow Rental Manager. Plus, with online applications, you can quickly screen prospective tenants – for free.
$2,726/mo
Rent Zestimate®
Refinance and save
$185/mo
Est. payment
Refinancing to a lower rate could help reduce your monthly payments and save thousands over the life of the loan.
$185/mo
Est. payment
Explore your selling options
Work with a Zillow partner agent
Leverage their expertise and Zillow's premium Showcase listings to get your home seen by more buyers.
Get startedList with your own agent
Get your home in front of millions of buyers by listing it on Zillow.
Learn how to do itSell it yourself
Take full control of how buyers see your home on Zillow by listing For Sale by Owner (FSBO).
List your homeWhat's special
Swimming poolBasketball courtFormal dining roomJohn deere roomTennis courtsWalk-in showerLarge backyard
Zillow last checked:
Listing updated:
Listed by:
Emily Baskett 573-424-9146,
Weichert, Realtors - First Tier 573-256-8601,
Taylor Livingston 573-289-5116,
Weichert, Realtors - First Tier
Bought with:
Sean Moore, 2004031970
REMAX Boone Realty
Source: CBORMLS,MLS#: 416348
Facts & features
Interior
Bedrooms & bathrooms
- Bedrooms: 4
- Bathrooms: 4
- Full bathrooms: 3
- 1/2 bathrooms: 1
Primary bedroom
- Description: New carpet
- Level: Upper
- Area: 215.38
- Dimensions: 17.8 x 12.1
Bedroom 2
- Description: New carpet
- Level: Upper
- Area: 160.93
- Dimensions: 13.3 x 12.1
Bedroom 3
- Description: New carpet
- Level: Upper
- Area: 139.86
- Dimensions: 11.1 x 12.6
Bedroom 4
- Description: New carpet
- Level: Lower
- Area: 106.59
- Dimensions: 11.7 x 9.11
Full bathroom
- Description: Master Bathroom
- Level: Upper
- Area: 64.2
- Dimensions: 10.7 x 6
Full bathroom
- Level: Upper
Full bathroom
- Level: Lower
Half bathroom
- Level: Main
Breakfast room
- Description: Eat-In Kitchen
- Level: Main
- Area: 111.93
- Dimensions: 12.3 x 9.1
Dining room
- Description: New LVP flooring in formal dining / office
- Level: Main
- Area: 139.86
- Dimensions: 11.1 x 12.6
Family room
- Description: New carpet
- Level: Lower
- Area: 300
- Dimensions: 24 x 12.5
Kitchen
- Description: Pantry, stainless-steel appliances
- Level: Main
- Area: 103.74
- Dimensions: 11.4 x 9.1
Living room
- Description: Gas fireplace, new LVP flooring
- Level: Main
- Area: 156
- Dimensions: 12 x 13
Other
- Description: Master Closet
- Level: Upper
- Area: 52.5
- Dimensions: 10.5 x 5
Other
- Description: John Deere Room
- Level: Lower
- Area: 81.25
- Dimensions: 16.25 x 5
Utility room
- Description: Main Level Laundry Room
- Level: Main
- Area: 69.12
- Dimensions: 10.8 x 6.4
Heating
- Forced Air, Natural Gas
Cooling
- Central Electric
Appliances
- Included: Water Softener Owned
- Laundry: Sink, Washer/Dryer Hookup
Features
- High Speed Internet, Tub/Shower, Stand AloneShwr/MBR, Split Bedroom Design, Walk-In Closet(s), Smart Thermostat, Eat-in Kitchen, Formal Dining, Laminate Counters, Wood Cabinets, Pantry
- Flooring: Carpet, Tile, Vinyl
- Windows: Window Treatments
- Has basement: Yes
- Has fireplace: Yes
- Fireplace features: Living Room, Gas
Interior area
- Total structure area: 2,804
- Total interior livable area: 2,804 sqft
- Finished area below ground: 750
Property
Parking
- Total spaces: 2
- Parking features: Attached, Paved
- Attached garage spaces: 2
Features
- Levels: 2 Story
- Patio & porch: Back, Covered, Deck
- Has private pool: Yes
- Fencing: Back Yard,Full,Privacy,Wood
Lot
- Dimensions: 72.21 × 130.00
- Features: Cleared, Curbs and Gutters
- Residential vegetation: Partially Wooded
Details
- Additional structures: None
- Parcel number: 1190400084020001
- Zoning description: R-1 One- Family Dwelling*
- Other equipment: Radon Mit System
Construction
Type & style
- Home type: SingleFamily
- Property subtype: Single Family Residence
Materials
- Foundation: Concrete Perimeter
- Roof: ArchitecturalShingle
Condition
- Year built: 2003
Details
- Builder name: Stuart
Utilities & green energy
- Electric: City
- Gas: Gas-Natural
- Sewer: City
- Water: Public
- Utilities for property: Natural Gas Connected, Trash-City
Community & HOA
Community
- Security: Smoke Detector(s)
- Subdivision: Vanderveen
HOA
- Has HOA: Yes
- HOA fee: $185 annually
Location
- Region: Columbia
Financial & listing details
- Tax assessed value: $222,800
- Annual tax amount: $2,288
- Date on market: 10/10/2023
- Road surface type: Paved
Price history
| Date | Event | Price |
|---|---|---|
| 1/19/2024 | Sold | -- |
Source:  CBORMLS #416348 Report a problem CBORMLS #416348 Report a problem | ||
| 11/27/2023 | Price change | $320,000-1.5%$114/sqft |
Source: CBORMLS #416348 Report a problem | ||
| 10/24/2023 | Price change | $325,000-3%$116/sqft |
Source: CBORMLS #416348 Report a problem | ||
| 10/10/2023 | Listed for sale | $335,000+67.5%$119/sqft |
Source: CBORMLS #416348 Report a problem | ||
| 8/2/2012 | Sold | -- |
Source: Agent Provided Report a problem | ||
| 4/14/2012 | Price change | $199,987-2.4%$71/sqft |
Source: RE/MAX Boone Realty #337614 Report a problem | ||
| 3/20/2012 | Price change | $205,000-2.3%$73/sqft |
Source: RE/MAX Boone Realty #337614 Report a problem | ||
| 1/28/2012 | Listed for sale | $209,900$75/sqft |
Source: Boone Group Ltd dba RE/MAX Boone Realty #337614 Report a problem | ||
Public tax history
| Year | Property taxes | Tax assessment |
|---|---|---|
| 2025 | -- | $42,332 +14.5% |
| 2024 | $2,494 +0.8% | $36,974 |
| 2023 | $2,474 +8.1% | $36,974 +8% |
| 2022 | $2,288 -0.2% | $34,238 |
| 2021 | $2,293 -2.3% | $34,238 +4% |
| 2020 | $2,346 0% | $32,919 |
| 2019 | $2,346 +3.3% | $32,919 +4% |
| 2018 | $2,272 +1.2% | $31,654 |
| 2017 | $2,244 +0.2% | $31,654 |
| 2016 | $2,240 | $31,654 |
| 2015 | $2,240 +8.9% | $31,654 |
| 2014 | $2,057 | $31,654 |
| 2013 | -- | $31,654 |
| 2012 | -- | $31,654 |
| 2011 | -- | $31,654 |
| 2010 | -- | $31,654 |
| 2009 | -- | $31,654 |
| 2008 | -- | $31,654 |
| 2007 | -- | -- |
| 2003 | -- | $2,850 |
| 2002 | -- | -- |
Find assessor info on the county website
Neighborhood: Vanderveen Crossing
Nearby homes
- $385,9005 bd3 ba2.6k sqft3706 Mamba Dr, Columbia, MO 65202Off Market
- $543,3004 bd3 ba2.4k sqft3802 Mamba Dr, Columbia, MO 65202Off Market

- $351,9004 bd3 ba2.4k sqft3705 Iguana Dr, Columbia, MO 65202Off Market
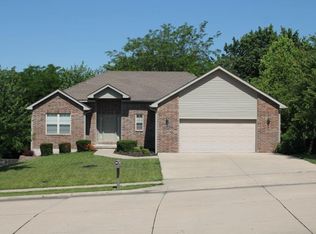
- $370,3004 bd3 ba2.4k sqft3801 Iguana Dr, Columbia, MO 65202Off Market
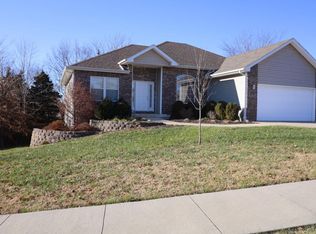
- $297,5003 bd2 ba1.5k sqft3703 Iguana Dr, Columbia, MO 65202Off Market
- $363,6004 bd3 ba2.6k sqft3803 Iguana Dr, Columbia, MO 65202Off Market
- $370,5004 bd3 ba2.2k sqft3704 Mamba Dr, Columbia, MO 65202Off Market
- $345,9004 bd3 ba2k sqft3801 Mamba Dr, Columbia, MO 65202Off Market
Nearby schools
GreatSchools rating
- 6/10Parkade Elementary SchoolGrades: PK-5Distance: 1 mi
- 5/10West Middle SchoolGrades: 6-8Distance: 2.5 mi
- 7/10David H. Hickman High SchoolGrades: 9-12Distance: 1.9 mi
Schools provided by the listing agent
- Elementary: Parkade
- Middle: West
- High: Hickman
Source: CBORMLS. This data may not be complete. We recommend contacting the local school district to confirm school assignments for this home.
Sell for more on Zillow
Get a Zillow Showcase℠ listing at no additional cost and you could sell for .
$367,300
2% more
+$7,346
With Zillow Showcase(estimated)
$374,646
- Missouri
- Boone County
- Columbia
- 65202
- Vanderveen Crossing
- 3800 Mamba Dr
Nearby cities
Nearby neighborhoods
Nearby zip codes
Other Columbia Topics
