Welcome to the heart of Mount Vernon! This stately, split foyer brick colonial offers a perfect blend of classic construction and modern convenience, featuring four bedrooms and three beautifully appointed bathrooms. Tucked away in a serene, tree-lined neighborhood, this property will surely be a good fit for your pickiest buyers. Expansive front and rear yards with mature trees provide privacy and shade, an inviting split foyer entrance leading to an open and airy layout, gleaming hardwood floors and the abundant natural light throughout the main living areas are sure to impress! Formal living and dining rooms perfect for entertaining guests, along with the beautifully updated kitchen - topped off with quartz countertops, custom cabinetry, and stainless steel appliances. Three additional generously sized bedrooms with large windows and plenty of closet space - Two additional full bathrooms, tastefully updated with modern fixtures and finishes. Fully finished lower level offering a versatile family room.recreation area, and the oversized 4th bedroom. Charming brick fireplace and built-ins perfect for cozy evenings. An additional full bathroom, separate laundry room, and home office space for convenience, sits just inside the garage for easy access inside. Large, private backyard with an incredible deck and patio ideal for outdoor dining and relaxation. Situated in the desirable Mount Vernon area, rich in history and community spirit. Close proximity to Mount Vernon Estate, scenic parks, and the Potomac River. Convenient access to top-rated schools, shopping, dining, and major commuter routes!
Sold for $780,000
$780,000
3800 Margay Ct, Alexandria, VA 22309
4beds
1,232sqft
Single Family Residence
Built in 1984
0.49 Acres Lot
$796,200 Zestimate®
$633/sqft
$3,396 Estimated rent
Home value
$796,200
$756,000 - $836,000
$3,396/mo
Zestimate® history
Owner options
List your home for rent
$3,396/mo
Rent Zestimate®
Find your next renter with Zillow Rental Manager. Plus, with online applications, you can quickly screen prospective tenants – for free.
$3,396/mo
Rent Zestimate®
Refinance and save
$4,891/mo
Est. payment
Refinancing to a lower rate could help reduce your monthly payments and save thousands over the life of the loan.
$4,891/mo
Est. payment
Explore your selling options
Work with a Zillow partner agent
Leverage their expertise and Zillow's premium Showcase listings to get your home seen by more buyers.
Get startedList with your own agent
Get your home in front of millions of buyers by listing it on Zillow.
Learn how to do itSell it yourself
Take full control of how buyers see your home on Zillow by listing For Sale by Owner (FSBO).
List your homeWhat's special
Zillow last checked:
Listing updated:
Listed by:
Jared J Lilly 703-397-8485,
EXP Realty, LLC
Bought with:
Jake Hammons, 0225260628
Modern Jones, LLC
Source: Bright MLS,MLS#: VAFX2183618
Facts & features
Interior
Bedrooms & bathrooms
- Bedrooms: 4
- Bathrooms: 3
- Full bathrooms: 3
- Main level bathrooms: 2
- Main level bedrooms: 3
Basement
- Area: 0
Heating
- Heat Pump, Natural Gas
Cooling
- Central Air, Electric
Appliances
- Included: Microwave, Dishwasher, Disposal, Dryer, ENERGY STAR Qualified Dishwasher, ENERGY STAR Qualified Refrigerator, Extra Refrigerator/Freezer, Oven/Range - Gas, Stainless Steel Appliance(s), Washer, Gas Water Heater
Features
- Attic, Built-in Features, Ceiling Fan(s), Combination Dining/Living, Crown Molding, Floor Plan - Traditional, Recessed Lighting, Upgraded Countertops
- Flooring: Wood
- Basement: Full,Finished,Garage Access,Heated,Exterior Entry,Walk-Out Access,Windows
- Number of fireplaces: 1
Interior area
- Total structure area: 1,232
- Total interior livable area: 1,232 sqft
- Finished area above ground: 1,232
- Finished area below ground: 0
Property
Parking
- Total spaces: 2
- Parking features: Garage Faces Front, Attached, Driveway, On Street
- Attached garage spaces: 2
- Has uncovered spaces: Yes
Accessibility
- Accessibility features: None
Features
- Levels: Split Foyer,Two
- Stories: 2
- Pool features: None
Lot
- Size: 0.49 Acres
- Features: Corner Lot, Cul-De-Sac
Details
- Additional structures: Above Grade, Below Grade
- Parcel number: 1014 22 0006
- Zoning: 120
- Special conditions: Standard
Construction
Type & style
- Home type: SingleFamily
- Property subtype: Single Family Residence
Materials
- Brick
- Foundation: Slab
Condition
- New construction: No
- Year built: 1984
Utilities & green energy
- Sewer: Public Sewer
- Water: Public
Community & HOA
Community
- Subdivision: None Available
HOA
- Has HOA: No
Location
- Region: Alexandria
Financial & listing details
- Price per square foot: $633/sqft
- Tax assessed value: $608,790
- Annual tax amount: $6,870
- Date on market: 6/13/2024
- Listing agreement: Exclusive Right To Sell
- Listing terms: Cash,Conventional,FHA,VA Loan
- Ownership: Fee Simple
Price history
| Date | Event | Price |
|---|---|---|
| 7/12/2024 | Sold | $780,000+4.1%$633/sqft |
Source:  Bright MLS #VAFX2183618 Report a problem Bright MLS #VAFX2183618 Report a problem | ||
| 6/17/2024 | Pending sale | $749,000$608/sqft |
Source: Bright MLS #VAFX2183618 Report a problem | ||
| 6/13/2024 | Listed for sale | $749,000$608/sqft |
Source: Bright MLS #VAFX2183618 Report a problem | ||
Public tax history
| Year | Property taxes | Tax assessment |
|---|---|---|
| 2025 | $8,267 +15.5% | $715,180 +15.8% |
| 2024 | $7,157 +4.2% | $617,810 +1.5% |
| 2023 | $6,870 +4.2% | $608,790 +5.6% |
| 2022 | $6,593 | $576,560 +19.4% |
| 2021 | -- | $482,830 -0.4% |
| 2020 | $5,737 +7% | $484,770 +7% |
| 2019 | $5,362 +8% | $453,090 +8% |
| 2018 | $4,967 +1.1% | $419,680 -0.8% |
| 2017 | $4,912 +1.9% | $423,100 +1.7% |
| 2016 | $4,821 +12.1% | $416,100 +8% |
| 2015 | $4,301 +8.9% | $385,430 +8.7% |
| 2014 | $3,949 | $354,690 +7.9% |
| 2013 | -- | $328,820 |
| 2012 | -- | $328,820 +3.1% |
| 2011 | -- | $318,860 -7.9% |
| 2010 | -- | $346,330 -9.3% |
| 2009 | -- | $381,790 -11.3% |
| 2008 | -- | $430,280 -10.4% |
| 2007 | -- | $480,410 +87.2% |
| 2003 | -- | $256,585 +23% |
| 2002 | -- | $208,605 +13% |
| 2001 | -- | $184,605 |
Find assessor info on the county website
Neighborhood: 22309
Nearby homes
- $656,6003 bd3 ba1.2k sqft3802 Margay Ct, Alexandria, VA 22309Off Market
- $729,0003 bd2 ba1.4k sqft3801 Margay Ct, Alexandria, VA 22309Pending
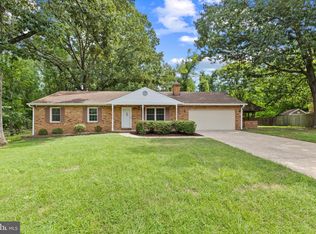
- $630,9003 bd2 ba1.2k sqft3803 Margay Ct, Alexandria, VA 22309Off Market
- $650,0003 bd2 ba1.2k sqft3806 Margay Ct, Alexandria, VA 22309Sold
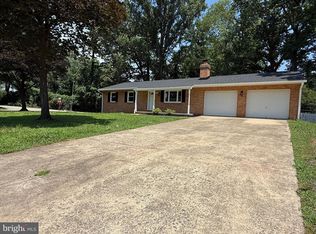
- $466,8002 bd1 ba840 sqft3800 Maury Pl, Alexandria, VA 22309Off Market
- $534,0004 bd1 ba1.8k sqft8401 Central Ave, Alexandria, VA 22309Off Market
- $669,3003 bd2 ba1.4k sqft3805 Margay Ct, Alexandria, VA 22309Off Market
- $569,2003 bd3 ba1.3k sqft8416 Central Ave, Alexandria, VA 22309Off Market
Nearby schools
GreatSchools rating
- 3/10Woodley Hills Elementary SchoolGrades: PK-6Distance: 0.7 mi
- 4/10Whitman Middle SchoolGrades: 7-8Distance: 1.5 mi
- 2/10Mount Vernon High SchoolGrades: 9-12Distance: 0.4 mi
Schools provided by the listing agent
- High: Mount Vernon
- District: Fairfax County Public Schools
Source: Bright MLS. This data may not be complete. We recommend contacting the local school district to confirm school assignments for this home.
Get a cash offer in 3 minutes
Find out how much your home could sell for in as little as 3 minutes with a no-obligation cash offer.
Estimated market value
$796,200
Get a cash offer in 3 minutes
Find out how much your home could sell for in as little as 3 minutes with a no-obligation cash offer.
Estimated market value
$796,200
- Virginia
- Fairfax County
- Mount Vernon
- 22309
- 3800 Margay Ct
Nearby cities
Nearby zip codes
Other Mount Vernon Topics
