Beautifully maintained 5-bedroom, 3.5-bath colonial on aver 1/2 acre private yard in Orion Township’s desirable Silver Bell Oaks community. Two-story great room with soaring ceilings & wall of windows overlooking private yard. Beautiful dark-stained hardwood flooring thru Foyer-sitting room-kitchen. Large island kitchen with granite counters, walk in pantry, and two-way fireplace between great room & kitchen. Second level features four bedrooms and two full bathrooms. Primary suite has large his and her walk-in closets. Finished lower level expands the living space and offers a fifth bedroom & 3rd full bath. 3.5 Car garage with a heated & cooled workshop room. Enjoy beautiful outdoor living space with huge brick paver patio overlooking private 274 ft deep yard bordered with mature trees. Located in the Lake Orion School District with convenient access to parks, shopping, dining and major roadways.
Pending
$675,000
3800 May Center Rd, Lake Orion, MI 48360
5beds
4,535sqft
Single Family Residence
Built in 1998
0.6 Acres Lot
$665,700 Zestimate®
$149/sqft
$33/mo HOA
What's special
Huge brick paver patioBeautiful dark-stained hardwood flooringWalk in pantry
- 66 days
- 147
- 3
Likely to sell faster than
Zillow last checked:
Listing updated:
Listed by:
Thomas Zibkowski 586-709-1727,
Real Estate One Inc-Shelby 586-532-5500,
Troy Zibkowski 586-453-8515,
Real Estate One Inc-Shelby
Source: MiRealSource,MLS#: 50215577 Originating MLS: MiRealSource
Originating MLS: MiRealSourceFacts & features
Interior
Bedrooms & bathrooms
- Bedrooms: 5
- Bathrooms: 4
- Full bathrooms: 3
- 1/2 bathrooms: 1
Rooms
- Room types: Den/Study/Lib, Great Room, Living Room, Recreation Room, Laundry, Master Bedroom, Master Bathroom, Basement Full Bath, First Flr Lavatory, Second Flr Full Bathroom, Breakfast Nook/Room, Dining Room
Bedroom 1
- Level: Second
- Area: 196
- Dimensions: 14 x 14
Bedroom 2
- Level: Second
- Area: 165
- Dimensions: 11 x 15
Bedroom 3
- Level: Second
- Area: 121
- Dimensions: 11 x 11
Bedroom 4
- Level: Second
- Area: 168
- Dimensions: 12 x 14
Bedroom 5
- Level: Basement
- Area: 210
- Dimensions: 14 x 15
Bathroom 1
- Level: Second
- Area: 63
- Dimensions: 7 x 9
Bathroom 2
- Level: Second
- Area: 64
- Dimensions: 8 x 8
Bathroom 3
- Level: Basement
- Area: 72
- Dimensions: 9 x 8
Dining room
- Level: Entry
- Area: 168
- Dimensions: 12 x 14
Family room
- Level: Entry
- Area: 165
- Dimensions: 11 x 15
Great room
- Level: Entry
- Area: 315
- Dimensions: 15 x 21
Kitchen
- Level: Entry
- Area: 182
- Dimensions: 13 x 14
Living room
- Level: Entry
- Area: 315
- Dimensions: 15 x 21
Heating
- Forced Air, Humidity Control, Natural Gas
Cooling
- Ceiling Fan(s), Central Air
Appliances
- Included: Dishwasher, Disposal, Dryer, Humidifier, Microwave, Range/Oven, Refrigerator, Washer, Gas Water Heater
- Laundry: Second Floor Laundry
Features
- High Ceilings, Cathedral/Vaulted Ceiling, Sump Pump, Walk-In Closet(s), Pantry
- Flooring: Ceramic Tile, Hardwood
- Basement: Finished,Full,Sump Pump
- Number of fireplaces: 2
- Fireplace features: Basement, Gas, Great Room
Interior area
- Total structure area: 4,607
- Total interior livable area: 4,535 sqft
- Finished area above ground: 2,885
- Finished area below ground: 1,650
Video & virtual tour
Property
Parking
- Total spaces: 3.5
- Parking features: Garage, Attached, Electric in Garage, Garage Door Opener, Garage Faces Side, Direct Access
- Attached garage spaces: 3.5
Features
- Levels: Two
- Stories: 2
- Patio & porch: Patio, Porch
- Exterior features: Lawn Sprinkler, Sidewalks
- Has spa: Yes
- Spa features: Spa/Jetted Tub
- Has view: Yes
- View description: Rural View
- Frontage type: Road
- Frontage length: 109
Lot
- Size: 0.6 Acres
- Dimensions: 109 x 274
- Features: Deep Lot - 150+ Ft., Large Lot - 65+ Ft., Sidewalks
Details
- Parcel number: 0925301051
- Zoning description: Residential
- Special conditions: Private
Construction
Type & style
- Home type: SingleFamily
- Architectural style: Colonial
- Property subtype: Single Family Residence
Materials
- Brick, Vinyl Siding
- Foundation: Basement
Condition
- Year built: 1998
Utilities & green energy
- Sewer: Public Sanitary
- Water: Public
- Utilities for property: Cable/Internet Avail.
Community & HOA
Community
- Subdivision: Silver Bell Oaks Occpn 814
HOA
- Has HOA: Yes
- Amenities included: Sidewalks
- HOA fee: $400 annually
- HOA name: See attached
Location
- Region: Lake Orion
Financial & listing details
- Price per square foot: $149/sqft
- Tax assessed value: $544,400
- Annual tax amount: $8,285
- Date on market: 7/21/2026
- Cumulative days on market: 67 days
- Listing agreement: Exclusive Right To Sell
- Listing terms: Cash,Conventional
- Road surface type: Paved
Estimated market value
$665,700
$632,000 - $699,000
$4,601/mo
Price history
| Date | Event | Price |
|---|---|---|
| 8/10/2026 | Pending sale | $675,000$149/sqft |
Source:  MiRealSource #50215577 Report a problem MiRealSource #50215577 Report a problem | ||
| 7/21/2026 | Listed for sale | $675,000+58.6%$149/sqft |
Source: MiRealSource #50215577 Report a problem | ||
| 10/16/2018 | Sold | $425,500+0.2%$94/sqft |
Source: Public Record Report a problem | ||
| 9/12/2018 | Pending sale | $424,500$94/sqft |
Source: Real Estate One #218087591 Report a problem | ||
| 9/10/2018 | Listed for sale | $424,500+3.5%$94/sqft |
Source: Real Estate One #218087591 Report a problem | ||
| 4/13/2017 | Sold | $410,000+17.1%$90/sqft |
Source: Public Record Report a problem | ||
| 5/2/2014 | Sold | $350,000+400%$77/sqft |
Source: Public Record Report a problem | ||
| 8/24/1998 | Sold | $70,000$15/sqft |
Source: Public Record Report a problem | ||
Public tax history
| Year | Property taxes | Tax assessment |
|---|---|---|
| 2025 | $8,059 +5.7% | $272,200 +4.9% |
| 2024 | $7,624 +5% | $259,430 +10.6% |
| 2023 | $7,263 +4.8% | $234,480 +11.8% |
| 2022 | $6,933 +1% | $209,780 +3.6% |
| 2021 | $6,867 | $202,410 +3.7% |
| 2020 | -- | $195,110 +1.1% |
| 2019 | $6,598 +25.8% | $193,060 +10.1% |
| 2018 | $5,245 | $175,400 |
| 2017 | -- | $175,400 +4.1% |
| 2016 | -- | $168,490 +8.5% |
| 2015 | -- | $155,320 +12.3% |
| 2014 | -- | $138,250 +9.7% |
| 2011 | -- | $126,010 -8.9% |
| 2010 | -- | $138,380 -6.2% |
| 2009 | -- | $147,520 -18.8% |
| 2003 | -- | $181,760 +5.3% |
| 2002 | -- | $172,670 +5.5% |
| 2001 | $4,716 +4.7% | $163,740 +1.3% |
| 2000 | $4,503 | $161,590 |
Find assessor info on the county website
Monthly payment
Est. payment
Payment breakdown
Explore the cost of this home by adjusting the details. Changes won't be saved.Climate risks
Neighborhood: 48360
Nearby schools
Schools provided by the listing agent
- District: Lake Orion Community Schools
Source: MiRealSource. This data may not be complete. We recommend contacting the local school district to confirm school assignments for this home.
- $547,5004 bd2 ba2.9k sqft3776 May Center Rd, Lake Orion, MI 48360Off Market
- $729,8004 bd4 ba3.3k sqft3826 May Center Rd, Lake Orion, MI 48360Off Market
- $616,7004 bd2 ba2.7k sqft3738 May Center Ct, Lake Orion, MI 48360Off Market
- $585,6004 bd2 ba2.7k sqft3852 May Center Rd, Lake Orion, MI 48360Off Market
Similar homes
- $569,9004 bd4 ba3.5k sqft2328 Chestnut Cir, Lake Orion, MI 48360For Sale
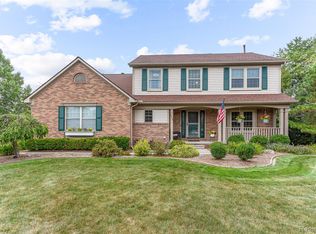
 MLS ID #20261059533, Ryan E Kain, RE/MAX Leading Edge. Realcomp II
 - $599,0004 bd4 ba4.1k sqft4810 E Stonegate Cir, Orion, MI 48359For Sale
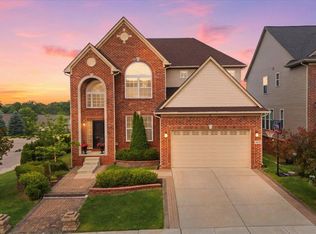 MLS ID #20261074187, Laith Alkhafaji, KW Domain. Realcomp II
 - $624,5004 bd3 ba3.2k sqft4430 Sedona Dr, Clarkston, MI 48348For Sale
 MLS ID #20261076430, Michelle Geiger, RE/MAX Eclipse. Realcomp II
 - $829,9004 bd6 ba5.4k sqft4500 Boxwood Ct, Rochester, MI 48306For Sale
 MLS ID #20261057400, Anthony Orlando, Jason Mitchell Real Estate Group Michigan LLC. Realcomp II
 - $479,9004 bd3 ba2.4k sqft1172 Key West Dr, Lake Orion, MI 48360For Sale
 MLS ID #50214340, Stacy E Peardon, Epique Inc.. MiRealSource
 - $680,0004 bd3 ba3.5k sqft56764 Jewell Rd, Shelby Township, MI 48315For SaleMLS ID #20261062842, Joanna Accetta, Leone Realty Inc. Realcomp II
- $540,0004 bd3 ba2.6k sqft450 Timberline Dr, Rochester Hills, MI 48309For SaleMLS ID #20261077361, Jacob Fortner, @properties Christie's Int'l R E Rochester. Realcomp II
- $775,0004 bd4 ba3k sqft5231 Mattawa Dr, Clarkston, MI 48348For SaleMLS ID #50222908, Janet Hull, Real Estate One Inc-Shelby. MiRealSource
- $529,0004 bd4 ba3.5k sqft3130 Hidden Timber Dr, Orion, MI 48359For SaleMLS ID #50216808, Jeffrey M. Carroll, W.C. Collins Realty. MiRealSource
- $859,0004 bd4 ba3.8k sqft4875 Green Meadow Ln, Rochester, MI 48306For SaleMLS ID #20261073061, Jeni Pfeifer, RE/MAX First. Realcomp II
- $675,0004 bd3 ba2.4k sqft3379 Wormer Dr, Waterford, MI 48329For SaleMLS ID #20261043902, Steve Koleno, Beycome Brokerage Realty LLC. Realcomp II
- $749,9005 bd4 ba4.5k sqft2509 Munster Rd, Rochester Hills, MI 48309For SaleMLS ID #20261057653, Mary Kay Buckley, RE/MAX Showcase Homes. Realcomp II
- $739,9004 bd3 ba3.1k sqft1155 Hickory Hill Dr, Rochester Hills, MI 48309For SaleMLS ID #50217343, Patricia Uribe, RE/MAX Eclipse. MiRealSource
- $719,9004 bd4 ba4.3k sqft1781 S Shore Dr, Rochester Hills, MI 48307For SaleMLS ID #20261071061, Lyle G Schaefer, NHL Real Estate. Realcomp II
- $599,9994 bd4 ba3.2k sqft1650 Cobblestone Ln, Oxford, MI 48371For SaleMLS ID #20261057450, Leila Modetz, EXP Realty Main. Realcomp II
- $729,9004 bd3 ba3.6k sqft52018 Loon Ct, Shelby Township, MI 48315For SaleMLS ID #20261062803, Jill Polenz, KW Domain. Realcomp II
- $739,0004 bd3 ba2.9k sqft8700-30 Mile Rd, Washington, MI 48095For SaleMLS ID #20261069687, Steve Koleno, Beycome Brokerage Realty LLC. Realcomp II
- $620,0004 bd3 ba2.7k sqft2937 Waterloo Dr, Troy, MI 48084For SaleMLS ID #20261074338, Meg Stenger, KW Domain. Realcomp II
- $779,9004 bd4 ba5.3k sqft4896 Brookside Ln, Washington, MI 48094For SaleMLS ID #50217042, Dana Falkenhagen, KW Platinum. MiRealSource
- $599,0004 bd4 ba2.4k sqft59807 Glacier Rdg N, Washington, MI 48094For Sale
 MLS ID #26046828, Desiree Bourgeois, Redfin Corporation. MichRIC
