Located on one of the most desirable streets in East Hill only one block from Bayou Texar. This mid-century ranch is situated on top of a large, elevated corner lot. HVAC (2023) w/ variable speed heat pump and active UV filtration system. Exterior tankless hot-water-heater. Original red oak floors remain in the large living/dining room and bedrooms. The two larger bedrooms have en-suite bathrooms; one with a walk-in shower, double vanity, and separate toilet room, while the other offers a full bath tub. The third bedroom served by the powder room across the hall could be utilized as a gym/office/guest room. The galley kitchen with breakfast nook boasts honed granite countertops, marble backsplash, and stainless appliances. Large back yard and patio area offer an open canvas for your outdoor entertainment dreams – pool? Outdoor kitchen? Endless possibilities. At night the landscape lighting illuminates the house and yard. The large windows throughout the home allow natural light and provide panoramic views of the landscaped yard and neighborhood. All of the windows except the garage have been upgraded to hurricane resistant. Oversized attached two-car garage with a 12’ ceiling offers nearly endless storage opportunities. Additional storage space is found in the easily accessible loft located off the Bonus Room. The Bonus Room has polished terrazzo flooring and built in cabinet; Great space for an entertainment room and/or an additional living room. Minutes to Pensacola International Airport, mall shopping, downtown, and Pensacola Beach and a short cart ride to many of the popular parks and dining offered throughout the East Hill neighborhood. This well-loved home is a true example of a midcentury home with modern updates.
Sold for $565,000
$565,000
3800 Menendez Dr, Pensacola, FL 32503
3beds
2,232sqft
Single Family Residence
Built in 1956
0.34 Acres Lot
$571,200 Zestimate®
$253/sqft
$2,729 Estimated rent
Home value
$571,200
$531,000 - $617,000
$2,729/mo
Zestimate® history
Owner options
List your home for rent
$2,729/mo
Rent Zestimate®
Find your next renter with Zillow Rental Manager. Plus, with online applications, you can quickly screen prospective tenants – for free.
$2,729/mo
Rent Zestimate®
Refinance and save
$3,724/mo
Est. payment
Refinancing to a lower rate could help reduce your monthly payments and save thousands over the life of the loan.
$3,724/mo
Est. payment
Explore your selling options
Work with a Zillow partner agent
Leverage their expertise and Zillow's premium Showcase listings to get your home seen by more buyers.
Get startedList with your own agent
Get your home in front of millions of buyers by listing it on Zillow.
Learn how to do itSell it yourself
Take full control of how buyers see your home on Zillow by listing For Sale by Owner (FSBO).
List your homeWhat's special
Bonus roomHoned granite countertopsLarge windowsDesirable streetsPanoramic viewsPatio areaLarge elevated corner lot
Zillow last checked:
Listing updated:
Listed by:
David Bushing 203-247-8173,
Voyage Real Estate LLC
Bought with:
Robin Olson
Levin Rinke Realty
Source: PAR,MLS#: 660064
Facts & features
Interior
Bedrooms & bathrooms
- Bedrooms: 3
- Bathrooms: 3
- Full bathrooms: 2
- 1/2 bathrooms: 1
Rooms
- Room types: Bonus Room
Primary bedroom
- Level: First
- Area: 168
- Dimensions: 14 x 12
Bedroom
- Level: First
- Area: 165
- Dimensions: 15 x 11
Bedroom 1
- Level: First
- Area: 168
- Dimensions: 14 x 12
Bathroom
- Level: First
Bathroom 1
- Level: First
Kitchen
- Level: First
- Area: 192
- Dimensions: 24 x 8
Heating
- Natural Gas, Fireplace(s)
Cooling
- Central Air
Appliances
- Included: Tankless Water Heater/Gas, Dishwasher, Disposal, Double Oven, Freezer, Refrigerator
Features
- Storage, Bookcases, Recessed Lighting
- Flooring: Hardwood, Terrazzo, Tile
- Windows: Double Pane Windows, Blinds, Drapes
- Has basement: No
- Has fireplace: Yes
Interior area
- Total structure area: 2,232
- Total interior livable area: 2,232 sqft
Property
Parking
- Total spaces: 2
- Parking features: 2 Car Garage, Garage Door Opener
- Garage spaces: 2
Features
- Levels: One
- Stories: 1
- Patio & porch: Patio
- Exterior features: Rain Gutters
- Pool features: None
- Fencing: Back Yard,Privacy
- Frontage length: Water Frontage(0)
Lot
- Size: 0.34 Acres
- Features: Central Access, Corner Lot, Interior Lot, Sprinkler
Details
- Parcel number: 032s302000010013
- Zoning description: Res Single
Construction
Type & style
- Home type: SingleFamily
- Architectural style: Ranch
- Property subtype: Single Family Residence
Materials
- Brick, Frame
- Foundation: Off Grade
- Roof: Shingle,Hip
Condition
- Resale
- New construction: No
- Year built: 1956
Utilities & green energy
- Electric: Circuit Breakers, Copper Wiring
- Sewer: Public Sewer
- Water: Public
Community & HOA
Community
- Subdivision: North Lakeview
HOA
- Has HOA: No
Location
- Region: Pensacola
Financial & listing details
- Price per square foot: $253/sqft
- Date on market: 3/4/2025
- Cumulative days on market: 4 days
- Road surface type: Paved
Price history
| Date | Event | Price |
|---|---|---|
| 4/17/2025 | Pending sale | $559,715-0.9%$251/sqft |
Source:  PAR #660064 Report a problem PAR #660064 Report a problem | ||
| 4/10/2025 | Sold | $565,000+0.9%$253/sqft |
Source: PAR #660064 Report a problem | ||
| 3/10/2025 | Contingent | $559,715$251/sqft |
Source: PAR #660064 Report a problem | ||
| 3/4/2025 | Listed for sale | $559,715-6.6%$251/sqft |
Source: PAR #660064 Report a problem | ||
| 1/21/2025 | Listing removed | $599,500$269/sqft |
Source: PAR #648568 Report a problem | ||
| 12/6/2024 | Price change | $599,500-3.3%$269/sqft |
Source: PAR #648568 Report a problem | ||
| 9/10/2024 | Price change | $619,900-4.5%$278/sqft |
Source: PAR #648568 Report a problem | ||
| 8/12/2024 | Listed for sale | $648,900$291/sqft |
Source: PAR #648568 Report a problem | ||
| 8/4/2024 | Contingent | $648,900$291/sqft |
Source: PAR #648568 Report a problem | ||
| 7/23/2024 | Price change | $648,900-4.6%$291/sqft |
Source: PAR #648568 Report a problem | ||
| 7/6/2024 | Listed for sale | $679,900$305/sqft |
Source: PAR #648568 Report a problem | ||
Public tax history
Tax history is unavailable.
Neighborhood: Woodland Heights
Nearby homes
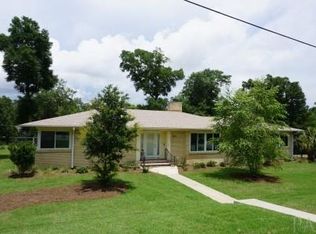
- $565,0003 bd2 ba2.2k sqft3800 Menendez Rd, Pensacola, FL 32503Sold
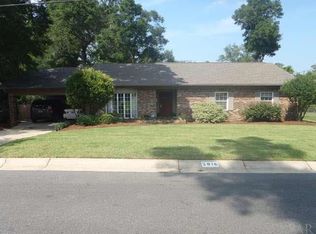
- $402,4003 bd2 ba2.3k sqft3816 Menendez Rd, Pensacola, FL 32503Off Market
- $554,1003 bd2 ba2.3k sqft3816 Menendez Dr, Pensacola, FL 32503Off Market
- $1,214,800-- bd8 ba4.6k sqft205 Severin Dr, Pensacola, FL 32503Off Market
- $802,700-- bd11 ba3.6k sqft233 Severin Dr, Pensacola, FL 32503Off Market
- $543,900-- bd5 ba2.3k sqft3811 Menendez Rd, Pensacola, FL 32503Off Market
- $645,300-- bd8 ba2.4k sqft3710 Menendez Rd, Pensacola, FL 32503Off Market
- $449,000-- bd5 ba2.3k sqft3815 Menendez Rd, Pensacola, FL 32503Off Market
Nearby schools
GreatSchools rating
- 1/10O. J. Semmes Elementary SchoolGrades: PK-5Distance: 0.3 mi
- 4/10J. H. Workman Middle SchoolGrades: 6-8Distance: 2.3 mi
- 3/10Washington Senior High SchoolGrades: 9-12Distance: 2.2 mi
Schools provided by the listing agent
- Elementary: Oj Semmes
- Middle: WORKMAN
- High: Washington
Source: PAR. This data may not be complete. We recommend contacting the local school district to confirm school assignments for this home.


Get pre-qualified for a loan
At Zillow Home Loans, we can pre-qualify you in as little as 5 minutes with no impact to your credit score.An equal housing lender. NMLS #10287.
Sell for more on Zillow
Get a Zillow Showcase℠ listing at no additional cost and you could sell for .
$571,200
2% more
+$11,424
With Zillow Showcase(estimated)
$582,624
- Florida
- Escambia County
- Pensacola
- 32503
- Woodland Heights
- 3800 Menendez Dr
Nearby cities
Nearby neighborhoods
Nearby zip codes
Other Pensacola Topics
