Picturesque traditional brick home on a half-acre corner lot in one of Greensboro’s premier neighborhoods. This beautiful New Irving Park home offers the perfect combination of elegant interior spaces and an outdoor paradise. Beat the heat in the picture perfect backyard with expansive deck, mature trees and the Gunite pool. Main level features traditional living and dining room spaces and the cozy den highlighted by the natural wood beams, brick fireplace, custom built-ins and wet bar. Spacious kitchen and breakfast area. Large 5th bedroom with adjacent full bath offers added flexibility and could also serve as a private home office. Upstairs hosts the gracious primary suite with walk-in closet, private bath and separate dressing room. 3 additional bedrooms served by a large bathroom and the flexible playroom space complete the second level. Fresh paint and new carpet. Easy access walk-up attic storage. Convenient to shopping, dining, hospitals and major traffic arteries.
Sold for $630,000
Street View
$630,000
3800 Meredith Dr, Greensboro, NC 27408
5beds
3,339sqft
Stick/Site Built, Residential, Single Family Residence
Built in 1985
0.53 Acres Lot
$763,300 Zestimate®
$--/sqft
$3,931 Estimated rent
Home value
$763,300
$710,000 - $824,000
$3,931/mo
Zestimate® history
Owner options
List your home for rent
$3,931/mo
Rent Zestimate®
Find your next renter with Zillow Rental Manager. Plus, with online applications, you can quickly screen prospective tenants – for free.
$3,931/mo
Rent Zestimate®
Refinance and save
$3,784/mo
Est. payment
Refinancing to a lower rate could help reduce your monthly payments and save thousands over the life of the loan.
$3,784/mo
Est. payment
Explore your selling options
Work with a Zillow partner agent
Leverage their expertise and Zillow's premium Showcase listings to get your home seen by more buyers.
Get startedList with your own agent
Get your home in front of millions of buyers by listing it on Zillow.
Learn how to do itSell it yourself
Take full control of how buyers see your home on Zillow by listing For Sale by Owner (FSBO).
List your homeWhat's special
Zillow last checked:
Listing updated:
Listed by:
Eric Marty 336-848-0918,
Tyler Redhead & McAlister Real Estate, LLC,
DJ McGarrigan 336-392-5945,
Tyler Redhead & McAlister Real Estate, LLC
Bought with:
Tonya Hinshaw, 353215
Keller Williams One
Source: Triad MLS,MLS#: 1146786
Facts & features
Interior
Bedrooms & bathrooms
- Bedrooms: 5
- Bathrooms: 4
- Full bathrooms: 3
- 1/2 bathrooms: 1
- Main level bathrooms: 2
Primary bedroom
- Level: Second
- Dimensions: 18.17 x 13
Bedroom 2
- Level: Second
- Dimensions: 15.58 x 12.5
Bedroom 3
- Level: Second
- Dimensions: 14.08 x 14
Bedroom 4
- Level: Second
- Dimensions: 10.42 x 10.42
Bedroom 5
- Level: Main
- Dimensions: 17.58 x 12.5
Breakfast
- Level: Main
- Dimensions: 12.17 x 11.5
Den
- Level: Main
- Dimensions: 17.58 x 15.33
Dining room
- Level: Main
- Dimensions: 14.08 x 13.42
Entry
- Level: Main
- Dimensions: 13.5 x 10.33
Kitchen
- Level: Main
- Dimensions: 13.5 x 12.42
Living room
- Level: Main
- Dimensions: 16.25 x 13.5
Other
- Level: Second
- Dimensions: 15.42 x 13.5
Heating
- Forced Air, Multiple Systems, Natural Gas
Cooling
- Central Air, Multi Units
Appliances
- Included: Microwave, Oven, Dishwasher, Disposal, Cooktop, Gas Water Heater
- Laundry: Dryer Connection, Main Level, Washer Hookup
Features
- Built-in Features, Ceiling Fan(s), Dead Bolt(s), Pantry, Separate Shower, Wet Bar
- Flooring: Carpet, Tile, Wood
- Basement: Crawl Space
- Attic: Floored,Permanent Stairs
- Number of fireplaces: 1
- Fireplace features: Gas Log, Den
Interior area
- Total structure area: 3,339
- Total interior livable area: 3,339 sqft
- Finished area above ground: 3,339
Property
Parking
- Total spaces: 2
- Parking features: Driveway, Garage, Paved, Circular Driveway, Garage Door Opener, Attached, Garage Faces Side
- Attached garage spaces: 2
- Has uncovered spaces: Yes
Features
- Levels: Two
- Stories: 2
- Patio & porch: Porch
- Pool features: In Ground
- Fencing: Fenced,Privacy
Lot
- Size: 0.53 Acres
- Features: Corner Lot, Level, Flat
Details
- Parcel number: 0060519
- Zoning: R-3
- Special conditions: Owner Sale
Construction
Type & style
- Home type: SingleFamily
- Property subtype: Stick/Site Built, Residential, Single Family Residence
Materials
- Brick
Condition
- Year built: 1985
Utilities & green energy
- Sewer: Public Sewer
- Water: Public
Community & HOA
Community
- Security: Smoke Detector(s)
- Subdivision: New Irving Park
HOA
- Has HOA: No
Location
- Region: Greensboro
Financial & listing details
- Tax assessed value: $471,500
- Annual tax amount: $6,549
- Date on market: 6/25/2024
- Cumulative days on market: 13 days
- Listing agreement: Exclusive Right To Sell
- Listing terms: Cash,Conventional,VA Loan
Price history
| Date | Event | Price |
|---|---|---|
| 8/19/2024 | Sold | $630,000-3.8% |
Source:  Triad MLS #1146786 Report a problem Triad MLS #1146786 Report a problem | ||
| 7/8/2024 | Pending sale | $655,000 |
Source: Triad MLS #1146786 Report a problem | ||
| 7/2/2024 | Price change | $655,000-3% |
Source: Triad MLS #1146786 Report a problem | ||
| 6/25/2024 | Listed for sale | $675,000+80% |
Source: Triad MLS #1146786 Report a problem | ||
| 8/6/2004 | Sold | $375,000 |
Source: Triad MLS #G325227 Report a problem | ||
Public tax history
| Year | Property taxes | Tax assessment |
|---|---|---|
| 2025 | $6,615 | $471,500 |
| 2024 | $6,615 | $471,500 |
| 2023 | $6,615 +2.9% | $471,500 |
| 2022 | $6,427 -0.3% | $471,500 +1.9% |
| 2021 | $6,445 +2.2% | $462,700 |
| 2018 | $6,307 +7.2% | $462,700 |
| 2017 | $5,883 | $462,700 +8.3% |
| 2016 | $5,883 | $427,100 |
| 2015 | $5,883 -1.8% | $427,100 |
| 2014 | $5,990 | $427,100 |
| 2013 | -- | $427,100 |
| 2012 | -- | $427,100 +5.6% |
| 2011 | -- | $404,600 |
| 2010 | -- | $404,600 |
| 2009 | -- | $404,600 |
| 2008 | -- | $404,600 |
| 2007 | -- | $404,600 |
| 2006 | -- | $404,600 |
| 2005 | -- | $404,600 +1% |
| 2004 | -- | $400,700 +16.5% |
| 2002 | -- | $343,900 |
| 2001 | -- | $343,900 |
Find assessor info on the county website
Neighborhood: 27408
Nearby homes
- $794,0004 bd3 ba3k sqft3802 Meredith Dr, Greensboro, NC 27408Off Market
- $862,7004 bd3 ba3.4k sqft3801 Round Hill Rd, Greensboro, NC 27408Off Market
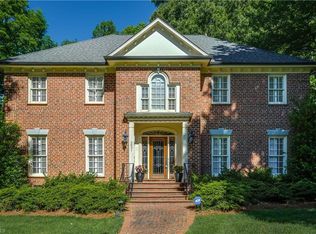
- $847,7005 bd5 ba4.8k sqft800 Blanton Pl, Greensboro, NC 27408Off Market
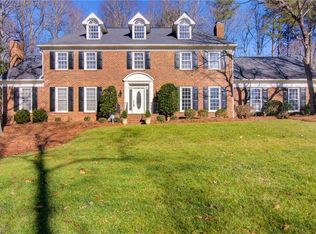
- $729,1004 bd2 ba3.7k sqft3803 Meredith Dr, Greensboro, NC 27408Off Market
- $844,6005 bd4 ba3.9k sqft703 Blanton Pl, Greensboro, NC 27408Off Market
- $971,5005 bd5 ba5k sqft3803 Round Hill Rd, Greensboro, NC 27408Off Market
- $833,1005 bd5 ba4.3k sqft701 Blanton Pl, Greensboro, NC 27408Off Market
- $721,6004 bd2 ba3.5k sqft3804 Meredith Dr, Greensboro, NC 27408Off Market
Nearby schools
GreatSchools rating
- 4/10Irving Park Elementary SchoolGrades: PK-5Distance: 1.8 mi
- 5/10Mendenhall Middle SchoolGrades: 6-8Distance: 1 mi
- 5/10Page High SchoolGrades: 9-12Distance: 1.5 mi
Get a cash offer in 3 minutes
Find out how much your home could sell for in as little as 3 minutes with a no-obligation cash offer.
Estimated market value
$763,300
Get a cash offer in 3 minutes
Find out how much your home could sell for in as little as 3 minutes with a no-obligation cash offer.
Estimated market value
$763,300
- North Carolina
- Guilford County
- Greensboro
- 27408
- 3800 Meredith Dr
Nearby cities
Nearby neighborhoods
Nearby zip codes
Other Greensboro Topics
