Seller is offering $20k towards closing costs! You must see this in person to appreciate this awesome home. Nestled in the sought-after Village of North Chevy Chase, this exquisite house offers a remarkable living experience with its over 4100 square feet of living spaces. With renovations that added a second level in 2019, this updated home provides an inviting ambiance, with an added new upper level, featuring a light-filled primary suite complete with a private bathroom, providing a tranquil retreat in the expansive ensuite with walk-in shower, soaking tub, and modern over-sized sink console. Additionally, there are two spacious bedrooms on this level, conveniently sharing a modern “Jack and Jill” shower room with separate private sinks and facilities, ensuring comfort and convenience for all occupants. The main level offers a multitude of living spaces designed for comfort and functionality. As you step inside past the foyer and on the right, you are greeted by a beautifully updated kitchen, where modern amenities seamlessly blend with tasteful design. Adjacent to the kitchen, there is an informal dining room, providing a versatile space for everyday meals and special occasions, which is open to the family room. The family room in this home is a captivating space that exudes warmth and elegance. The vaulted ceilings create a sense of grandeur, making the room feel spacious and airy. A focal point of the room is the wood-burning fireplace, adorned with a beautiful stone surround, adding a touch of rustic charm. The room's generous size easily accommodates an oversized sectional sofa, offering ample seating for family and guests to relax and unwind. The family room seamlessly connects to the informal dining area, creating an open and fluid layout that enhances the sense of togetherness. Additionally, a unique feature of this home is the sitting/bar room, which doubles as a library, adorned with built-in shelves for a collection of books. With two bedrooms and three full baths on the main level, this home provides ample space for comfortable living. In addition, a sunroom bathed in natural light serves as a tranquil retreat or hangout space for the owners. For those in need of a dedicated workspace, there are two office spaces located on this level, offering privacy and productivity. You will also be surprised by the large formal dining room featuring a wood burning fireplace, creating a cozy and inviting ambiance for dining. An attached butler’s pantry adds a touch of convenience and luxury. This main level is a testament to thoughtful design and functionality, creating an inviting and well-appointed space for everyday living and entertaining. This stunning property has an expansive outdoor space spanning 18,000 square feet, providing ample room for various activities and leisurely enjoyment. Multiple patios grace the landscape, creating inviting spaces for relaxation and entertainment. The meticulously landscaped grounds are adorned with vibrant azaleas that burst into bloom during the spring, enveloping the surroundings in a riot of colors. A two-car garage provides convenient storage and parking options, while a basketball court offers a space for friendly games and outdoor exercise. The outdoor area also includes a dedicated sitting area, perfectly suited for a fire pit allowing for cozy gatherings and unforgettable evenings under the starlit sky. This property's outdoor space is truly a sanctuary for outdoor enthusiasts and offers a remarkable setting for both relaxation and entertaining. This well-designed house showcases a seamless blend of style and functionality, offering a remarkable opportunity to enjoy a contemporary home in a highly desirable location
Sold for $1,725,000
Street View
$1,725,000
3800 Montrose Dr, Chevy Chase, MD 20815
5beds
4,101sqft
Single Family Residence
Built in 1951
0.41 Acres Lot
$1,938,700 Zestimate®
$421/sqft
$7,379 Estimated rent
Home value
$1,938,700
$1.80M - $2.11M
$7,379/mo
Zestimate® history
Owner options
List your home for rent
$7,379/mo
Rent Zestimate®
Find your next renter with Zillow Rental Manager. Plus, with online applications, you can quickly screen prospective tenants – for free.
$7,379/mo
Rent Zestimate®
Refinance and save
$8,558/mo
Est. payment
Refinancing to a lower rate could help reduce your monthly payments and save thousands over the life of the loan.
$8,558/mo
Est. payment
Explore your selling options
Work with a Zillow partner agent
Leverage their expertise and Zillow's premium Showcase listings to get your home seen by more buyers.
Get startedList with your own agent
Get your home in front of millions of buyers by listing it on Zillow.
Learn how to do itSell it yourself
Take full control of how buyers see your home on Zillow by listing For Sale by Owner (FSBO).
List your homeWhat's special
Dedicated workspaceVaulted ceilingsModern over-sized sink consoleBeautiful stone surroundModern amenitiesSoaking tubLarge formal dining room
Zillow last checked:
Listing updated:
Listed by:
Jonica Gibson 202-422-6309,
Compass
Bought with:
Lillian Prince
MD Prime Realty Co.
Source: Bright MLS,MLS#: MDMC2097124
Facts & features
Interior
Bedrooms & bathrooms
- Bedrooms: 5
- Bathrooms: 5
- Full bathrooms: 5
- Main level bathrooms: 3
- Main level bedrooms: 2
Rooms
- Room types: Dining Room, Primary Bedroom, Bedroom 2, Bedroom 3, Kitchen, Family Room, Library, Sun/Florida Room, Laundry, Office, Bathroom 1, Bathroom 2, Bathroom 3, Primary Bathroom
Basement
- Area: 0
Heating
- Forced Air, Heat Pump, Natural Gas
Cooling
- Central Air, Electric
Appliances
- Included: Microwave, Dishwasher, Disposal, Dryer, Washer, Electric Water Heater
- Laundry: Upper Level, Laundry Room
Features
- Bar, Built-in Features, Butlers Pantry, Ceiling Fan(s), Combination Dining/Living, Dining Area, Entry Level Bedroom, Kitchen Island, Primary Bath(s), Walk-In Closet(s), Dry Wall, Vaulted Ceiling(s)
- Flooring: Hardwood, Wood
- Windows: Double Pane Windows, Energy Efficient, Skylight(s)
- Has basement: No
- Number of fireplaces: 2
- Fireplace features: Wood Burning
Interior area
- Total structure area: 8,202
- Total interior livable area: 4,101 sqft
- Finished area above ground: 4,101
- Finished area below ground: 0
Property
Parking
- Total spaces: 7
- Parking features: Garage Faces Front, Garage Door Opener, Circular Driveway, Detached, Driveway
- Garage spaces: 2
- Uncovered spaces: 5
Accessibility
- Accessibility features: None
Features
- Levels: Two
- Stories: 2
- Patio & porch: Patio
- Exterior features: Play Area, Sport Court
- Pool features: None
Lot
- Size: 0.41 Acres
- Features: Corner Lot, Front Yard, Level, Rear Yard, SideYard(s)
Details
- Additional structures: Above Grade, Below Grade
- Parcel number: 160700525087
- Zoning: R90
- Special conditions: Standard
Construction
Type & style
- Home type: SingleFamily
- Architectural style: Raised Ranch/Rambler
- Property subtype: Single Family Residence
Materials
- Frame
- Foundation: Crawl Space
Condition
- Excellent
- New construction: No
- Year built: 1951
- Major remodel year: 2019
Utilities & green energy
- Sewer: Public Sewer
- Water: Public
- Utilities for property: Electricity Available, Natural Gas Available
Community & HOA
Community
- Subdivision: North Chevy Chase
HOA
- Has HOA: No
Location
- Region: Chevy Chase
- Municipality: North Chevy Chase
Financial & listing details
- Price per square foot: $421/sqft
- Tax assessed value: $1,271,733
- Annual tax amount: $14,761
- Date on market: 6/24/2023
- Listing agreement: Exclusive Right To Sell
- Exclusions: Formal Dining Room Chandeliers Do Not Convey
- Ownership: Fee Simple
Price history
| Date | Event | Price |
|---|---|---|
| 12/19/2023 | Sold | $1,725,000-1.4%$421/sqft |
Source:  Bright MLS #MDMC2097124 Report a problem Bright MLS #MDMC2097124 Report a problem | ||
| 11/19/2023 | Contingent | $1,750,000$427/sqft |
Source: Bright MLS #MDMC2097124 Report a problem | ||
| 8/25/2023 | Price change | $1,750,000-2.8%$427/sqft |
Source: Bright MLS #MDMC2097124 Report a problem | ||
| 6/24/2023 | Listed for sale | $1,800,000+68.6%$439/sqft |
Source: Bright MLS #MDMC2097124 Report a problem | ||
| 11/9/2006 | Sold | $1,067,500$260/sqft |
Source: Public Record Report a problem | ||
Public tax history
| Year | Property taxes | Tax assessment |
|---|---|---|
| 2025 | $381 -97.5% | $1,293,400 +0.8% |
| 2024 | $15,342 +0.8% | $1,282,567 +0.9% |
| 2023 | $15,225 +5.1% | $1,271,733 +0.9% |
| 2022 | $14,481 +3.8% | $1,260,900 +3.7% |
| 2021 | $13,954 +3.8% | $1,216,033 +3.8% |
| 2020 | $13,447 +23.7% | $1,171,167 +22.9% |
| 2019 | $10,869 -0.2% | $953,200 +0.7% |
| 2018 | $10,888 -1.6% | $947,033 +0.7% |
| 2017 | $11,067 +15.3% | $940,867 +0.7% |
| 2016 | $9,598 | $934,700 +1.1% |
| 2015 | $9,598 | $924,933 +1.1% |
| 2014 | $9,598 | $915,167 +1.1% |
| 2013 | -- | $905,400 |
| 2012 | -- | $905,400 |
| 2011 | -- | $905,400 -11.2% |
| 2010 | -- | $1,020,040 +7.9% |
| 2009 | -- | $945,562 +8.5% |
| 2008 | -- | $871,086 +9.3% |
| 2007 | -- | $796,610 +15.6% |
| 2006 | -- | $689,072 +18.5% |
| 2005 | -- | $581,536 +22.7% |
| 2004 | -- | $474,000 |
| 2003 | -- | $474,000 +34% |
| 2002 | -- | $353,766 +20.5% |
| 2001 | -- | $293,650 |
Find assessor info on the county website
Neighborhood: North Chevy Chase
Nearby homes
- $1,442,2004 bd4 ba4.3k sqft3804 Montrose Dr, Chevy Chase, MD 20815Off Market
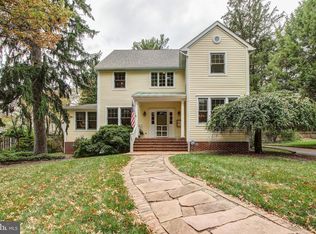
- $2,235,4005 bd5 ba5.7k sqft3717 Stewart Dr, Chevy Chase, MD 20815Off Market

- $1,056,1004 bd3 ba2k sqft3805 Jones Bridge Rd, Chevy Chase, MD 20815Off Market
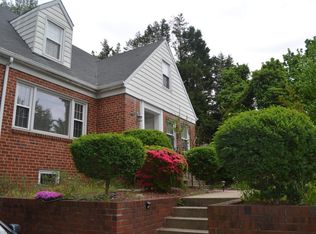
- $1,186,300-- bd2 ba2.2k sqft3803 Montrose Dr, Chevy Chase, MD 20815Off Market
- $1,880,3005 bd4 ba2.9k sqft3806 Montrose Dr, Chevy Chase, MD 20815Off Market
- $1,371,6004 bd4 ba3.2k sqft3715 Stewart Dr, Chevy Chase, MD 20815Off Market
- $1,219,9004 bd3 ba1.4k sqft3714 Stewart Dr, Chevy Chase, MD 20815Off Market
- $1,146,1003 bd2 ba-- sqft3712 Stewart Driveway, Chevy Chase, MD 20815Off Market
Nearby schools
GreatSchools rating
- 6/10North Chevy Chase Elementary SchoolGrades: 3-5Distance: 0.1 mi
- 7/10Silver Creek MiddleGrades: 6-8Distance: 1.1 mi
- 8/10Bethesda-Chevy Chase High SchoolGrades: 9-12Distance: 1.2 mi
Schools provided by the listing agent
- Elementary: North Chevy Chase
- Middle: Silver Creek
- High: Bethesda-chevy Chase
- District: Montgomery County Public Schools
Source: Bright MLS. This data may not be complete. We recommend contacting the local school district to confirm school assignments for this home.
Get a cash offer in 3 minutes
Find out how much your home could sell for in as little as 3 minutes with a no-obligation cash offer.
Estimated market value
$1,938,700
Get a cash offer in 3 minutes
Find out how much your home could sell for in as little as 3 minutes with a no-obligation cash offer.
Estimated market value
$1,938,700
- Maryland
- Montgomery County
- Chevy Chase
- 20815
- North Chevy Chase
- 3800 Montrose Dr
Nearby cities
Nearby neighborhoods
Nearby zip codes
Other Chevy Chase Topics
