Welcome to this charming 3-bedroom, 2-bathroom home in the sought-after Whisperwood addition, ideally located close to everything in the DFW area. This property has seen many significant updates since its original construction, including a new roof, water heater, HVAC system, and refinished real hardwood floors. Plantation shutters throughout add a touch of elegance and style. The spacious kitchen seamlessly flows into a large family room with vaulted ceilings and a cozy fireplace, perfect for family gatherings. Just off the dining room, you'll find a delightful sunroom, ideal for enjoying your morning coffee or relaxing with a good book. Step outside to the beautifully maintained backyard, which features a covered patio complete with a stunning chandelier, perfect for entertaining. Mature trees offer plenty of shade, while two storage sheds (16x10 and 10x10) provide ample space for tools or outdoor equipment. Additional conveniences include a refrigerator, washer, dryer, and microwave that can all stay with the right offer. Don't miss your chance to make this lovely home yours!
Sold
Price Unknown
3800 Mulberry Ln, Bedford, TX 76021
3beds
1,612sqft
Single Family Residence
Built in 1980
7,535 Square Feet Lot
$339,000 Zestimate®
$--/sqft
$2,269 Estimated rent
Home value
$339,000
$312,000 - $370,000
$2,269/mo
Zestimate® history
Owner options
List your home for rent
$2,269/mo
Rent Zestimate®
Find your next renter with Zillow Rental Manager. Plus, with online applications, you can quickly screen prospective tenants – for free.
$2,269/mo
Rent Zestimate®
Refinance and save
Refinancing to a lower rate could help reduce your monthly payments and save thousands over the life of the loan.
Explore your selling options
Work with a Zillow partner agent
Leverage their expertise and Zillow's premium Showcase listings to get your home seen by more buyers.
Get startedList with your own agent
Get your home in front of millions of buyers by listing it on Zillow.
Learn how to do itSell it yourself
Take full control of how buyers see your home on Zillow by listing For Sale by Owner (FSBO).
List your homeWhat's special
Cozy fireplaceRefinished real hardwood floorsTwo storage shedsDelightful sunroomCovered patioSpacious kitchenMature trees
Zillow last checked:
Listing updated:
Listed by:
Penni Boot 0519327 682-472-3244,
Boot Team Realty 682-472-3244
Bought with:
Victor Burns
RE/MAX Trinity
Source: NTREIS,MLS#: 20801081
Facts & features
Interior
Bedrooms & bathrooms
- Bedrooms: 3
- Bathrooms: 2
- Full bathrooms: 2
Primary bedroom
- Features: Ceiling Fan(s), Walk-In Closet(s)
- Level: First
- Dimensions: 16 x 12
Bedroom
- Features: Ceiling Fan(s), Split Bedrooms, Walk-In Closet(s)
- Level: First
- Dimensions: 13 x 10
Bedroom
- Features: Ceiling Fan(s), Split Bedrooms, Walk-In Closet(s)
- Level: First
- Dimensions: 10 x 10
Dining room
- Level: First
- Dimensions: 10 x 10
Other
- Features: Built-in Features
- Level: First
- Dimensions: 10 x 4
Kitchen
- Features: Breakfast Bar, Built-in Features, Galley Kitchen
- Level: First
- Dimensions: 12 x 8
Living room
- Features: Ceiling Fan(s), Fireplace
- Level: First
- Dimensions: 20 x 18
Sunroom
- Level: First
- Dimensions: 10 x 10
Utility room
- Features: Closet
- Level: First
- Dimensions: 5 x 3
Heating
- Central, Electric, Fireplace(s)
Cooling
- Central Air, Ceiling Fan(s), Electric
Appliances
- Included: Dryer, Dishwasher, Electric Range, Electric Water Heater, Disposal, Microwave, Refrigerator, Washer
- Laundry: Washer Hookup, Electric Dryer Hookup, In Hall
Features
- Decorative/Designer Lighting Fixtures, High Speed Internet, Open Floorplan, Cable TV, Vaulted Ceiling(s), Walk-In Closet(s)
- Flooring: Ceramic Tile, Wood
- Windows: Plantation Shutters, Window Coverings
- Has basement: No
- Number of fireplaces: 1
- Fireplace features: Living Room, Masonry, Wood Burning
Interior area
- Total interior livable area: 1,612 sqft
Property
Parking
- Total spaces: 2
- Parking features: Concrete, Door-Single, Driveway, Enclosed, Garage Faces Front, Garage, Garage Door Opener, Inside Entrance, Kitchen Level, Lighted
- Attached garage spaces: 2
- Has uncovered spaces: Yes
Features
- Levels: One
- Stories: 1
- Patio & porch: Rear Porch, Front Porch, Patio, Covered
- Exterior features: Lighting, Rain Gutters, Storage
- Pool features: None
- Fencing: Back Yard,Wood
Lot
- Size: 7,535 Square Feet
- Features: Back Yard, Interior Lot, Lawn, Landscaped, Level, Subdivision, Sprinkler System, Few Trees
Details
- Additional structures: Shed(s), Storage
- Parcel number: 03512770
Construction
Type & style
- Home type: SingleFamily
- Architectural style: Detached
- Property subtype: Single Family Residence
Materials
- Foundation: Slab
- Roof: Shingle
Condition
- Year built: 1980
Utilities & green energy
- Sewer: Public Sewer
- Water: Public
- Utilities for property: Electricity Available, Electricity Connected, Sewer Available, Water Available, Cable Available
Community & HOA
Community
- Features: Curbs, Sidewalks
- Security: Prewired, Security System, Fire Alarm, Security Gate, Smoke Detector(s)
- Subdivision: Whisperwood Add
HOA
- Has HOA: No
Location
- Region: Bedford
Financial & listing details
- Tax assessed value: $275,000
- Annual tax amount: $5,354
- Date on market: 12/20/2024
- Cumulative days on market: 3 days
- Listing terms: Cash,FHA,VA Loan
- Electric utility on property: Yes
Price history
| Date | Event | Price |
|---|---|---|
| 1/31/2025 | Sold | -- |
Source: NTREIS #20801081 Report a problem | ||
| 1/6/2025 | Pending sale | $352,000$218/sqft |
Source: NTREIS #20801081 Report a problem | ||
| 12/23/2024 | Contingent | $352,000$218/sqft |
Source: NTREIS #20801081 Report a problem | ||
| 12/20/2024 | Listed for sale | $352,000+41.9%$218/sqft |
Source: NTREIS #20801081 Report a problem | ||
| 5/28/2020 | Listing removed | $248,000$154/sqft |
Source: Frisco Stars LLC #14327536 Report a problem | ||
| 5/10/2020 | Pending sale | $248,000$154/sqft |
Source: Frisco Stars LLC #14327536 Report a problem | ||
| 4/24/2020 | Listed for sale | $248,000$154/sqft |
Source: Frisco Stars LLC #14327536 Report a problem | ||
Public tax history
| Year | Property taxes | Tax assessment |
|---|---|---|
| 2025 | $3,860 -6.5% | $275,000 |
| 2024 | $4,128 +1.4% | $275,000 -1.8% |
| 2023 | $4,072 -15.7% | $280,162 +14.8% |
| 2022 | $4,831 -3% | $244,059 +5.2% |
| 2021 | $4,980 +149.7% | $232,040 +9.7% |
| 2020 | $1,995 +2.1% | $211,482 -0.7% |
| 2019 | $1,954 +1.9% | $212,899 +30.8% |
| 2018 | $1,918 +1.8% | $162,781 -1.7% |
| 2017 | $1,885 +1.5% | $165,532 +8.4% |
| 2016 | $1,857 -5.5% | $152,660 +24.8% |
| 2015 | $1,964 | $122,300 |
| 2014 | $1,964 | $122,300 -1.8% |
| 2013 | -- | $124,500 +2.9% |
| 2012 | -- | $121,000 +2.5% |
| 2011 | -- | $118,100 -0.3% |
| 2010 | -- | $118,500 +0.1% |
| 2009 | -- | $118,400 |
| 2008 | -- | $118,400 |
| 2007 | -- | $118,400 |
| 2006 | -- | $118,400 |
| 2005 | -- | $118,400 |
| 2004 | -- | $118,400 +3.5% |
| 2003 | -- | $114,400 +2.8% |
| 2002 | -- | $111,300 +16.9% |
| 2001 | -- | $95,200 +9.4% |
| 2000 | -- | $87,000 |
Find assessor info on the county website
Neighborhood: Whisperwood
Nearby homes
- $371,3003 bd2 ba1.6k sqft3804 Mulberry Ln, Bedford, TX 76021Off Market
- $394,5003 bd2 ba1.7k sqft3732 Mulberry Ln, Bedford, TX 76021Off Market

- $--3 bd2 ba1.7k sqft3732 Mulberry Ln #1, Bedford, TX 76021Off Market
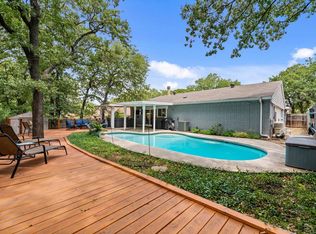
- $--3 bd2 ba1.6k sqft3737 Hackberry Ln, Bedford, TX 76021Sold

- $341,9003 bd2 ba1.6k sqft3801 Hackberry Ln, Bedford, TX 76021Off Market
- $344,7003 bd2 ba1.7k sqft3808 Mulberry Ln, Bedford, TX 76021Off Market
- $322,9003 bd2 ba1.4k sqft3728 Mulberry Ln, Bedford, TX 76021Off Market
- $353,3003 bd2 ba1.7k sqft3733 Hackberry Ln, Bedford, TX 76021Off Market
Nearby schools
GreatSchools rating
- 6/10Midway Park Elementary SchoolGrades: PK-6Distance: 0.9 mi
- 9/10Harwood Junior High SchoolGrades: 7-9Distance: 0.6 mi
- 6/10Trinity High SchoolGrades: 10-12Distance: 0.9 mi
Schools provided by the listing agent
- Elementary: Midwaypark
- High: Trinity
- District: Hurst-Euless-Bedford ISD
Source: NTREIS. This data may not be complete. We recommend contacting the local school district to confirm school assignments for this home.
Get a cash offer in 3 minutes
Find out how much your home could sell for in as little as 3 minutes with a no-obligation cash offer.
Estimated market value
$339,000
Get a cash offer in 3 minutes
Find out how much your home could sell for in as little as 3 minutes with a no-obligation cash offer.
Estimated market value
$339,000
- Texas
- Tarrant County
- Bedford
- 76021
- Whisperwood
- 3800 Mulberry Ln
Nearby cities
Nearby neighborhoods
Nearby zip codes
Other Bedford Topics
