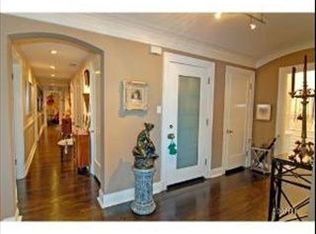
Welcome to this magnificently renovated 3-bedroom, 2-bathroom residence at 3800 N. Lake Shore Drive, ideally positioned across from Lake Michigan in the heart of Lake View. Set within an intimate prewar elevator building with just two residences per floor, this exceptional home offers a rare blend of timeless architecture, modern luxury, and the privacy today's buyers desire. Upon entering, you're welcomed by a dramatic color-drenched foyer featuring a barrel-vaulted ceiling, classic checkered flooring, elegant wainscoting, and original moldings that set the tone for the rest of the home. The foyer opens to an expansive living room anchored by the original fireplace, oversized north-facing windows that flood the space with natural light, and beautifully preserved architectural details throughout. French glass doors lead to the formal dining room, scaled for both everyday dining and grand entertaining. Beyond the double swinging door, the butler's pantry provides additional storage, prep space, and a sophisticated bar area. The chef's kitchen seamlessly blends classic elegance with modern functionality, featuring a Blue Star eight-burner range, Sub-Zero refrigerator, quartzite countertops, inlaid high-gloss cabinetry, and full-height subway tile walls. Privately tucked away from the main living spaces, the bedroom wing showcases an original linen and cedar closet, preserving the home's historic character. Two generously sized secondary bedrooms are connected by a beautifully appointed Jack-and-Jill bathroom complete with a separate soaking tub, walk-in shower, and timeless fixtures. The third bedroom offers a versatile space, ideal as a home office, guest suite, or nursery, and features its own ensuite bathroom. Additional highlights include a new SpacePak air conditioning system, in-unit laundry, abundant storage, and a thoughtfully designed floor plan that perfectly balances historic charm with modern convenience. 3700 features a charming courtyard with grills and renovated gym. Enjoy an unbeatable location just moments from Lake Michigan, the lakefront trail, Belmont Harbor, tennis courts, golf course, public transportation, and the vibrant restaurants, shopping, and entertainment of Lake View East. Building has a valet garage offering one hand car wash a week. This is a rare opportunity to own a meticulously renovated residence in one of Lake View's most coveted prewar buildings.
Closed
$826,000
3800 N Lake Shore Dr #11E, Chicago, IL 60613
3beds
--sqft
Condominium, Single Family Residence
Built in 1927
-- sqft lot
$826,100 Zestimate®
$--/sqft
$3,358 Estimated rent
Home value
$826,100
$752,000 - $909,000
$3,358/mo
Zestimate® history
Owner options
List your home for rent
$3,358/mo
Rent Zestimate®
Find your next renter with Zillow Rental Manager. Plus, with online applications, you can quickly screen prospective tenants – for free.
$3,358/mo
Rent Zestimate®
Refinance and save
$7,793/mo
Est. payment
Refinancing to a lower rate could help reduce your monthly payments and save thousands over the life of the loan.
$7,793/mo
Est. payment
Explore your selling options
Work with a Zillow partner agent
Leverage their expertise and Zillow's premium Showcase listings to get your home seen by more buyers.
Get startedList with your own agent
Get your home in front of millions of buyers by listing it on Zillow.
Learn how to do itSell it yourself
Take full control of how buyers see your home on Zillow by listing For Sale by Owner (FSBO).
List your homeWhat's special
Original fireplaceBeautifully preserved architectural detailsOriginal moldingsClassic checkered flooringIn-unit laundryAbundant storageQuartzite countertops
Zillow last checked:
Listing updated:
Listed by:
Danielle Dowell 312-391-5655,
Berkshire Hathaway HomeServices Chicago,
Tanner Peterson,
Berkshire Hathaway HomeServices Chicago
Bought with:
Sue Fichter
@properties Christie's International Real Estate
Source: MRED as distributed by MLS GRID,MLS#: 12688714
Facts & features
Interior
Bedrooms & bathrooms
- Bedrooms: 3
- Bathrooms: 2
- Full bathrooms: 2
Rooms
- Room types: Foyer, Pantry
Primary bedroom
- Features: Flooring (Hardwood), Bathroom (Full, Tub & Separate Shwr)
- Level: Main
- Area: 204 Square Feet
- Dimensions: 17X12
Bedroom 2
- Features: Flooring (Hardwood)
- Level: Main
- Area: 192 Square Feet
- Dimensions: 16X12
Bedroom 3
- Features: Flooring (Hardwood)
- Level: Main
- Area: 90 Square Feet
- Dimensions: 10X9
Dining room
- Features: Flooring (Hardwood)
- Level: Main
- Area: 280 Square Feet
- Dimensions: 20X14
Foyer
- Features: Flooring (Hardwood)
- Level: Main
- Area: 144 Square Feet
- Dimensions: 8X18
Kitchen
- Features: Kitchen (Galley, Pantry-Butler, Pantry-Closet, Pantry, SolidSurfaceCounter, Updated Kitchen), Flooring (Hardwood)
- Level: Main
- Area: 117 Square Feet
- Dimensions: 13X9
Laundry
- Features: Flooring (Hardwood)
- Level: Main
- Area: 30 Square Feet
- Dimensions: 5X6
Living room
- Features: Flooring (Hardwood)
- Level: Main
- Area: 360 Square Feet
- Dimensions: 24X15
Pantry
- Features: Flooring (Hardwood)
- Level: Main
- Area: 50 Square Feet
- Dimensions: 5X10
Heating
- Steam, Radiator(s)
Cooling
- Small Duct High Velocity
Appliances
- Included: Range, Dishwasher, Refrigerator, Freezer, Washer, Dryer, Gas Cooktop
- Laundry: Washer Hookup, In Unit, Laundry Closet
Features
- Dry Bar, Elevator, Storage, Built-in Features, Walk-In Closet(s), High Ceilings, Historic/Period Mlwk, Special Millwork, Doorman, Separate Dining Room, Pantry, Quartz Counters
- Flooring: Hardwood, Wood
- Windows: Screens
- Basement: None
- Number of fireplaces: 1
- Fireplace features: Living Room
Interior area
- Total structure area: 0
Property
Parking
- Total spaces: 2
- Parking features: Yes, Leased, Attached, Garage
- Attached garage spaces: 2
Accessibility
- Accessibility features: No Disability Access
Features
- Patio & porch: Patio
- Exterior features: Outdoor Grill
- On waterfront: Yes
Details
- Parcel number: 14211030301076
- Special conditions: None
Construction
Type & style
- Home type: Condo
- Property subtype: Condominium, Single Family Residence
Materials
- Brick
Condition
- New construction: No
- Year built: 1927
- Major remodel year: 2026
Utilities & green energy
- Electric: Circuit Breakers
- Sewer: Public Sewer
- Water: Lake Michigan
Community & HOA
HOA
- Has HOA: Yes
- Amenities included: Bike Room/Bike Trails, Coin Laundry, Elevator in Residence, Exercise Room, Storage, On Site Manager/Engineer, Receiving Room, Security Door Lock(s), Service Elevator(s), Business Center, Intercom, Patio, Picnic Area
- Services included: Heat, Water, Insurance, Cable TV, Exterior Maintenance, Lawn Care, Scavenger, Snow Removal, Internet
- HOA fee: $1,922 monthly
Location
- Region: Chicago
Financial & listing details
- Tax assessed value: $582,650
- Annual tax amount: $11,705
- Date on market: 7/9/2026
- Listing terms: Cash
- Ownership: Condo
Price history
| Date | Event | Price |
|---|---|---|
| 8/11/2026 | Sold | $826,000+10.3% |
Source:  MRED as distributed by MLS GRID #12688714 Report a problem MRED as distributed by MLS GRID #12688714 Report a problem | ||
| 7/17/2026 | Contingent | $749,000 |
Source: MRED as distributed by MLS GRID #12688714 Report a problem | ||
| 7/9/2026 | Listed for sale | $749,000+108.1% |
Source: MRED as distributed by MLS GRID #12688714 Report a problem | ||
| 2/25/2026 | Sold | $360,000-10% |
Source: Public Record Report a problem | ||
| 1/26/2026 | Contingent | $400,000 |
Source: MRED as distributed by MLS GRID #12544233 Report a problem | ||
| 1/9/2026 | Price change | $400,000-5.9% |
Source: MRED as distributed by MLS GRID #12544233 Report a problem | ||
| 11/1/2025 | Listed for sale | $425,000 |
Source: MRED as distributed by MLS GRID #12509121 Report a problem | ||
| 11/1/2025 | Listing removed | $425,000 |
Source: MRED as distributed by MLS GRID #12484612 Report a problem | ||
| 8/13/2025 | Listed for sale | $425,000+93.2% |
Source: MRED as distributed by MLS GRID #12439476 Report a problem | ||
| 4/30/1997 | Sold | $220,000 |
Source: Public Record Report a problem | ||
Public tax history
| Year | Property taxes | Tax assessment |
|---|---|---|
| 2024 | $10,515 +6% | $58,265 +9.9% |
| 2023 | $9,923 +3% | $52,999 |
| 2022 | $9,635 +1.9% | $52,999 |
| 2021 | $9,452 -3.5% | $52,999 +6.9% |
| 2020 | $9,800 +5.3% | $49,574 -5.6% |
| 2019 | $9,306 +196.8% | $52,490 |
| 2018 | $3,135 -64.7% | $52,490 +27.4% |
| 2017 | $8,872 +137.9% | $41,215 |
| 2016 | $3,730 -44.6% | $41,215 |
| 2015 | $6,728 +3.9% | $41,215 +4.8% |
| 2014 | $6,477 +2.3% | $39,311 |
| 2013 | $6,330 -2.1% | $39,311 -2.4% |
| 2012 | $6,463 +11.7% | $40,295 -2% |
| 2011 | $5,788 +15.7% | $41,107 -12.6% |
| 2010 | $5,002 -19.6% | $47,026 |
| 2009 | $6,222 -4.4% | $47,026 -12% |
| 2008 | $6,506 +6.4% | $53,412 |
| 2007 | $6,113 +14% | $53,412 |
| 2006 | $5,361 +10.9% | $53,412 +40.5% |
| 2005 | $4,835 +2.8% | $38,006 |
| 2004 | $4,703 +27.8% | $38,006 |
| 2003 | $3,680 -11.6% | $38,006 +46.2% |
| 2002 | $4,162 +5.2% | $26,003 |
| 2001 | $3,958 -4.5% | $26,003 |
| 2000 | $4,145 | $26,003 +20.5% |
| 1999 | $4,145 | $21,579 |
Find assessor info on the county website
Neighborhood: Lake View
Nearby homes
- $1,512,2304 bd5 ba3.7k sqft3800 N Lake Shore Dr, Winnetka, IL 60613Off Market
- $364,500-- bd-- ba-- sqft3800 N Lake Shore Dr #1A, Chicago, IL 60613Off Market
- $1,084,1004 bd3 ba3.3k sqft3800 N Lake Shore Dr #2A, Chicago, IL 60613Off Market

- $924,6003 bd3 ba-- sqft3800 N Lake Shore Dr #3A, Chicago, IL 60613Off Market
- $1,083,6004 bd3 ba3.3k sqft3800 N Lake Shore Dr #4A, Chicago, IL 60613Off Market
- $729,800-- bd-- ba-- sqft3800 N Lake Shore Dr #5A, Chicago, IL 60613Off Market
- $1,421,7003 bd3 ba3.5k sqft3800 N Lake Shore Dr #6A, Chicago, IL 60613Off Market
- $1,493,4003 bd3 ba3.3k sqft3800 N Lake Shore Dr #2, Chicago, IL 60613Off Market
- $839,520-- bd-- ba-- sqft3800 N Lake Shore Dr #3, Chicago, IL 60613Off Market
Nearby schools
GreatSchools rating
- 5/10Greeley Elementary SchoolGrades: PK-8Distance: 0.3 mi
- 3/10Lake View High SchoolGrades: 9-12Distance: 1.2 mi
Schools provided by the listing agent
- District: 299
Source: MRED as distributed by MLS GRID. This data may not be complete. We recommend contacting the local school district to confirm school assignments for this home.
Get a cash offer in 3 minutes
Find out how much your home could sell for in as little as 3 minutes with a no-obligation cash offer.
Estimated market value
$826,100
Get a cash offer in 3 minutes
Find out how much your home could sell for in as little as 3 minutes with a no-obligation cash offer.
Estimated market value
$826,100
- Illinois
- Cook County
- Chicago
- 60613
- Lake View
- 3800 N Lake Shore Dr Unit 11E
Nearby cities
Nearby neighborhoods
Nearby zip codes
Other Chicago Topics
