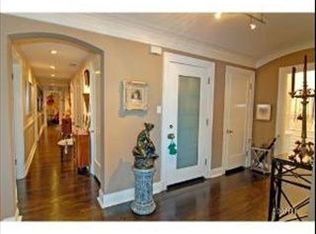
Truly a masterpiece! Gorgeous complete gut rehab of a rare sprawling 3900 sq ft combined single-floor condo with 3bed +Den & 3.5 baths. Premier 'A' Tier unit with South/East exposures and spectacular lake & park views from every room! Private w/ elevator opening directly into unit. Flawless herringbone wide-plank HW flooring, thick crown, base & door moldings, gold leaf dome ceiling at entry, and all new solid-core doors with stunning French hardware. Inviting corner living room with gas fireplace, ornate mantle & adjoining separate dining room ideal for entertaining large dinner parties. Split Floor Plan with 3 En-Suite bedrooms all with heated bathroom floors. Massive 13'x17' Primary Closet (formerly a 4th bedroom). Spacious Chef's kitchen with butler pantry boasts 18x18 Italian tile floors, SubZero refrigerator, Viking Cooktop, Brand New Smeg Microwave, Brand New Wolf double-ovens, and 2 Brand New Miele dishwashers! Large Primary Bedroom includes luxury spa bath, w/ heated floors, custom cabinetry, lavish Calcutta Gold marble steam shower, double vanity and perfume cabinet. Dual Zoned 8 ton HVAC systems. Home includes a "Control 4" Smart Home system. Building features a well appointed gym and beautiful garden area with outdoor seating, and a dog run! 8x5' Storage Unit included. EV charging available, 1 carwash per week included, always free heated garage parking for guests.
Closed
$1,845,000
3800 N Lake Shore Dr #12A, Chicago, IL 60613
3beds
3,900sqft
Condominium, Single Family Residence
Built in 1927
-- sqft lot
$-- Zestimate®
$473/sqft
$5,559 Estimated rent
Home value
Not available
Estimated sales range
Not available
$5,559/mo
Zestimate® history
Owner options
List your home for rent
$5,559/mo
Rent Zestimate®
Find your next renter with Zillow Rental Manager. Plus, with online applications, you can quickly screen prospective tenants – for free.
$5,559/mo
Rent Zestimate®
Refinance and save
$13,821/mo
Est. payment
Refinancing to a lower rate could help reduce your monthly payments and save thousands over the life of the loan.
$13,821/mo
Est. payment
Explore your selling options
Work with a Zillow partner agent
Leverage their expertise and Zillow's premium Showcase listings to get your home seen by more buyers.
Get startedList with your own agent
Get your home in front of millions of buyers by listing it on Zillow.
Learn how to do itSell it yourself
Take full control of how buyers see your home on Zillow by listing For Sale by Owner (FSBO).
List your homeWhat's special
Ornate mantleDog runCustom cabinetryViking cooktopBrand new wolf double-ovensBrand new smeg microwaveHeated floors
Zillow last checked:
Listing updated:
Listed by:
Frank Jeffery 773-972-0400,
Compass,
Melinda Jakovich,
Compass
Bought with:
Kelly Angelopoulos
Jameson Sotheby's Intl Realty
Source: MRED as distributed by MLS GRID,MLS#: 12479543
Facts & features
Interior
Bedrooms & bathrooms
- Bedrooms: 3
- Bathrooms: 4
- Full bathrooms: 3
- 1/2 bathrooms: 1
Rooms
- Room types: Foyer, Other Room
Primary bedroom
- Features: Flooring (Hardwood), Bathroom (Full)
- Level: Main
- Area: 322 Square Feet
- Dimensions: 23X14
Bedroom 2
- Features: Flooring (Hardwood)
- Level: Main
- Area: 117 Square Feet
- Dimensions: 9X13
Bedroom 3
- Features: Flooring (Hardwood)
- Level: Main
- Area: 221 Square Feet
- Dimensions: 17X13
Dining room
- Features: Flooring (Hardwood)
- Level: Main
- Area: 260 Square Feet
- Dimensions: 20X13
Family room
- Features: Flooring (Other)
- Level: Main
- Area: 110 Square Feet
- Dimensions: 11X10
Foyer
- Features: Flooring (Hardwood)
- Level: Main
- Area: 90 Square Feet
- Dimensions: 15X06
Kitchen
- Features: Kitchen (Eating Area-Breakfast Bar, Island, Pantry-Butler, Granite Counters, Updated Kitchen), Flooring (Other)
- Level: Main
- Area: 255 Square Feet
- Dimensions: 15X17
Living room
- Features: Flooring (Hardwood)
- Level: Main
- Area: 468 Square Feet
- Dimensions: 26X18
Other
- Features: Flooring (Hardwood)
- Level: Main
- Area: 204 Square Feet
- Dimensions: 17X12
Heating
- Steam, Radiant, Radiator(s)
Cooling
- Central Air, Small Duct High Velocity, Zoned, Dual
Appliances
- Included: Double Oven, Range, Microwave, Dishwasher, Refrigerator, Washer, Dryer, Humidifier
- Laundry: Washer Hookup, In Unit
Features
- Storage
- Flooring: Hardwood
- Windows: Screens
- Basement: None
- Number of fireplaces: 1
- Fireplace features: Gas Log, Living Room
- Common walls with other units/homes: End Unit
Interior area
- Total structure area: 0
- Total interior livable area: 3,900 sqft
Property
Parking
- Total spaces: 2
- Parking features: Yes, Leased, Attached, Garage
- Attached garage spaces: 2
Accessibility
- Accessibility features: No Disability Access
Features
- Patio & porch: Patio
- Exterior features: Dog Run, Outdoor Grill
- Has view: Yes
- View description: Front of Property
- Has water view: Yes
- Water view: Front of Property
Details
- Parcel number: 14211030301098
- Special conditions: List Broker Must Accompany
- Other equipment: TV-Cable, Ceiling Fan(s), Fan-Whole House
Construction
Type & style
- Home type: Condo
- Property subtype: Condominium, Single Family Residence
Materials
- Brick
Condition
- New construction: No
- Year built: 1927
- Major remodel year: 2017
Utilities & green energy
- Electric: Circuit Breakers
- Sewer: Public Sewer
- Water: Lake Michigan, Public
Community & HOA
Community
- Security: Security System, Carbon Monoxide Detector(s)
HOA
- Has HOA: Yes
- Amenities included: Bike Room/Bike Trails, Elevator in Residence, Storage, On Site Manager/Engineer, Receiving Room, Security Door Lock(s), Service Elevator(s)
- Services included: Heat, Water, Insurance, Cable TV, Exercise Facilities, Exterior Maintenance, Lawn Care, Scavenger, Snow Removal, Internet
- HOA fee: $2,961 monthly
Location
- Region: Chicago
Financial & listing details
- Price per square foot: $473/sqft
- Tax assessed value: $61,159
- Annual tax amount: $17,657
- Date on market: 1/19/2026
- Listing terms: Cash
- Ownership: Condo
Price history
| Date | Event | Price |
|---|---|---|
| 5/29/2026 | Sold | $1,845,000$473/sqft |
Source:  MRED as distributed by MLS GRID #12479543 Report a problem MRED as distributed by MLS GRID #12479543 Report a problem | ||
| 5/22/2026 | Pending sale | $1,845,000$473/sqft |
Source: MRED as distributed by MLS GRID #12479543 Report a problem | ||
| 5/20/2026 | Listing removed | $1,845,000$473/sqft |
Source: MRED as distributed by MLS GRID #12479543 Report a problem | ||
| 3/28/2026 | Pending sale | $1,845,000$473/sqft |
Source: MRED as distributed by MLS GRID #12479543 Report a problem | ||
| 3/3/2026 | Contingent | $1,845,000$473/sqft |
Source: MRED as distributed by MLS GRID #12479543 Report a problem | ||
| 2/9/2026 | Price change | $1,845,000-2.6%$473/sqft |
Source: MRED as distributed by MLS GRID #12479543 Report a problem | ||
| 1/19/2026 | Listed for sale | $1,895,000+1.1%$486/sqft |
Source: MRED as distributed by MLS GRID #12479543 Report a problem | ||
| 9/24/2025 | Listing removed | $1,875,000$481/sqft |
Source: MRED as distributed by MLS GRID #12135144 Report a problem | ||
| 8/19/2025 | Price change | $1,875,000-1.3%$481/sqft |
Source: MRED as distributed by MLS GRID #12135144 Report a problem | ||
| 6/20/2025 | Price change | $1,900,000-2.6%$487/sqft |
Source: MRED as distributed by MLS GRID #12135144 Report a problem | ||
| 2/18/2025 | Price change | $1,950,000-2.3%$500/sqft |
Source: MRED as distributed by MLS GRID #12135144 Report a problem | ||
| 1/26/2025 | Listed for sale | $1,995,000$512/sqft |
Source: MRED as distributed by MLS GRID #12135144 Report a problem | ||
| 9/6/2024 | Listing removed | $1,995,000$512/sqft |
Source: MRED as distributed by MLS GRID #11966606 Report a problem | ||
| 5/28/2024 | Listed for sale | $1,995,000$512/sqft |
Source: MRED as distributed by MLS GRID #11966606 Report a problem | ||
| 5/17/2024 | Listing removed | -- |
Source: MRED as distributed by MLS GRID #11966606 Report a problem | ||
| 4/29/2024 | Price change | $1,995,000-5%$512/sqft |
Source: MRED as distributed by MLS GRID #11966606 Report a problem | ||
| 2/23/2024 | Price change | $2,100,000-6.7%$538/sqft |
Source: MRED as distributed by MLS GRID #11966606 Report a problem | ||
| 2/4/2024 | Listed for sale | $2,250,000+55.2%$577/sqft |
Source: MRED as distributed by MLS GRID #11966606 Report a problem | ||
| 8/10/2007 | Sold | $1,450,000+163.6%$372/sqft |
Source: MRED as distributed by MLS GRID #06199255 Report a problem | ||
| 4/20/2000 | Sold | $550,000$141/sqft |
Source: Agent Provided Report a problem | ||
Public tax history
| Year | Property taxes | Tax assessment |
|---|---|---|
| 2015 | $10,726 +3.7% | $61,159 +4.8% |
| 2014 | $10,346 +2.1% | $58,332 |
| 2013 | $10,131 -1.5% | $58,332 -2.4% |
| 2012 | $10,282 +7.6% | $59,793 -2% |
| 2011 | $9,557 -13.6% | $60,998 -12.6% |
| 2010 | $11,059 +4.3% | $69,780 |
| 2009 | $10,604 -4.5% | $69,780 -12% |
| 2008 | $11,105 +11.5% | $79,257 |
| 2007 | $9,958 +7.6% | $79,257 |
| 2006 | $9,257 +3.8% | $79,257 +40.5% |
| 2005 | $8,916 +13.3% | $56,396 |
| 2004 | $7,866 +3% | $56,396 |
| 2003 | $7,637 +15.6% | $56,396 +46.2% |
| 2002 | $6,605 -1.1% | $38,585 |
| 2001 | $6,682 +15.9% | $38,585 |
| 2000 | $5,767 -0.5% | $38,585 +20.5% |
| 1999 | $5,793 | $32,020 |
Find assessor info on the county website
Neighborhood: Lake View
Nearby homes
- $1,512,2304 bd5 ba3.7k sqft3800 N Lake Shore Dr, Winnetka, IL 60613Off Market
- $344,200-- bd-- ba-- sqft3800 N Lake Shore Dr #1A, Chicago, IL 60613Off Market
- $1,076,8004 bd3 ba3.3k sqft3800 N Lake Shore Dr #2A, Chicago, IL 60613Off Market

- $910,2003 bd3 ba-- sqft3800 N Lake Shore Dr #3A, Chicago, IL 60613Off Market
- $1,079,3004 bd3 ba3.3k sqft3800 N Lake Shore Dr #4A, Chicago, IL 60613Off Market
- $703,900-- bd-- ba-- sqft3800 N Lake Shore Dr #5A, Chicago, IL 60613Off Market
- $1,416,0003 bd3 ba3.5k sqft3800 N Lake Shore Dr #6A, Chicago, IL 60613Off Market
- $1,493,4003 bd3 ba3.3k sqft3800 N Lake Shore Dr #2, Chicago, IL 60613Off Market
- $839,520-- bd-- ba-- sqft3800 N Lake Shore Dr #3, Chicago, IL 60613Off Market
Nearby schools
GreatSchools rating
- 5/10Greeley Elementary SchoolGrades: PK-8Distance: 0.3 mi
- 3/10Lake View High SchoolGrades: 9-12Distance: 1.2 mi
Schools provided by the listing agent
- District: 299
Source: MRED as distributed by MLS GRID. This data may not be complete. We recommend contacting the local school district to confirm school assignments for this home.


Get pre-qualified for a loan
At Zillow Home Loans, we can pre-qualify you in as little as 5 minutes with no impact to your credit score.An equal housing lender. NMLS #10287.
- Illinois
- Cook County
- Chicago
- 60613
- Lake View
- 3800 N Lake Shore Dr Unit 12A
Nearby cities
Nearby neighborhoods
Nearby zip codes
Other Chicago Topics
