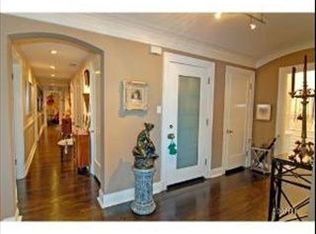
Welcome to 3800 N Lake Shore Drive. Enter through the fully restored lobby and into your semi-private vestibule adorned with bespoke wallpaper leading the way into your restored 2800 sqft vintage apartment home, 5B. Eastern lake and Western exposures drown this home with natural light year round. You are greeted by an expansive 12 person dining room and oversized living area. You'll notice the attention to detail including the barrel ceiling, custom millwork, handsawn wainscoting adorning the walls and fully restored original hardwood floors. Walk into the oversized kitchen and instantly reminisce of times past with the original butler pantry while making new memories at the breakfast bar. Restored travertine tile leads you to your organized pantry and half bath with washer and dryer. Continuing back through the gallery hallway, you'll be lead to 3 oversized bedrooms and 2 bathrooms. With ample storage, including the original cedar closet, wardrobe and custom closet systems, you'll never run out of storage. A fully renovated Jack and Jill bathroom with original sink is the crown jewel for those bedrooms. Continue to the primary bedroom with ensuite bath and you'll instantly fall in love with the original restored cast iron tub and separate shower. Be the next to witness the incredible sunsets over Wrigley Field for the following century to come. Onsite valet with weekly hand car washes. B tier with this revitalization rarely comes available. Secure your future now at 3800 N Lake Shore Drive, 5B.
Closed
$749,000
3800 N Lake Shore Dr #5B, Chicago, IL 60613
3beds
2,800sqft
Condominium, Single Family Residence
Built in 1926
-- sqft lot
$777,500 Zestimate®
$268/sqft
$5,348 Estimated rent
Home value
$777,500
$700,000 - $863,000
$5,348/mo
Zestimate® history
Owner options
List your home for rent
$5,348/mo
Rent Zestimate®
Find your next renter with Zillow Rental Manager. Plus, with online applications, you can quickly screen prospective tenants – for free.
$5,348/mo
Rent Zestimate®
Refinance and save
$7,496/mo
Est. payment
Refinancing to a lower rate could help reduce your monthly payments and save thousands over the life of the loan.
$7,496/mo
Est. payment
Explore your selling options
Work with a Zillow partner agent
Leverage their expertise and Zillow's premium Showcase listings to get your home seen by more buyers.
Get startedList with your own agent
Get your home in front of millions of buyers by listing it on Zillow.
Learn how to do itSell it yourself
Take full control of how buyers see your home on Zillow by listing For Sale by Owner (FSBO).
List your homeWhat's special
Original sinkOriginal hardwood floorsCustom closet systemsVintage apartment homeCustom millworkRestored travertine tileBespoke wallpaper
Zillow last checked:
Listing updated:
Listed by:
Kathryn Schrage (312)836-4263,
Redfin Corporation
Bought with:
Lucas Baker
@properties Christie's International Real Estate
Source: MRED as distributed by MLS GRID,MLS#: 12480317
Facts & features
Interior
Bedrooms & bathrooms
- Bedrooms: 3
- Bathrooms: 3
- Full bathrooms: 2
- 1/2 bathrooms: 1
Rooms
- Room types: Foyer
Primary bedroom
- Features: Flooring (Hardwood), Window Treatments (Window Treatments), Bathroom (Full)
- Level: Main
- Area: 252 Square Feet
- Dimensions: 21X12
Bedroom 2
- Features: Flooring (Hardwood), Window Treatments (Window Treatments)
- Level: Main
- Area: 187 Square Feet
- Dimensions: 17X11
Bedroom 3
- Features: Flooring (Hardwood), Window Treatments (Window Treatments)
- Level: Main
- Area: 187 Square Feet
- Dimensions: 17X11
Dining room
- Features: Flooring (Hardwood), Window Treatments (Window Treatments)
- Level: Main
- Area: 286 Square Feet
- Dimensions: 13X22
Foyer
- Features: Flooring (Hardwood)
- Level: Main
- Area: 40 Square Feet
- Dimensions: 8X5
Kitchen
- Features: Kitchen (Eating Area-Breakfast Bar, Galley, Pantry-Butler, Pantry-Closet, Custom Cabinetry, SolidSurfaceCounter, Updated Kitchen), Flooring (Travertine), Window Treatments (Window Treatments)
- Level: Main
- Area: 352 Square Feet
- Dimensions: 16X22
Laundry
- Features: Flooring (Travertine), Window Treatments (Window Treatments)
- Level: Main
- Area: 24 Square Feet
- Dimensions: 4X6
Living room
- Features: Flooring (Hardwood), Window Treatments (Window Treatments)
- Level: Main
- Area: 396 Square Feet
- Dimensions: 22X18
Heating
- Radiator(s), Indv Controls
Cooling
- Central Air, Small Duct High Velocity
Appliances
- Included: Range, Dishwasher, High End Refrigerator, Washer, Dryer, Stainless Steel Appliance(s), Range Hood, Water Purifier Owned
- Laundry: Main Level, Washer Hookup, In Unit, Common Area, Multiple Locations
Features
- Storage
- Flooring: Hardwood
- Doors: ENERGY STAR Qualified Doors, Mirrored Closet Door(s), 36" Minimum Entry Door
- Windows: Double Pane Windows, ENERGY STAR Qualified Windows, Insulated Windows, Screens, Tinted Windows, Shades
- Basement: None
- Number of fireplaces: 1
- Fireplace features: Decorative, Living Room
Interior area
- Total structure area: 0
- Total interior livable area: 2,800 sqft
Property
Parking
- Total spaces: 2
- Parking features: Heated Garage, Yes, Leased, Attached, Garage
- Attached garage spaces: 2
Accessibility
- Accessibility features: No Disability Access
Features
- Exterior features: Outdoor Grill
- Has view: Yes
- View description: Front of Property
- Has water view: Yes
- Water view: Front of Property
Details
- Parcel number: 14211030301021
- Special conditions: None
Construction
Type & style
- Home type: Condo
- Property subtype: Condominium, Single Family Residence
Materials
- Brick
Condition
- New construction: No
- Year built: 1926
- Major remodel year: 2025
Utilities & green energy
- Electric: Circuit Breakers
- Sewer: Public Sewer
- Water: Public
Community & HOA
HOA
- Has HOA: Yes
- Amenities included: Bike Room/Bike Trails, Coin Laundry, Elevator(s), Exercise Room, Storage, On Site Manager/Engineer, Receiving Room, Security Door Lock(s), Service Elevator(s)
- Services included: Heat, Water, Gas, Insurance, Security, Cable TV, Exercise Facilities, Exterior Maintenance, Scavenger, Snow Removal, Internet
- HOA fee: $2,198 monthly
Location
- Region: Chicago
Financial & listing details
- Price per square foot: $268/sqft
- Tax assessed value: $695,430
- Annual tax amount: $13,503
- Date on market: 10/2/2025
- Listing terms: Cash
- Ownership: Condo
Price history
| Date | Event | Price |
|---|---|---|
| 12/4/2025 | Sold | $749,000$268/sqft |
Source:  MRED as distributed by MLS GRID #12480317 Report a problem MRED as distributed by MLS GRID #12480317 Report a problem | ||
| 10/21/2025 | Contingent | $749,000$268/sqft |
Source: MRED as distributed by MLS GRID #12480317 Report a problem | ||
| 10/2/2025 | Listed for sale | $749,000+47.7%$268/sqft |
Source: MRED as distributed by MLS GRID #12480317 Report a problem | ||
| 4/16/2024 | Sold | $507,000-2.3%$181/sqft |
Source: MRED as distributed by MLS GRID #11892756 Report a problem | ||
| 3/6/2024 | Contingent | $519,000$185/sqft |
Source: MRED as distributed by MLS GRID #11892756 Report a problem | ||
| 1/18/2024 | Price change | $519,000-5.5%$185/sqft |
Source: MRED as distributed by MLS GRID #11892756 Report a problem | ||
| 11/19/2023 | Price change | $549,000-6.8%$196/sqft |
Source: MRED as distributed by MLS GRID #11892756 Report a problem | ||
| 9/28/2023 | Listed for sale | $589,000-19.9%$210/sqft |
Source: MRED as distributed by MLS GRID #11892756 Report a problem | ||
| 11/7/2014 | Listing removed | $734,900$262/sqft |
Source: Coldwell Banker Residential Brokerage - Lake View #08577976 Report a problem | ||
| 7/9/2014 | Price change | $734,900-2%$262/sqft |
Source: Coldwell Banker Residential Brokerage - Lake View #08577976 Report a problem | ||
| 3/18/2014 | Listed for sale | $749,900+163.1%$268/sqft |
Source: Koenig & Strey Real Living #08560445 Report a problem | ||
| 5/10/1994 | Sold | $285,000$102/sqft |
Source: Public Record Report a problem | ||
Public tax history
| Year | Property taxes | Tax assessment |
|---|---|---|
| 2024 | $13,310 -1.4% | $69,543 +8.7% |
| 2023 | $13,503 +2.6% | $63,999 |
| 2022 | $13,163 +2.3% | $63,999 |
| 2021 | $12,870 -2.4% | $63,999 +8.2% |
| 2020 | $13,181 +4.7% | $59,170 -5.6% |
| 2019 | $12,587 +1.7% | $62,651 |
| 2018 | $12,376 +16.9% | $62,651 +27.4% |
| 2017 | $10,590 +7.5% | $49,192 |
| 2016 | $9,853 +9.3% | $49,192 |
| 2015 | $9,014 +3.5% | $49,192 +4.8% |
| 2014 | $8,705 +8.1% | $46,919 |
| 2013 | $8,055 -1.6% | $46,919 -2.4% |
| 2012 | $8,183 +12.2% | $48,094 -2% |
| 2011 | $7,296 -12.6% | $49,063 -12.6% |
| 2010 | $8,344 +6.6% | $56,127 |
| 2009 | $7,827 -4.3% | $56,127 -12% |
| 2008 | $8,182 +5.5% | $63,750 |
| 2007 | $7,756 +10.3% | $63,750 |
| 2006 | $7,031 +13.1% | $63,750 +40.5% |
| 2005 | $6,216 +2.2% | $45,362 |
| 2004 | $6,081 +3.2% | $45,362 |
| 2003 | $5,891 +12.3% | $45,362 +46.2% |
| 2002 | $5,248 +4.5% | $31,035 |
| 2001 | $5,024 +10.1% | $31,035 |
| 2000 | $4,564 -0.4% | $31,035 +20.5% |
| 1999 | $4,582 | $25,755 |
Find assessor info on the county website
Neighborhood: Lake View
Nearby homes
- $1,512,2304 bd5 ba3.7k sqft3800 N Lake Shore Dr, Winnetka, IL 60613Off Market
- $408,000-- bd-- ba-- sqft3800 N Lake Shore Dr #1A, Chicago, IL 60613Off Market
- $1,072,9004 bd3 ba3.3k sqft3800 N Lake Shore Dr #2A, Chicago, IL 60613Off Market

- $918,5003 bd3 ba-- sqft3800 N Lake Shore Dr #3A, Chicago, IL 60613Off Market
- $1,070,1004 bd3 ba3.3k sqft3800 N Lake Shore Dr #4A, Chicago, IL 60613Off Market
- $790,100-- bd-- ba-- sqft3800 N Lake Shore Dr #5A, Chicago, IL 60613Off Market
- $1,416,0003 bd3 ba3.5k sqft3800 N Lake Shore Dr #6A, Chicago, IL 60613Off Market
- $1,483,4003 bd3 ba3.3k sqft3800 N Lake Shore Dr #2, Chicago, IL 60613Off Market
- $839,520-- bd-- ba-- sqft3800 N Lake Shore Dr #3, Chicago, IL 60613Off Market
Nearby schools
GreatSchools rating
- 5/10Greeley Elementary SchoolGrades: PK-8Distance: 0.3 mi
- 3/10Lake View High SchoolGrades: 9-12Distance: 1.2 mi
Schools provided by the listing agent
- District: 299
Source: MRED as distributed by MLS GRID. This data may not be complete. We recommend contacting the local school district to confirm school assignments for this home.
Get a cash offer in 3 minutes
Find out how much your home could sell for in as little as 3 minutes with a no-obligation cash offer.
Estimated market value
$777,500
Get a cash offer in 3 minutes
Find out how much your home could sell for in as little as 3 minutes with a no-obligation cash offer.
Estimated market value
$777,500
- Illinois
- Cook County
- Chicago
- 60613
- Lake View
- 3800 N Lake Shore Dr Unit 5B
Nearby cities
Nearby neighborhoods
Nearby zip codes
Other Chicago Topics
