Skip main navigation
Closed
  • $785,100

    3800 N Lake Shore Dr #8A, Chicago, IL 60613

    3beds
    3,300sqft
    Condominium, Single Family Residence
    Built in 1927
    -- sqft lot
    $785,100 Zestimate®
    $238/sqft
    $5,221 Estimated rent

    Home value

    $785,100

    $620,000 - $981,000

    $5,221/mo

    Zestimate® history
    Loading
    Loading...

    Owner options

    List your home for rent

    $5,221/mo

    Rent Zestimate®

    Find your next renter with Zillow Rental Manager. Plus, with online applications, you can quickly screen prospective tenants – for free.

    Learn more

    $5,221/mo

    Rent Zestimate®

    Refinance and save

    $7,616/mo

    Est. payment

    Refinancing to a lower rate could help reduce your monthly payments and save thousands over the life of the loan.

    See today's rates

    $7,616/mo

    Est. payment

    Explore your selling options

    Work with a Zillow partner agent

    Leverage their expertise and Zillow's premium Showcase listings to get your home seen by more buyers.

    Get started

    List with your own agent

    Get your home in front of millions of buyers by listing it on Zillow.

    Learn how to do it

    Sell it yourself

    Take full control of how buyers see your home on Zillow by listing For Sale by Owner (FSBO).

    List your home

    What's special

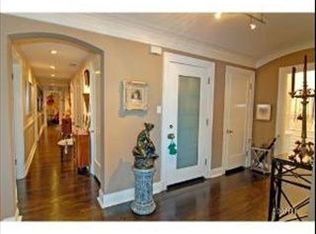
    Step out of your private elevator into this preferred tier 3 bed, 2.5 bath home and be mesmerized by endless east and southern views of the lake, park and skyline! The special details in this sophisticated home also never end and include architectural leaded glass windows, grand proportions, tall ceilings and custom millwork throughout. In the living room an inviting gas fireplace anchors the room and boasts a stately surround and mantel along with matching custom built-ins. With room for multiple seating areas, this flexible space is perfect for everyday living and entertaining. Adjacent to the living space is the elegant formal dining room featuring panoramic lake views admired through a full wall of windows. Designer lighting plus seating for twelve round out this gorgeous room. The centerpiece of the chef's kitchen is the 6-burner Bertazzoni Italian oven/range, plus additional high-end appliances from Sub-zero, Best and Kitchen Aid. You will also love the custom built-ins for their beauty and storage utility, along with the beautiful custom window seat, and two-tone to-the-ceiling cabinetry-you can't beat this home's charm! And don't forget about the sizable butler's pantry with ample storage space and two beverage refrigerators. All three bedrooms are found down the hall from the living spaces, with the primary boasting both east and west exposures, large walk-in closet and a generous ensuite bath with double Kalista shower heads and heated floors. Full-sized in-unit laundry rounds out this incredible home. Plus, leased garage parking for two cars available, with a weekly car wash and guest parking-a rare find! Building amenities include the beautiful enclosed common backyard/garden, new fitness center, bike room and private storage space. The building homeowner's association recently renovated the front lobbies, installed new boilers, updated landscaping/fencing and added a new dog run. Situated between Montrose and Belmont Harbors, across from the park, lake and express bus downtown. Walk to golf, tennis and Wrigley Field.

    This property is not currently displayed as for sale or rent on Zillow. This may be different from what's on other websites or public sources.

    Zillow last checked:

    Listing updated:

    Listed by:

    Julie Busby 773-466-7150,

    Compass,

    Barb Steinhauser 773-294-8984,

    Compass

    Bought with:

    Daniel Otto

    Compass

    Source: MRED as distributed by MLS GRID,MLS#: 11282608MLS Logo

    Facts & features

    Interior

    Bedrooms & bathrooms
    • Bedrooms: 3
    • Bathrooms: 3
    • Full bathrooms: 2
    • 1/2 bathrooms: 1
    Rooms
    • Room types: Foyer, Gallery, Office, Pantry
    Primary bedroom
    • Features: Flooring (Hardwood), Bathroom (Full)
    • Level: Main
    • Area: 322 Square Feet
    • Dimensions: 23X14
    Bedroom 2
    • Features: Flooring (Hardwood)
    • Level: Main
    • Area: 221 Square Feet
    • Dimensions: 17X13
    Bedroom 3
    • Features: Flooring (Hardwood)
    • Level: Main
    • Area: 221 Square Feet
    • Dimensions: 17X13
    Dining room
    • Features: Flooring (Hardwood)
    • Level: Main
    • Area: 280 Square Feet
    • Dimensions: 20X14
    Foyer
    • Features: Flooring (Hardwood)
    • Level: Main
    • Area: 105 Square Feet
    • Dimensions: 15X07
    Other
    • Features: Flooring (Hardwood)
    • Level: Main
    • Area: 132 Square Feet
    • Dimensions: 33X04
    Kitchen
    • Features: Kitchen (Eating Area-Breakfast Bar, Eating Area-Table Space, Island, Pantry-Butler), Flooring (Hardwood)
    • Level: Main
    • Area: 272 Square Feet
    • Dimensions: 17X16
    Laundry
    • Level: Main
    • Area: 9 Square Feet
    • Dimensions: 03X03
    Living room
    • Features: Flooring (Hardwood)
    • Level: Main
    • Area: 468 Square Feet
    • Dimensions: 26X18
    Office
    • Features: Flooring (Hardwood)
    • Level: Main
    • Area: 91 Square Feet
    • Dimensions: 13X07
    Pantry
    • Features: Flooring (Hardwood)
    • Level: Main
    • Area: 48 Square Feet
    • Dimensions: 08X06
    Heating
    • Natural Gas, Radiant Floor
    Cooling
    • Central Air, Small Duct High Velocity
    Appliances
    • Included: Range, Dishwasher, Refrigerator, Washer, Dryer, Stainless Steel Appliance(s), Range Hood
    • Laundry: Washer Hookup
    Features
    • Elevator, Storage, Built-in Features, Walk-In Closet(s)
    • Flooring: Hardwood
    • Basement: None
    • Number of fireplaces: 1
    • Fireplace features: Gas Log, Living Room
    Interior area
    • Total structure area: 0
    • Total interior livable area: 3,300 sqft

    Property

    Parking
    • Total spaces: 2
    • Parking features: On Site, Leased, Attached, Garage
    • Attached garage spaces: 2
    Accessibility
    • Accessibility features: No Disability Access
    Features
    • Has view: Yes
    • View description: Water
    • Has water view: Yes
    • Water view: Water
    Lot
    • Features: Corner Lot, Landscaped
    Details
    • Parcel number: 14211030301008
    • Special conditions: List Broker Must Accompany
    • Other equipment: TV-Cable

    Construction

    Type & style
    • Home type: Condo
    • Property subtype: Condominium, Single Family Residence
    Materials
    • Brick, Limestone
    Condition
    • New construction: No
    • Year built: 1927
    • Major remodel year: 2010

    Utilities & green energy

    • Sewer: Public Sewer
    • Water: Public

    Community & HOA

    HOA
    • Has HOA: Yes
    • Amenities included: Bike Room/Bike Trails, Coin Laundry, Elevator(s), Exercise Room, Storage, On Site Manager/Engineer, Service Elevator(s)
    • Services included: Heat, Water, Insurance, Cable TV, Exercise Facilities, Exterior Maintenance, Lawn Care, Scavenger, Snow Removal, Internet
    • HOA fee: $2,035 monthly
    Location
    • Region: Chicago

    Financial & listing details

    • Price per square foot: $238/sqft
    • Annual tax amount: $14,983
    • Date on market: 1/16/2022
    • Listing terms: Cash
    • Ownership: Condo

    Price history

    DateEventPrice
    1/14/2022Sold$1,252,000-1.8%$379/sqft
    Source: MRED as distributed by MLS GRID #11282608 Report a problem
    3/22/2013Sold$1,275,000$386/sqft
    Source: MRED as distributed by MLS GRID #08060800 Report a problem

    Public tax history

    Tax history is unavailable.

    Neighborhood: Lake View

    Nearby schools

    GreatSchools rating
    Schools provided by the listing agent
    • Elementary: Greeley Elementary School
    • Middle: Greeley Elementary School
    • High: Lake View High School
    • District: 299

    Source: MRED as distributed by MLS GRID. This data may not be complete. We recommend contacting the local school district to confirm school assignments for this home.

    Get a cash offer in 3 minutes
    Find out how much your home could sell for in as little as 3 minutes with a no-obligation cash offer.
    Estimated market value
    $785,100
    Get a cash offer in 3 minutes
    Find out how much your home could sell for in as little as 3 minutes with a no-obligation cash offer.
    Estimated market value
    $785,100