Skip main navigation
Off market
  • Tax assessed value
    $30,632

    3800 N Lawndale Ave, Chicago, IL 60618

    3beds
    1baths
    1,152sqft
    SingleFamily
    Built in 1908
    7,411 Square Feet Lot
    $-- Zestimate®
    $27/sqft
    $2,980 Estimated rent

    Home value

    Not available

    Estimated sales range

    Not available

    $2,980/mo

    Zestimate® history
    Loading
    Loading...

    Owner options

    List your home for rent

    $2,980/mo

    Rent Zestimate®

    Find your next renter with Zillow Rental Manager. Plus, with online applications, you can quickly screen prospective tenants – for free.

    Learn more

    $2,980/mo

    Rent Zestimate®

    Refinance and save

    $180/mo

    Est. payment

    Refinancing to a lower rate could help reduce your monthly payments and save thousands over the life of the loan.

    See today's rates

    $180/mo

    Est. payment

    Explore your selling options

    Work with a Zillow partner agent

    Leverage their expertise and Zillow's premium Showcase listings to get your home seen by more buyers.

    Get started

    List with your own agent

    Get your home in front of millions of buyers by listing it on Zillow.

    Learn how to do it

    Sell it yourself

    Take full control of how buyers see your home on Zillow by listing For Sale by Owner (FSBO).

    List your home

    What's special

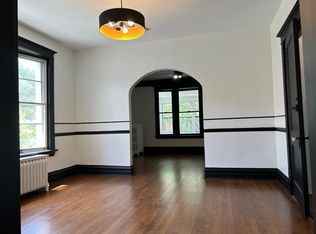
    Every once in a while, a special property comes along that captures your imagination. A property that seems to almost define the block or stands out with stunning curb appeal. A property that you simply wish to call your own. And that is this property.Located on a very large corner lot, 3800 N. Lawndale has an amazing presence. The home is a perfect example of an early craftsman bungalow home, complete with cedar shingle details on the sides and a welcoming front porch. The actual lot itself is a gardener's or landscaper's paradise with dimensions of approximately 59' x 125' (more than a double lot). On the south side, a large side yard sets the home away from the street. The back yard is fully landscaped with lush vegetation and trees, along with walking stone paths and a "secret garden" paverstone and pergola area perfect for sitting in the tranquil setting. It can not be overstated just how beautiful and peaceful this yard and lot are and the home takes advantage of it with a large deck accessible from the kitchen and sunroom. From the welcoming front porch, you enter this home in to a center entry foyer and original wood staircase. On either side of the foyer are living rooms. To the south, the formal living room offers a wood burning fireplace with brick surround and chimney that creates a perfect focal point to the room. The living room leads in to the formal dining area, complete with beautiful wood beamed ceilings. On the north side of the entry foyer is a second living room (or family room or library or tv room, etc) that adds versatility to the floorplan. The kitchen offers glimpses of vintage details of a bygone era, while having eat in space as well. Charming wood cabinets combine with wood shelves and glass cabinet fronts for a look fitting to the home. Off the back of the kitchen is a wonderful sunroom/breakfast room with window shutters that is an ideal space to simply sit and relax while overlooking the peaceful back yard. This area opens up to the deck for perfect entertaining and evening dining.Upstairs you will find...Please visit my website for a more detailed description and additional information.TheJelinekGroup

    This property is off market, which means it's not currently listed for sale or rent on Zillow. This may be different from what's available on other websites or public sources.
    Facts & features

    Interior

    Bedrooms & bathrooms
    • Bedrooms: 3
    • Bathrooms: 1.5
    Appliances
    • Included: Dishwasher
    Features
    • Flooring: Tile, Hardwood
    • Has fireplace: Yes
    Interior area
    • Total interior livable area: 1,152 sqft

    Property

    Parking
    • Parking features: Garage - Detached
    Features
    • Exterior features: Wood
    Lot
    • Size: 7,411 Square Feet
    Details
    • Parcel number: 13231130290000

    Construction

    Type & style
    • Home type: SingleFamily
    Materials
    • Roof: Asphalt
    Condition
    • Year built: 1908

    Community & HOA

    Location
    • Region: Chicago

    Financial & listing details

    • Price per square foot: $27/sqft
    • Tax assessed value: $30,632
    • Annual tax amount: $5,704

    Price history

    DateEventPrice
    12/20/2014Listing removed$589,000$511/sqft
    Source: Coldwell Banker Residential Brokerage - Halsted #08687152 Report a problem
    9/17/2014Price change$589,000-6.4%$511/sqft
    Source: Coldwell Banker Residential Brokerage - Halsted #08687152 Report a problem
    7/31/2014Listed for sale$629,000$546/sqft
    Source: Coldwell Banker Residential Brokerage - Halsted #08687152 Report a problem
    12/28/2011Listing removed$900$1/sqft
    Source: Elan Realty Group Report a problem
    12/15/2011Listed for rent$900$1/sqft
    Source: Elan Realty Group Report a problem

    Public tax history

    YearProperty taxesTax assessment
    2014$5,704 +2%$30,632
    2013$5,592 +1.7%$30,632
    2012$5,497 +7.6%$30,632 -2.8%
    2011$5,106 -0.4%$31,511
    2010$5,128 +4.4%$31,511
    2009$4,914 +8.8%$31,511 -17.5%
    2008$4,516 +9.4%$38,193
    2007$4,126 +13.8%$38,193
    2006$3,627 -15.8%$38,193 +13.4%
    2005$4,308 +2.8%$33,683
    2004$4,192 +3.7%$33,683
    2003$4,043 $33,683
    Find assessor info on the county website

    Neighborhood: Irving Park

    Nearby schools

    GreatSchools rating