Skip main navigation
Sold for $159,000
  • $159,000

    3800 Old York Rd, Baltimore, MD 21218

    3beds
    1,260sqft
    Townhouse
    Built in 1920
    1,372 Square Feet Lot
    $158,000 Zestimate®
    $126/sqft
    $1,845 Estimated rent

    Home value

    $158,000

    $150,000 - $166,000

    $1,845/mo

    Zestimate® history
    Loading
    Loading...

    Owner options

    List your home for rent

    $1,845/mo

    Rent Zestimate®

    Find your next renter with Zillow Rental Manager. Plus, with online applications, you can quickly screen prospective tenants – for free.

    Learn more

    $1,845/mo

    Rent Zestimate®

    Refinance and save

    $1,139/mo

    Est. payment

    Refinancing to a lower rate could help reduce your monthly payments and save thousands over the life of the loan.

    See today's rates

    $1,139/mo

    Est. payment

    Explore your selling options

    Work with a Zillow partner agent

    Leverage their expertise and Zillow's premium Showcase listings to get your home seen by more buyers.

    Get started

    List with your own agent

    Get your home in front of millions of buyers by listing it on Zillow.

    Learn how to do it

    Sell it yourself

    Take full control of how buyers see your home on Zillow by listing For Sale by Owner (FSBO).

    List your home

    What's special

    Replacement windowsBeautifully updated kitchenAbundant storageBright open main levelRear deckFresh interior paintAbundant cabinetry

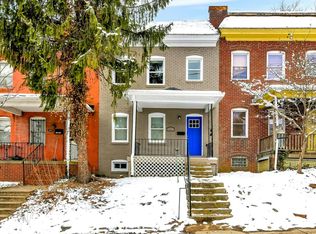
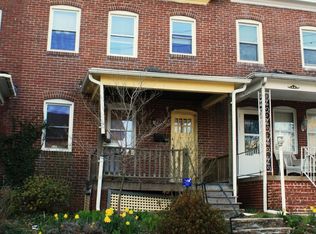

    Beautifully updated end-of-group brick townhome offering 3 bedrooms, 1.5 baths, and approximately 1,260 square feet of move-in-ready living space in Baltimore's desirable Waverly neighborhood. Originally renovated in 2019, this home has been further improved by the current owner with significant additional upgrades, combining classic character with modern comfort and peace of mind. The inviting covered front porch welcomes you into a bright, open main level featuring hardwood floors, recessed LED lighting, fresh interior paint, and an excellent layout for everyday living and entertaining. The beautifully updated kitchen features granite countertops, subway tile backsplash, abundant cabinetry, center island with breakfast seating, gas cooking, and new stainless steel appliances. A convenient main-level powder room completes the first floor. The upper level offers three comfortable bedrooms with new carpeting and an updated full bath. The full walk-out basement provides laundry facilities with a new washer and gas dryer, abundant storage, and convenient exterior access. Major improvements include a new copper water service line from the street, fresh exterior paint, newer architectural roof, newer high-efficiency HVAC system, updated 200-amp electrical service, replacement windows, and numerous additional improvements completed to maintain the property to a high standard. The property is Lead-Free Certified and holds a current Baltimore City Rental License, reflecting compliance with important city requirements and providing added confidence for future owners. Outside, enjoy a covered front porch, rear deck, fenced backyard, and the added natural light and privacy that come with an end-of-group location. Conveniently located just minutes from Johns Hopkins University, Morgan State University, MedStar Union Memorial Hospital, shopping, restaurants, parks, and major commuter routes. This thoughtfully updated residence offers exceptional value and is ready for its next owner to move in and enjoy.

    Zillow last checked:

    Listing updated:

    Listed by:

    Daniel Demers 888-219-3009,

    Sell Your Home Services

    Bought with:

    NON MEMBER, 0225194075

    Non Subscribing Office

    Source: Bright MLS,MLS#: MDBA2223302MLS Logo

    Facts & features

    Interior

    Bedrooms & bathrooms
    • Bedrooms: 3
    • Bathrooms: 2
    • Full bathrooms: 1
    • 1/2 bathrooms: 1
    • Main level bathrooms: 1
    Rooms
    • Room types: Living Room, Dining Room, Kitchen, Laundry, Full Bath
    Dining room
    • Features: Recessed Lighting, Flooring - HardWood
    • Level: Main
    • Area: 96 Square Feet
    • Dimensions: 12 X 8
    Other
    • Features: Flooring - Ceramic Tile
    • Level: Upper
    • Area: 16 Square Feet
    • Dimensions: 4 X 4
    Kitchen
    • Features: Granite Counters, Flooring - HardWood, Kitchen - Gas Cooking
    • Level: Main
    • Area: 168 Square Feet
    • Dimensions: 12 X 14
    Laundry
    • Level: Lower
    • Area: 100 Square Feet
    • Dimensions: 10 X 10
    Living room
    • Features: Recessed Lighting, Flooring - HardWood
    • Level: Main
    • Area: 180 Square Feet
    • Dimensions: 12 X 15
    Heating
    • Forced Air, Natural Gas
    Cooling
    • Central Air, Electric
    Appliances
    • Included: Dishwasher, ENERGY STAR Qualified Washer, Microwave, Refrigerator, Stainless Steel Appliance(s), Disposal, Dryer, Water Heater, Oven/Range - Gas, Freezer, Gas Water Heater
    • Laundry: In Basement, Laundry Room
    Features
    • Dining Area, Recessed Lighting, Upgraded Countertops, Open Floorplan, Dry Wall
    • Flooring: Carpet, Ceramic Tile, Hardwood, Wood
    • Windows: Energy Efficient, Double Pane Windows
    • Basement: Exterior Entry,Unfinished,Water Proofing System,Walk-Out Access,Windows
    • Has fireplace: No
    Interior area
    • Total structure area: 1,890
    • Total interior livable area: 1,260 sqft
    • Finished area above ground: 1,260
    • Finished area below ground: 0

    Property

    Parking
    • Parking features: Public, Unassigned, Other
    Accessibility
    • Accessibility features: None
    Features
    • Levels: Three
    • Stories: 3
    • Patio & porch: Porch, Roof
    • Exterior features: Lighting, Sidewalks, Street Lights
    • Pool features: None
    • Fencing: Chain Link
    • Has view: Yes
    • View description: Street
    Lot
    • Size: 1,372 Square Feet
    • Features: Front Yard, Rear Yard, Landscaped
    Details
    • Additional structures: Above Grade, Below Grade
    • Parcel number: 0309013903A020
    • Zoning: R-5
    • Special conditions: Standard

    Construction

    Type & style
    • Home type: Townhouse
    • Architectural style: Traditional
    • Property subtype: Townhouse
    Materials
    • Brick
    • Foundation: Stone
    • Roof: Composition
    Condition
    • New construction: No
    • Year built: 1920
    • Major remodel year: 2019

    Utilities & green energy

    • Electric: 200+ Amp Service
    • Sewer: Public Sewer
    • Water: Public
    • Utilities for property: Electricity Available, Natural Gas Available, Water Available, Sewer Available

    Community & HOA

    Community
    • Security: Carbon Monoxide Detector(s), Smoke Detector(s), Exterior Cameras, Main Entrance Lock
    • Subdivision: Waverly
    HOA
    • Has HOA: No
    Location
    • Region: Baltimore

    Financial & listing details

    • Price per square foot: $126/sqft
    • Tax assessed value: $178,000
    • Annual tax amount: $3,627
    • Date on market: 7/14/2026
    • Listing agreement: Exclusive Agency
    • Listing terms: Conventional,Cash,FHA,VA Loan
    • Inclusions: Newer Roof And Hvac, 200a Elec
    • Ownership: Fee Simple
    • Road surface type: Paved

    Price history

    DateEventPrice
    8/21/2026Sold$159,000+27.2%$126/sqft
    Source: Bright MLS #MDBA2223302 Report a problem
    10/14/2025Sold$125,000+25%$99/sqft
    Source: Bright MLS #MDBA2170862 Report a problem
    2/7/2025Sold$100,000-43.8%$79/sqft
    Source: Public Record Report a problem
    7/2/2020Sold$178,000+25.6%$141/sqft
    Source: Public Record Report a problem
    1/22/2020Sold$141,750+305%$113/sqft
    Source: Public Record Report a problem
    4/25/2019Sold$35,000$28/sqft
    Source: Public Record Report a problem

    Public tax history

    YearProperty taxesTax assessment
    2025$4,201 +7.3%$178,000 +7.3%
    2024$3,914 +7.9%$165,833 +7.9%
    2023$3,627 +8.6%$153,667 +8.6%
    2022$3,339 +10.4%$141,500 +10.4%
    2021$3,024 +11.6%$128,133 +11.6%
    2020$2,709 +13.2%$114,767 +13.2%
    2019$2,393 $101,400
    2018$2,393 $101,400
    2017$2,393 +88.2%$101,400 -3.5%
    2016$1,272 $105,100 +0.8%
    2015$1,272 $104,300 +0.8%
    2014$1,272 $103,500 +0.8%
    2013-- $102,700 +2.3%
    2012-- $100,393 +2.4%
    2011-- $98,087 +2.4%
    2010-- $95,780 +21.3%
    2009-- $78,970 +27%
    2008-- $62,160 +37.1%
    2007-- $45,350 +1.6%
    2006-- $44,646 +1.6%
    2005-- $43,943 +1.6%
    2004-- $43,240
    2003-- $43,240
    2002-- $43,240 -11.8%
    2001-- $49,030
    Find assessor info on the county website

    Neighborhood: Waverly

    Nearby schools

    GreatSchools rating
    Schools provided by the listing agent
    • District: Baltimore City Public Schools

    Source: Bright MLS. This data may not be complete. We recommend contacting the local school district to confirm school assignments for this home.

    Get a cash offer in 3 minutes
    Find out how much your home could sell for in as little as 3 minutes with a no-obligation cash offer.
    Estimated market value
    $158,000
    Get a cash offer in 3 minutes
    Find out how much your home could sell for in as little as 3 minutes with a no-obligation cash offer.
    Estimated market value
    $158,000