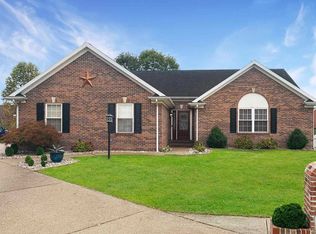
**Buyer's Agent Welcome** Well maintained 4 Bedroom - 2 Bath Ranch home featuring a split floor plan is located on a large corner lot in Keystone Subdivision. Entry with ceramic tile floor opens to the formal Dining room and the Great room. The Dining room is highlighted with 2 columns, double windows and a ceiling fan. The Great room features a vaulted ceiling, corner gas log fireplace, recessed lights and a ceiling fan. The eat-in kitchen has plenty of Aristocraft cabinets plus a pantry. It also has updated all stainless appliances. The Laundry room is conveniently located between the Kitchen and the attached 2.5 car side load garage. The kitchen area opens to an all season Sunroom which is heated and cooled, and can be closed off with sliding glass pocket doors. The Sunroom opens to a large deck area and the privacy fenced back yard. The large Master bedroom features a vaulted ceiling with a ceiling fan. The adjoining Master bath features a double vanity, whirlpool tub, separate shower and a walk-in closet. The remaining 3 bedrooms are nice size with 2 of them having walk-in closets and the 4th bedroom has 2 sets of double closets. New Dimensional Roof in 2015. Keystone Subdivision includes 3 common lakes and a 35 acre recreation area. This home is a short walk to the new Deaconess Sports Park and walking path. Convenient to eastside restaurants and shopping, and located in the Oakhill/North school district.
This property is not currently displayed as for sale or rent on Zillow. This may be different from what's on other websites or public sources.