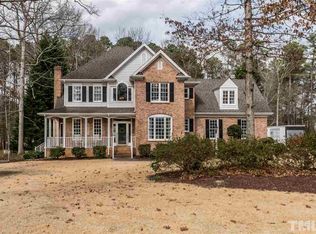
Exquisite custom-designed home with abundant features in an established neighborhood, situated on a spacious 0.72-acre lot just outside Cary City Limits. This meticulously maintained 4-bedroom residence is conveniently located minutes away from the new Hwy 540, Raleigh, Holly Springs, and Cary. Nestled in a peaceful subdivision without city taxes and no HOA, it offers immediate equity potential. The grand two-story foyer welcomes you with vaulted ceilings, a pantry, mudroom, formal living room or office, and a formal dining room. Revel in the beauty of new hardwood floors, updated kitchen appliances, a granite kitchen island, stainless steel appliances, tile backsplash, skylights, high ceilings, and an expansive master bedroom suite with a spacious master bathroom. Entertain effortlessly on the new back deck and porch. Additional features include a new roof in 2021, a sizable private lot, and easy access to Interstate 40, Research Triangle Park, and Downtown Raleigh. Proximity to shopping, hospitals, and medical offices adds to the allure of this luxurious and well-situated home. Verify schools for accuracy.
Sold for $565,000
Zillow last checked:
Listing updated:
Bought with:
Gretchen Coley, 209948
Compass -- Raleigh
Source: Doorify MLS,MLS#: 10007450
Price history
| Date | Event | Price |
|---|---|---|
| 2/28/2024 | Sold | $565,000+2.7%$237/sqft |
Source:  Doorify MLS #10007450 Report a problem Doorify MLS #10007450 Report a problem | ||
| 1/23/2024 | Pending sale | $550,000$231/sqft |
Source: Doorify MLS #10007450 Report a problem | ||
| 1/22/2024 | Listed for sale | $550,000-4.3%$231/sqft |
Source: Doorify MLS #10007450 Report a problem | ||
| 11/26/2023 | Listing removed | -- |
Source: Doorify MLS #2529404 Report a problem | ||
| 8/29/2023 | Listed for sale | $575,000$242/sqft |
Source: Doorify MLS #2529404 Report a problem | ||
| 2/27/2023 | Listing removed | -- |
Source: Doorify MLS #2494459 Report a problem | ||
| 2/9/2023 | Listed for sale | $575,000-2.5%$242/sqft |
Source: Doorify MLS #2494459 Report a problem | ||
| 1/16/2023 | Listing removed | -- |
Source: Doorify MLS #2480219 Report a problem | ||
| 12/6/2022 | Price change | $590,000-3.3%$248/sqft |
Source: Doorify MLS #2480219 Report a problem | ||
| 12/2/2022 | Price change | $610,000-1.6%$256/sqft |
Source: Doorify MLS #2480219 Report a problem | ||
| 10/21/2022 | Listed for sale | $620,000-0.6%$261/sqft |
Source: Doorify MLS #2480219 Report a problem | ||
| 9/7/2022 | Listing removed | -- |
Source: Doorify MLS #2469742 Report a problem | ||
| 8/24/2022 | Price change | $624,000+8.5%$262/sqft |
Source: Doorify MLS #2469742 Report a problem | ||
| 8/20/2022 | Listed for sale | $575,000+133.7%$242/sqft |
Source: Doorify MLS #2469742 Report a problem | ||
| 10/14/2005 | Sold | $246,000+16.9%$103/sqft |
Source: Public Record Report a problem | ||
| 6/4/2001 | Sold | $210,500$88/sqft |
Source: Public Record Report a problem | ||

Get a cash offer in 3 minutes
Find out how much your home could sell for in as little as 3 minutes with a no-obligation cash offer.
Estimated market value
$586,300
