Skip main navigation
Sold for $455,000
Street View
  • $455,000

    3800 Phoenix St, Ames, IA 50014

    4beds
    2,718sqft
    Single Family Residence, Residential
    Built in 1996
    0.4 Acres Lot
    $455,000 Zestimate®
    $167/sqft
    $2,160 Estimated rent

    Home value

    $455,000

    $432,000 - $478,000

    $2,160/mo

    Zestimate® history
    Loading
    Loading...

    Owner options

    List your home for rent

    $2,160/mo

    Rent Zestimate®

    Find your next renter with Zillow Rental Manager. Plus, with online applications, you can quickly screen prospective tenants – for free.

    Learn more

    $2,160/mo

    Rent Zestimate®

    Refinance and save

    $3,001/mo

    Est. payment

    Refinancing to a lower rate could help reduce your monthly payments and save thousands over the life of the loan.

    See today's rates

    $3,001/mo

    Est. payment

    Explore your selling options

    Work with a Zillow partner agent

    Leverage their expertise and Zillow's premium Showcase listings to get your home seen by more buyers.

    Get started

    List with your own agent

    Get your home in front of millions of buyers by listing it on Zillow.

    Learn how to do it

    Sell it yourself

    Take full control of how buyers see your home on Zillow by listing For Sale by Owner (FSBO).

    List your home

    What's special

    Gas-start wood-burning fireplacePrivate wooded settingOpen floor planUpdated lightingSpacious bedroomsFresh interior paintBeautifully tiled walk-in shower
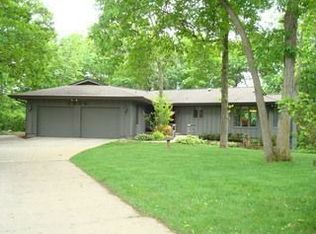
    Some homes are simply maintained--this one has been continually elevated. Every improvement has been made with quality, comfort, and longevity in mind, creating a home that's as functional as it is inviting. Designed for effortless living, the open floor plan offers exceptional flow and beautiful wooded views that bring nature into your everyday life. The list of recent updates is extensive, including the roof, siding, HVAC system, patios and walkways, kitchen appliances, entry and garage doors, remodeled bathrooms, reverse osmosis system, radon mitigation, and epoxy-coated garage floors with quiet belt-drive openers. The oversized mudroom offers flexibility for future main-level laundry, while the well-appointed kitchen is a dream for anyone who loves to cook or entertain. Featuring a six-burner range, double ovens, and a generous center island, it's perfectly positioned to enjoy peaceful backyard views and frequent visits from local wildlife. Just off the kitchen, the inviting hearth room with its gas-start, wood-burning fireplace creates a warm gathering place year-round. Upstairs, spacious bedrooms provide room for everyone, and the private primary suite offers a relaxing retreat with a soaking tub and beautifully tiled walk-in shower. Fresh interior paint and updated lighting add a bright, contemporary feel throughout. The walkout lower level remains unfinished, offering endless possibilities for additional living space, a fitness room, hobby area, or workshop while providing an opportunity to build instant equity. Nestled in a private, wooded setting yet remarkably convenient, this exceptional property offers the rare combination of peaceful surroundings and easy access to everyday amenities. Nature lovers will especially appreciate that a scenic 25-minute walk through the woods leads directly to the Iowa State University campus.

    Zillow last checked:

    Listing updated:

    Listed by:

    Nancy Marion 515-276-2872,

    RE/MAX Concepts-Ames

    Bought with:

    Nancy Marion, B36396

    RE/MAX Concepts-Ames

    Source: CIBR,MLS#: 69924MLS Logo

    Facts & features

    Interior

    Bedrooms & bathrooms
    • Bedrooms: 4
    • Bathrooms: 3
    • Full bathrooms: 2
    • 1/2 bathrooms: 1
    Primary bedroom
    • Level: Upper
    Bedroom 2
    • Level: Upper
    Bedroom 3
    • Level: Upper
    Bedroom 4
    • Level: Upper
    Primary bathroom
    • Level: Upper
    Half bathroom
    • Level: Main
    Full bathroom
    • Level: Upper
    Den
    • Level: Main
    Dining room
    • Level: Main
    Family room
    • Level: Main
    Other
    • Level: Main
    Kitchen
    • Level: Main
    Laundry
    • Level: Basement
    Living room
    • Level: Main
    Other
    • Level: Main
    Utility room
    • Level: Basement
    Heating
    • Forced Air, Natural Gas
    Cooling
    • Central Air
    Appliances
    • Included: Dishwasher, Disposal, Dryer, Microwave, Range, Refrigerator, Washer
    Features
    • Ceiling Fan(s)
    • Flooring: Hardwood, Carpet
    • Windows: Window Treatments
    • Has basement: Yes
    Interior area
    • Total structure area: 2,718
    • Total interior livable area: 2,718 sqft
    • Finished area above ground: 1,452

    Property

    Parking
    • Parking features: Garage
    • Has garage: Yes
    Features
    • Patio & porch: Patio
    Lot
    • Size: 0.4 Acres
    Details
    • Parcel number: 0905109180
    • Zoning: RL
    • Special conditions: Standard

    Construction

    Type & style
    • Home type: SingleFamily
    • Property subtype: Single Family Residence, Residential
    Materials
    • Foundation: Concrete Perimeter, Tile
    Condition
    • Year built: 1996

    Utilities & green energy

    • Sewer: Public Sewer
    • Water: Public
    Green energy
    • Indoor air quality: Radon Mitigation System - Active

    Community & HOA

    HOA
    • Has HOA: No
    Location
    • Region: Ames

    Financial & listing details

    • Price per square foot: $167/sqft
    • Tax assessed value: $536,000
    • Annual tax amount: $6,694
    • Date on market: 4/17/2026

    Price history

    DateEventPrice
    8/14/2026Sold$455,000-8.1%$167/sqft
    Source: CIBR #69924 Report a problem
    7/27/2026Pending sale$495,000$182/sqft
    Source: DMMLS #739191 Report a problem
    7/8/2026Price change$495,000-3.9%$182/sqft
    Source: CIBR #69924 Report a problem
    6/24/2026Price change$515,000-2.8%$189/sqft
    Source: CIBR #69924 Report a problem
    5/11/2026Price change$529,900-2.2%$195/sqft
    Source: DMMLS #739191 Report a problem
    4/17/2026Listed for sale$542,000$199/sqft
    Source: CIBR #69924 Report a problem

    Public tax history

    YearProperty taxesTax assessment
    2025$6,694 +0.7%$536,000 +10.4%
    2024$6,646 +6.2%$485,400
    2023$6,256 +1.2%$485,400 +30.5%
    2022$6,180 -4.1%$371,900
    2021$6,446 +1.4%$371,900 +1.5%
    2020$6,354 -3.3%$366,400
    2019$6,574 +5.6%$366,400
    2018$6,223 0%$366,400
    2017$6,224 +2.3%$366,400 +6%
    2016$6,084 $345,500
    2015$6,084 +3.6%$345,500
    2014$5,870 $345,500 +3.3%
    2013-- $334,500
    2012-- $334,500
    2011$5,244 +2.4%--
    2010$5,120 +6%--
    2009$4,832 +3.1%--
    2008$4,686 +2.5%--
    2007$4,570 -2.3%--
    2006$4,676 +4.8%--
    2005$4,460 0%--
    2004$4,462 -0.4%$300,800
    2003$4,482 -2.8%--
    2002$4,613 -2.1%$149,474 -4.1%
    2001$4,714 $155,911
    Find assessor info on the county website

    Neighborhood: 50014

    Nearby schools

    GreatSchools rating
    Get pre-qualified for a loan
    At Zillow Home Loans, we can pre-qualify you in as little as 5 minutes with no impact to your credit score.

    An equal housing lender. NMLS #10287.