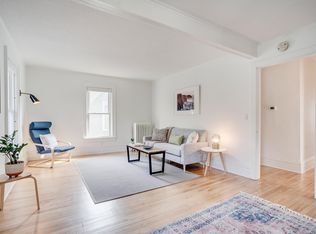
Live in the heart of the highly sought-after Kingfield neighborhood, where you can be just a short walk to local favorites for shopping, dining, and entertainment. This beautifully preserved 1908 home blends timeless character with thoughtful modern updates, showcasing original wood floors, rich millwork, built-ins, and classic architectural details that make an impression from the moment you step inside the front foyer. The professionally designed kitchen (2022) is truly a standout, featuring custom rift-cut white oak cabinetry, quartz countertops, LG appliances, tiled backsplash and flooring, a new window, and a reverse osmosis water line. There is abundant kitchen counter and cabinet space for meal prep and storage. Note the built-in locker system by the back door, a convenient drop zone for shoes, coats, and bags! Just around the corner, the main-floor powder room has also been tastefully remodeled for improved comfort and functionality. The second floor offers three generously sized bedrooms, a full bath, and a charming 3-season porch — the perfect place to relax and unwind. One more short flight of stairs leads to the crown jewel of the home: a private, very spacious third-floor primary bedroom suite complete with a beautifully renovated bath (2018) and walk-in closet. The lower level is unfinished but highly functional, offering laundry and utility space along with a large amusement room ideal for movies, games, workouts, or additional flex space. Outside, enjoy a fully fenced yard with easy access to the oversize 1-car garage. There is plenty of room here to play, garden, and entertain! Don’t miss this rare opportunity to own an historic Kingfield home where original 1908 craftsmanship and sophisticated modern updates come together seamlessly.
Closed
$672,000
3800 Pillsbury Ave, Minneapolis, MN 55409
4beds
2,002sqft
Single Family
Built in 1908
4,791 Square Feet Lot
$671,900 Zestimate®
$336/sqft
$2,987 Estimated rent
Home value
$671,900
$625,000 - $719,000
$2,987/mo
Zestimate® history
Owner options
List your home for rent
$2,987/mo
Rent Zestimate®
Find your next renter with Zillow Rental Manager. Plus, with online applications, you can quickly screen prospective tenants – for free.
$2,987/mo
Rent Zestimate®
Refinance and save
$4,329/mo
Est. payment
Refinancing to a lower rate could help reduce your monthly payments and save thousands over the life of the loan.
$4,329/mo
Est. payment
Explore your selling options
Work with a Zillow partner agent
Leverage their expertise and Zillow's premium Showcase listings to get your home seen by more buyers.
Get startedList with your own agent
Get your home in front of millions of buyers by listing it on Zillow.
Learn how to do itSell it yourself
Take full control of how buyers see your home on Zillow by listing For Sale by Owner (FSBO).
List your homeWhat's special
Zillow last checked:
Listing updated:
Listed by:
Pamela K Kerber 612-207-3324,
Keller Williams Realty Integrity
Bought with:
Kate Hyland
Anderson Realty
Source: NorthstarMLS as distributed by MLS GRID,MLS#: 7080128
Facts & features
Interior
Bedrooms & bathrooms
- Bedrooms: 4
- Bathrooms: 3
- Full bathrooms: 1
- 3/4 bathrooms: 1
- 1/2 bathrooms: 1
Bedroom
- Level: Third
- Area: 323 Square Feet
- Dimensions: 19 x 17
Bedroom 2
- Level: Upper
- Area: 182 Square Feet
- Dimensions: 14 x 13
Bedroom 3
- Level: Upper
- Area: 140 Square Feet
- Dimensions: 14 x 10
Bedroom 4
- Level: Upper
- Area: 143 Square Feet
- Dimensions: 13 x 11
Dining room
- Level: Main
- Area: 195 Square Feet
- Dimensions: 15 x 13
Foyer
- Level: Main
- Area: 28 Square Feet
- Dimensions: 7 x 4
Kitchen
- Level: Main
- Area: 247 Square Feet
- Dimensions: 19 x 13
Laundry
- Level: Lower
- Area: 169 Square Feet
- Dimensions: 13 x 13
Living room
- Level: Main
- Area: 350 Square Feet
- Dimensions: 25 x 14
Porch
- Level: Main
- Area: 207 Square Feet
- Dimensions: 23 x 9
Recreation room
- Level: Lower
- Area: 325 Square Feet
- Dimensions: 25 x 13
Other
- Level: Upper
- Area: 78 Square Feet
- Dimensions: 13 x 6
Utility room
- Level: Lower
- Area: 169 Square Feet
- Dimensions: 13 x 13
Walk in closet
- Level: Third
- Area: 36 Square Feet
- Dimensions: 6 x 6
Heating
- Boiler, Hot Water, Radiator
Cooling
- Ductless Mini-Split
Appliances
- Included: Dishwasher, Disposal, Double Oven, Dryer, Exhaust Fan, Gas Water Heater, Microwave, Range, Refrigerator, Stainless Steel Appliance(s), Washer
- Laundry: Electric Dryer Hookup, Lower Level, Laundry Room, Washer Hookup
Features
- Basement: Block,Full,Unfinished
- Has fireplace: No
Interior area
- Total structure area: 2,815
- Total interior livable area: 2,002 sqft
- Finished area above ground: 2,002
- Finished area below ground: 0
Property
Parking
- Total spaces: 1
- Parking features: Detached Garage, Concrete, Garage Door Opener
- Garage spaces: 1
- Has uncovered spaces: Yes
- Details: Garage Dimensions (19 x 16)
Accessibility
- Accessibility features: None
Features
- Levels: More Than 2 Stories
- Patio & porch: Front Porch, Patio
- Fencing: Full,Privacy,Wood
Lot
- Size: 4,791 Square Feet
- Dimensions: 38.3 x 122
- Features: Near Public Transit, Tree Coverage - Light
Details
- Foundation area: 813
- Parcel number: 1002824210064
- Zoning description: Residential-Single Family
Construction
Type & style
- Home type: SingleFamily
- Property subtype: Single Family
Materials
- Roof: Asphalt
Condition
- New construction: No
- Year built: 1908
Utilities & green energy
- Electric: Circuit Breakers
- Gas: Natural Gas
- Sewer: City Sewer/Connected
- Water: City Water/Connected
Community & HOA
Community
- Subdivision: Idlewild Add
HOA
- Has HOA: No
Location
- Region: Minneapolis
Financial & listing details
- Price per square foot: $336/sqft
- Tax assessed value: $568,000
- Annual tax amount: $9,032
- Date on market: 5/26/2026
- Cumulative days on market: 5 days
- Road surface type: Paved
Price history
| Date | Event | Price |
|---|---|---|
| 6/30/2026 | Sold | $672,000+6.7%$336/sqft |
Source:  NorthstarMLS as distributed by MLS GRID #7080128 Report a problem NorthstarMLS as distributed by MLS GRID #7080128 Report a problem | ||
| 6/4/2026 | Pending sale | $630,000$315/sqft |
Source: NorthstarMLS as distributed by MLS GRID #7080128 Report a problem | ||
| 5/29/2026 | Listed for sale | $630,000+78.3%$315/sqft |
Source: NorthstarMLS as distributed by MLS GRID #7080128 Report a problem | ||
| 11/7/2016 | Sold | $353,419+1%$177/sqft |
Source: NorthstarMLS as distributed by MLS GRID #4759065 Report a problem | ||
| 9/8/2016 | Listed for sale | $350,000+17.1%$175/sqft |
Source: Bridge Realty, LLC #4759065 Report a problem | ||
| 1/19/2006 | Sold | $299,000$149/sqft |
Source: Public Record Report a problem | ||
Public tax history
| Year | Property taxes | Tax assessment |
|---|---|---|
| 2025 | $7,727 +12.3% | $568,000 +10.1% |
| 2024 | $6,878 +23.6% | $516,000 -1.1% |
| 2023 | $5,565 -0.3% | $522,000 +23.4% |
| 2022 | $5,580 +3.6% | $423,000 +5.5% |
| 2021 | $5,388 -7.7% | $401,000 |
| 2020 | $5,836 +8.3% | $401,000 |
| 2019 | $5,388 -7.7% | $401,000 +3.1% |
| 2018 | $5,836 +9.4% | $389,000 +23.7% |
| 2017 | $5,336 +13% | $314,500 +7.2% |
| 2016 | $4,723 +0.8% | $293,500 +6.3% |
| 2015 | $4,687 +1.9% | $276,000 +7.6% |
| 2014 | $4,601 +4.7% | $256,500 |
| 2013 | $4,394 -4.4% | $256,500 -6% |
| 2012 | $4,596 -3.5% | $273,000 -6.2% |
| 2011 | $4,761 +15% | $291,000 |
| 2010 | $4,141 -1.3% | $291,000 |
| 2009 | $4,194 +45.9% | $291,000 +35.7% |
| 2006 | $2,875 +11% | $214,400 +15% |
| 2005 | $2,590 +8% | $186,500 +15% |
| 2004 | $2,397 +12.4% | $162,200 +11.9% |
| 2002 | $2,133 -53.8% | $144,900 |
| 2001 | $4,620 | -- |
Find assessor info on the county website
Neighborhood: Kingfield
Nearby homes
- $612,1004 bd2 ba2.2k sqft3804 Pillsbury Ave, Minneapolis, MN 55409Off Market

- $563,1004 bd3 ba2.2k sqft3804 Pillsbury Ave S, Minneapolis, MN 55409Off Market

- $630,0005 bd4 ba2.5k sqft3808 Pillsbury Ave S, Minneapolis, MN 55409Sold

- $--3 bd2 ba1.3k sqft3808 Pillsbury Ave S #B, Minneapolis, MN 55409Off Market
- $630,0004 bd-- ba2.5k sqft3808 Pillsbury Ave, Minneapolis, MN 55409Sold
- $--2 bd2 ba950 sqft3808 Pillsbury Ave #A, Minneapolis, MN 55409Off Market
- $413,8003 bd1 ba2.8k sqft217 38th St W, Minneapolis, MN 55409Off Market
- $471,2003 bd1 ba2.3k sqft3812 Pillsbury Ave, Minneapolis, MN 55409Off Market
Nearby schools
GreatSchools rating
- NABarton Open Elementary SchoolGrades: K-8Distance: 0.8 mi
- 8/10Washburn Senior High SchoolGrades: 9-12Distance: 1.4 mi
- 7/10Justice Page Middle SchoolGrades: 6-8Distance: 1.4 mi
Get a cash offer in 3 minutes
Find out how much your home could sell for in as little as 3 minutes with a no-obligation cash offer.
Estimated market value
$671,900
Get a cash offer in 3 minutes
Find out how much your home could sell for in as little as 3 minutes with a no-obligation cash offer.
Estimated market value
$671,900
- Minnesota
- Hennepin County
- Minneapolis
- 55409
- Kingfield
- 3800 Pillsbury Ave
Nearby cities
Nearby neighborhoods
Nearby zip codes
Other Minneapolis Topics
