Experience refined coastal living in this stunning custom home by Zaytoun Raines, perfectly situated in the sought-after Carolina Colours community. From the moment you arrive, lush landscaping, a welcoming front porch, and timeless curb appeal set the tone for a truly special property. Step inside to soaring 12-foot ceilings in the foyer and dining room, 10-foot ceilings in the great room, and rich hardwood floors that create a warm and elegant flow throughout. The great room's gas fireplace, custom built-ins, and wide sliding doors open to the back porch, bringing the outdoors in for effortless entertaining.
The luxurious primary suite offers two walk-in closets, a spa-like bath with tiled shower, whirlpool tub, and dual vanities. A private den off the foyer suits a media room or home library. Toward the rear, a beautifully crafted office features custom built-ins, dedicated air conditioning, generous outlets, and Cat 6 Ethernet-designed for both productivity and style.
Wine enthusiasts will love the climate-controlled wine room with capacity for 500 bottles, ideal for collectors or casual connoisseurs. The gourmet kitchen delights with custom cabinetry, pull-out shelving, granite countertops, tile backsplash, and a cozy breakfast nook adjoining the screened porch. Upstairs, a spacious bonus room with full bath and walk-in closet provides endless versatility for guests or creative pursuits, plus convenient attic storage.
The 2.5-car garage includes cabinetry, shelving, and a utility sink. A fenced backyard creates a private retreat perfect for relaxing or entertaining. Upgrades include a new roof (2025), new garage door, whole-house Generac generator, irrigation system, Aquasana filtration, and HVAC systems replaced in 2020. Ideally located near MCAS Cherry Point, historic downtown New Bern, and the beaches, this home offers luxury, comfort, and convenience in one exceptional package.
Sold for $670,000
$670,000
3800 Pine Needle Place, New Bern, NC 28562
4beds
3,154sqft
Single Family Residence
Built in 2007
0.45 Acres Lot
$671,300 Zestimate®
$212/sqft
$2,975 Estimated rent
Home value
$671,300
$618,000 - $732,000
$2,975/mo
Zestimate® history
Owner options
List your home for rent
$2,975/mo
Rent Zestimate®
Find your next renter with Zillow Rental Manager. Plus, with online applications, you can quickly screen prospective tenants – for free.
$2,975/mo
Rent Zestimate®
Refinance and save
$6,563/mo
Est. payment
Refinancing to a lower rate could help reduce your monthly payments and save thousands over the life of the loan.
$6,563/mo
Est. payment
Explore your selling options
Work with a Zillow partner agent
Leverage their expertise and Zillow's premium Showcase listings to get your home seen by more buyers.
Get startedList with your own agent
Get your home in front of millions of buyers by listing it on Zillow.
Learn how to do itSell it yourself
Take full control of how buyers see your home on Zillow by listing For Sale by Owner (FSBO).
List your homeWhat's special
Zillow last checked:
Listing updated:
Listed by:
TINA CLIFFE 252-349-9040,
NorthGroup
Bought with:
Courtney Scheper Rhodes, 295205
Realty ONE Group East
Source: Hive MLS,MLS#: 100536509 Originating MLS: Neuse River Region Association of Realtors
Originating MLS: Neuse River Region Association of RealtorsFacts & features
Interior
Bedrooms & bathrooms
- Bedrooms: 4
- Bathrooms: 3
- Full bathrooms: 3
Rooms
- Room types: Master Bedroom, Bedroom 1, Bedroom 2, Dining Room, Living Room, Bonus Room
Primary bedroom
- Level: First
- Dimensions: 15.8 x 15.8
Bedroom 1
- Level: First
- Dimensions: 12 x 15.1
Bedroom 2
- Level: First
- Dimensions: 14 x 12
Bonus room
- Level: Second
- Dimensions: 16 x 20
Dining room
- Level: First
- Dimensions: 12 x 15.1
Kitchen
- Level: First
- Dimensions: 12 x 17
Living room
- Level: First
- Dimensions: 18 x 21
Heating
- Other, Gas Pack, Fireplace(s), Electric, Forced Air, Natural Gas, Zoned
Cooling
- Other, Central Air, Zoned
Appliances
- Included: Electric Cooktop, Built-In Microwave, See Remarks, Humidifier, Double Oven, Dishwasher
- Laundry: Laundry Room
Features
- Master Downstairs, Walk-in Closet(s), Vaulted Ceiling(s), High Ceilings, Entrance Foyer, Mud Room, Whirlpool, Whole-Home Generator, Bookcases, Ceiling Fan(s), Walk-in Shower, Gas Log, Walk-In Closet(s)
- Flooring: Carpet, Tile, Wood
- Windows: Thermal Windows
- Attic: Floored,Walk-In
- Has fireplace: Yes
- Fireplace features: Gas Log
Interior area
- Total structure area: 3,154
- Total interior livable area: 3,154 sqft
Property
Parking
- Total spaces: 2
- Parking features: Paved
- Garage spaces: 2
Features
- Levels: One
- Stories: 1
- Patio & porch: Covered, Porch, Screened
- Exterior features: Irrigation System
- Fencing: Metal/Ornamental,Back Yard
Lot
- Size: 0.45 Acres
- Features: Corner Lot
Details
- Parcel number: 710411033
- Zoning: Residential
- Special conditions: Standard
- Other equipment: Generator
Construction
Type & style
- Home type: SingleFamily
- Property subtype: Single Family Residence
Materials
- Brick Veneer, Stucco
- Foundation: Crawl Space
- Roof: Shingle
Condition
- New construction: No
- Year built: 2007
Utilities & green energy
- Sewer: Public Sewer
- Water: Public
- Utilities for property: Natural Gas Connected, Sewer Connected, Water Connected
Community & HOA
Community
- Subdivision: Carolina Colours
HOA
- Has HOA: Yes
- Amenities included: Clubhouse, Pool, Dog Park, Fitness Center, Golf Course, Maintenance Common Areas, Management, Meeting Room, Pickleball, RV/Boat Storage, Sidewalks, Street Lights, Tennis Court(s), Cable TV
- HOA fee: $2,616 annually
- HOA name: Carolina Colours Association, Inc.
- HOA phone: 252-636-3700
Location
- Region: New Bern
Financial & listing details
- Price per square foot: $212/sqft
- Tax assessed value: $556,630
- Annual tax amount: $4,718
- Date on market: 11/11/2025
- Cumulative days on market: 10 days
- Listing agreement: Exclusive Right To Sell
- Listing terms: Cash,Conventional,FHA,VA Loan
- Road surface type: Paved
Price history
| Date | Event | Price |
|---|---|---|
| 11/20/2025 | Sold | $670,000-1.5%$212/sqft |
Source:  Hive MLS #100536509 Report a problem Hive MLS #100536509 Report a problem | ||
| 10/25/2025 | Contingent | $680,000$216/sqft |
Source: Hive MLS #100536509 Report a problem | ||
| 10/16/2025 | Listed for sale | $680,000+46.2%$216/sqft |
Source: Hive MLS #100536509 Report a problem | ||
| 6/26/2009 | Sold | $465,000+324.7%$147/sqft |
Source: Hive MLS #90058703 Report a problem | ||
| 5/31/2007 | Sold | $109,500$35/sqft |
Source: Public Record Report a problem | ||
Public tax history
| Year | Property taxes | Tax assessment |
|---|---|---|
| 2025 | $4,719 | $556,630 |
| 2024 | $4,719 +1.5% | $556,630 |
| 2023 | $4,651 | $556,630 +33.3% |
| 2022 | -- | $417,470 |
| 2021 | $4,411 | $417,470 |
| 2020 | -- | $417,470 |
| 2019 | $4,367 | $417,470 |
| 2018 | $4,367 +3.8% | $417,470 |
| 2017 | $4,208 | $417,470 -8% |
| 2016 | $4,208 +4.7% | $453,880 |
| 2015 | $4,019 | $453,880 |
| 2014 | $4,019 | $453,880 |
| 2013 | -- | $453,880 |
| 2012 | -- | $453,880 |
| 2011 | -- | $453,880 |
| 2010 | -- | $453,880 +18.8% |
| 2009 | -- | $382,130 |
| 2008 | -- | $382,130 +214.4% |
| 2007 | -- | $121,550 |
Find assessor info on the county website
Neighborhood: 28562
Nearby homes
- $748,1003 bd2 ba3.7k sqft3802 Pine Needle Pl, New Bern, NC 28562Off Market
- $106,0001.43 Acres4751 Creekscape Xing LOT 22, New Bern, NC 28562Sold
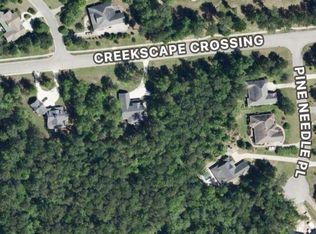
- $106,0001.43 Acres4751 Creekscape Xing, New Bern, NC 28562Sold

- $912,9003 bd3 ba82 sqft3804 Pine Needle Pl, New Bern, NC 28562Off Market
- $531,9003 bd2 ba1.8k sqft3801 Pine Needle Pl, New Bern, NC 28562Off Market
- $710,7003 bd3 ba2.4k sqft3803 Pine Needle Pl, New Bern, NC 28562Off Market
- $630,7300.61 Acres3805 Pine Needle Pl, New Bern, NC 28562Off Market
- $532,7001.3 Acres4753 Creekscape Xing, New Bern, NC 28562Off Market
Nearby schools
GreatSchools rating
- 7/10Creekside ElementaryGrades: K-5Distance: 1.5 mi
- 9/10Grover C Fields MiddleGrades: 6-8Distance: 8 mi
- 3/10New Bern HighGrades: 9-12Distance: 8.9 mi
Schools provided by the listing agent
- Elementary: Creekside Elementary School
- Middle: Grover C.Fields
- High: New Bern
Source: Hive MLS. This data may not be complete. We recommend contacting the local school district to confirm school assignments for this home.
Get a cash offer in 3 minutes
Find out how much your home could sell for in as little as 3 minutes with a no-obligation cash offer.
Estimated market value
$671,300
Get a cash offer in 3 minutes
Find out how much your home could sell for in as little as 3 minutes with a no-obligation cash offer.
Estimated market value
$671,300
- North Carolina
- Craven County
- New Bern
- 28562
- 3800 Pine Needle Place
Nearby cities
Nearby neighborhoods
Nearby zip codes
Other New Bern Topics
