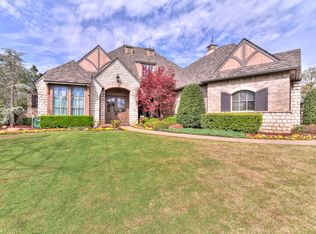
Welcome to 3800 Redmont Trace, nestled within a gated community. This exceptional home is elegant and comfortable, situated on a beautifully treed lot with a stunning saltwater pool. Beyond the gorgeous facade of mixed materials including brick, stone and iron, is an inviting foyer flanked by a private office and a comfortable formal living. A wall of Kolbe wood windows frames the living room that boasts a floor-to-ceiling stone fireplace, wood beams and built-ins. The custom kitchen showcases Alder wood cabinetry, granite countertops, large center island, under-cabinet lighting, a six-burner gas range, wood ceiling, and overlooks the backyard oasis. Entertaining is effortless with the formal dining and kitchen connected by a classic butler pantry. The primary suite offers private access to a morning porch, and a beautiful primary bath features dual vanities, oversized walk-in shower and huge closet. Downstairs guest quarters share a full hallway bathroom. Private stairs near guest quarters lead to a large game room with half bath. Upstairs features office nook, sitting area, two spacious bedrooms with walk-in closets, and a shared bathroom with separate private vanities. The unbelievable backyard features a heated saltwater pool and spa, extensive landscaping, gorgeous trees and is fully fenced. Notable features: wood flooring throughout, recessed lighting, water well for outside irrigation, water softener, Class 4 impact roof, oversized 3 car garage, outside uplighting and much more.
Pending
$975,000
3800 Redmont Trce, Edmond, OK 73034
4beds
4,670sqft
Single Family Residence
Built in 2002
0.69 Acres Lot
$975,900 Zestimate®
$209/sqft
$125/mo HOA
What's special
Downstairs guest quartersBackyard oasisStunning saltwater poolInviting foyerWood beamsHuge closetBeautifully treed lot
- 48 days |
- 84 |
- 4 |
Zillow last checked:
Listing updated:
Listed by:
Sherry Stetson 405-445-9675,
Stetson Bentley Realty LLC
Source: MLSOK/OKCMAR as distributed by MLS GRID,MLS#: 1229986
Facts & features
Interior
Bedrooms & bathrooms
- Bedrooms: 4
- Bathrooms: 5
- Full bathrooms: 3
- 1/2 bathrooms: 2
Heating
- Has Heating (Unspecified Type)
Cooling
- Has cooling: Yes
Appliances
- Included: Dishwasher, Microwave, Water Heater, Free-Standing Electric Oven, Free-Standing Gas Range
- Laundry: Laundry Room
Features
- Paint Woodwork, Stained Wood
- Flooring: Tile, Wood
- Windows: Window Treatments, Wood Frame
- Number of fireplaces: 2
- Fireplace features: Other
Interior area
- Total structure area: 4,670
- Total interior livable area: 4,670 sqft
Property
Parking
- Total spaces: 3
- Parking features: Additional Parking, Concrete
- Garage spaces: 3
Features
- Levels: Two
- Stories: 2
- Patio & porch: Patio, Porch
- Exterior features: Rain Gutters
- Has private pool: Yes
- Pool features: Heated, Pool/Spa Combo, Salt Water
- Has spa: Yes
- Spa features: Spa/Hot Tub
- Fencing: Combination
Lot
- Size: 0.69 Acres
- Features: Wooded
Details
- Parcel number: 3800NONERedmont73034
- Special conditions: None
Construction
Type & style
- Home type: SingleFamily
- Architectural style: Traditional
- Property subtype: Single Family Residence
Materials
- Brick & Frame
- Foundation: Slab
- Roof: Composition
Condition
- Year built: 2002
Utilities & green energy
- Water: Well
- Utilities for property: Aerobic System, Public
Community & HOA
HOA
- Has HOA: Yes
- Services included: Gated Entry, Common Area Maintenance, Pool
- HOA fee: $1,500 annually
Location
- Region: Edmond
Financial & listing details
- Price per square foot: $209/sqft
- Tax assessed value: $790,105
- Annual tax amount: $9,309
- Date on market: 5/19/2026
- Electric utility on property: Yes
Estimated market value
$975,900
$927,000 - $1.02M
$6,814/mo
Price history
| Date | Event | Price |
|---|---|---|
| 5/21/2026 | Pending sale | $975,000$209/sqft |
Source: | ||
| 5/19/2026 | Listed for sale | $975,000+30%$209/sqft |
Source: | ||
| 7/29/2020 | Sold | $750,000+20%$161/sqft |
Source: Public Record Report a problem | ||
| 7/16/2003 | Sold | $625,000+819.1%$134/sqft |
Source: | ||
| 2/6/2002 | Sold | $68,000$15/sqft |
Source: Public Record Report a problem | ||
Public tax history
| Year | Property taxes | Tax assessment |
|---|---|---|
| 2025 | $9,034 +3.2% | $86,911 +3% |
| 2024 | $8,757 +3.8% | $84,379 +3% |
| 2023 | $8,435 +2.6% | $81,922 +3% |
| 2022 | $8,218 +3.5% | $79,536 +3% |
| 2021 | $7,938 -4.4% | $77,220 -3.2% |
| 2020 | $8,301 +15.6% | $79,750 +2.8% |
| 2019 | $7,182 +2.1% | $77,550 +2.1% |
| 2018 | $7,032 -13.1% | $75,955 -1.8% |
| 2017 | $8,095 | $77,329 +1.4% |
| 2016 | $8,095 +1.6% | $76,292 +3% |
| 2015 | $7,969 +6.4% | $74,071 +3% |
| 2014 | $7,486 | $71,914 +3% |
| 2013 | -- | $69,818 +3% |
| 2012 | -- | $67,786 -3.3% |
| 2011 | -- | $70,102 -2.2% |
| 2010 | -- | $71,647 -4.1% |
| 2009 | -- | $74,686 -0.3% |
| 2008 | -- | $74,922 -5.3% |
| 2007 | -- | $79,111 +11.8% |
| 2006 | -- | $70,784 +2.3% |
| 2005 | -- | $69,195 -88.6% |
| 2004 | $7,030 | $607,549 +809.1% |
| 2003 | -- | $66,830 +6543.1% |
| 2002 | -- | $1,006 |
Find assessor info on the county website
Monthly payment
Est. payment$--/mo
Payment breakdown
Explore the cost of this home by adjusting the details. Changes won't be saved.All calculations are estimates and provided by Zillow, Inc. for informational purposes only. Actual amounts may vary.
HOA fees may include property taxes on listings classified as Co-Ops. Contact the listing agent and/or owner for fee details.
Mortgage interest rates are dependent on a number of factors, including credit score, down payment, and repayment length. Interest rate data provided by Zillow Group Marketplace, Inc. as of 1/1/1970 from various mortgage lenders with which we have lead or other similar arrangements; the Estimated Payment is an average of those rates.
See how much you could borrow to make a competitive offer.
Climate risks
Neighborhood: Redmont Trace
Nearby schools
GreatSchools rating
- 7/10John Ross Elementary SchoolGrades: PK-5Distance: 1.8 mi
- 8/10Sequoyah Middle SchoolGrades: 6-8Distance: 1.8 mi
- 10/10North High SchoolGrades: 9-12Distance: 2.1 mi
Schools provided by the listing agent
- Elementary: John Ross ES
- Middle: Sequoyah MS
- High: North HS
Source: MLSOK/OKCMAR as distributed by MLS GRID. This data may not be complete. We recommend contacting the local school district to confirm school assignments for this home.
A local agent can set up tours, give advice and negotiate with sellers.
- Oklahoma
- Oklahoma County
- Edmond
- 73034
- Redmont Trace
- 3800 Redmont Trce