Welcome to this beautifully updated condo offering the perfect blend of modern design, thoughtful updates, and low-maintenance living. Featuring vaulted ceilings and an open-concept layout, this home feels spacious, bright, and inviting the moment you step inside. The main living area is a true showstopper, highlighted by a stunning wood accent wall and a built-in entertainment center with fireplace, creating a warm and stylish focal point. Luxury flooring flows throughout the space, seamlessly connecting the living room, dining area, and kitchen, ideal for both everyday living and entertaining. The updated kitchen is thoughtfully designed with granite countertops, stainless steel appliances, tiled backsplash, and a convenient breakfast bar that opens to the dining area. Sliding doors lead to one of two private balconies, offering peaceful outdoor spaces for relaxation and unwinding. This condo features two spacious bedrooms, each with its own walk-in closet, providing both comfort and functionality. The hall bathroom has been beautifully renovated with a tiled walk-in shower, modern vanity, and stylish finishes, while the primary bathroom offers a tub/shower surround and a clean, well-maintained design. Additional highlights include in-unit laundry, generous storage, and an attached garage for added convenience. This home has been exceptionally well-maintained and thoughtfully updated over time, reflecting true pride of ownership throughout. Enjoy access to fantastic community amenities, including a clubhouse, common gathering spaces, and a fitness center, perfect for both relaxing and staying active. Located in a well-maintained community close to shopping, dining, and everyday amenities, this move-in-ready condo offers the perfect combination of comfort, style, and easy living.
Closed
$237,000
3800 Rosemont Blvd APT 113C, Akron, OH 44333
2beds
1,230sqft
Townhouse, Condominium
Built in 1996
-- sqft lot
$239,200 Zestimate®
$193/sqft
$1,515 Estimated rent
Home value
$239,200
$220,000 - $261,000
$1,515/mo
Zestimate® history
Owner options
List your home for rent
$1,515/mo
Rent Zestimate®
Find your next renter with Zillow Rental Manager. Plus, with online applications, you can quickly screen prospective tenants – for free.
$1,515/mo
Rent Zestimate®
Refinance and save
$2,048/mo
Est. payment
Refinancing to a lower rate could help reduce your monthly payments and save thousands over the life of the loan.
$2,048/mo
Est. payment
Explore your selling options
Work with a Zillow partner agent
Leverage their expertise and Zillow's premium Showcase listings to get your home seen by more buyers.
Get startedList with your own agent
Get your home in front of millions of buyers by listing it on Zillow.
Learn how to do itSell it yourself
Take full control of how buyers see your home on Zillow by listing For Sale by Owner (FSBO).
List your homeWhat's special
Modern vanityAttached garageTwo private balconiesOpen-concept layoutLuxury flooringTwo spacious bedroomsVaulted ceilings
Zillow last checked:
Listing updated:
Listed by:
Sarah Halsey 330-268-0102 HomesByHalsey@Gmail.com,
Berkshire Hathaway HomeServices Stouffer Realty
Bought with:
Catherine N Haller, 2005014369
EXP Realty, LLC.
Source: MLS Now,MLS#: 5201717 Originating MLS: Akron Cleveland Association of REALTORS
Originating MLS: Akron Cleveland Association of REALTORSFacts & features
Interior
Bedrooms & bathrooms
- Bedrooms: 2
- Bathrooms: 2
- Full bathrooms: 2
- Main level bathrooms: 2
- Main level bedrooms: 2
Primary bedroom
- Description: Flooring: Carpet
- Level: First
- Dimensions: 13 x 11
Bedroom
- Description: Flooring: Carpet
- Level: First
- Dimensions: 12 x 10
Primary bathroom
- Description: Flooring: Ceramic Tile
- Level: First
- Dimensions: 8 x 5
Bathroom
- Description: Flooring: Ceramic Tile
- Level: First
- Dimensions: 9 x 5
Dining room
- Description: Flooring: Laminate
- Level: First
- Dimensions: 13 x 10
Kitchen
- Description: Flooring: Ceramic Tile
- Level: First
- Dimensions: 17 x 7
Living room
- Description: Flooring: Laminate
- Features: Fireplace
- Level: First
- Dimensions: 22 x 13
Heating
- Forced Air, Gas
Cooling
- Central Air, Ceiling Fan(s)
Appliances
- Included: Dryer, Dishwasher, Microwave, Range, Refrigerator, Washer
- Laundry: Main Level, In Unit
Features
- Ceiling Fan(s), Chandelier, Open Floorplan, Walk-In Closet(s)
- Basement: None
- Number of fireplaces: 1
Interior area
- Total structure area: 1,230
- Total interior livable area: 1,230 sqft
- Finished area above ground: 1,230
Property
Parking
- Total spaces: 1
- Parking features: Attached, Direct Access, Electricity, Garage Faces Front, Garage, Garage Door Opener, Paved, Parking Lot
- Attached garage spaces: 1
Features
- Levels: One
- Stories: 1
- Patio & porch: Other, Balcony
- Exterior features: Balcony
Details
- Parcel number: 0904084
Construction
Type & style
- Home type: Condo
- Architectural style: Ranch
- Property subtype: Townhouse, Condominium
- Attached to another structure: Yes
Materials
- Brick, Vinyl Siding
- Roof: Asphalt,Fiberglass
Condition
- Year built: 1996
Utilities & green energy
- Sewer: Public Sewer
- Water: Public
Community & HOA
Community
- Features: Common Grounds/Area, Clubhouse, Fitness, Street Lights
- Subdivision: Enclave
HOA
- Has HOA: Yes
- Services included: Association Management, Common Area Maintenance, Cable TV, Insurance, Internet, Maintenance Grounds, Maintenance Structure, Roof, Snow Removal, Trash, Water
- HOA fee: $387 monthly
- HOA name: Enclave At Rosemont Ridge
Location
- Region: Akron
Financial & listing details
- Price per square foot: $193/sqft
- Tax assessed value: $151,780
- Annual tax amount: $2,165
- Date on market: 4/17/2026
- Cumulative days on market: 20 days
Price history
| Date | Event | Price |
|---|---|---|
| 6/4/2026 | Sold | $237,000+3.1%$193/sqft |
Source:  MLS Now #5201717 Report a problem MLS Now #5201717 Report a problem | ||
| 5/6/2026 | Pending sale | $229,900$187/sqft |
Source: MLS Now #5201717 Report a problem | ||
| 4/17/2026 | Listed for sale | $229,900$187/sqft |
Source: MLS Now #5201717 Report a problem | ||
Public tax history
| Year | Property taxes | Tax assessment |
|---|---|---|
| 2025 | $2,165 -0.7% | $53,120 |
| 2024 | $2,180 +4.8% | $53,120 |
| 2023 | $2,080 +18.9% | $53,120 +43.7% |
| 2022 | $1,749 +6.5% | $36,964 |
| 2021 | $1,641 | $36,964 |
| 2020 | -- | $36,964 +12.2% |
| 2019 | $1,597 +2.1% | $32,950 |
| 2018 | $1,564 -6.3% | $32,950 |
| 2017 | $1,669 | $32,950 |
| 2016 | $1,669 | $32,950 |
| 2015 | $1,669 +0.4% | $32,950 |
| 2014 | $1,662 -2.7% | $32,950 -2.9% |
| 2013 | $1,708 -20.2% | $33,950 -17.9% |
| 2012 | $2,140 +44.1% | $41,340 +44.5% |
| 2011 | $1,485 | $28,617 |
Find assessor info on the county website
Neighborhood: 44333
Nearby homes
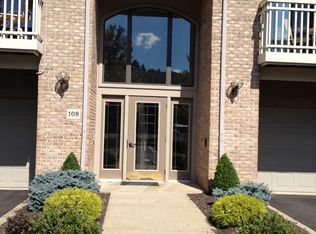
- $195,0002 bd2 ba1.2k sqft3800 Rosemont Blvd APT 113B, Akron, OH 44333Sold

- $200,4002 bd2 ba1.2k sqft3800 Rosemont Blvd APT 108F, Fairlawn, OH 44333Off Market
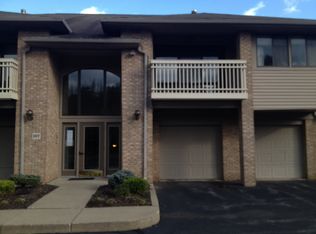
- $207,9002 bd2 ba1.2k sqft3800 Rosemont Blvd APT 107E, Fairlawn, OH 44333Off Market
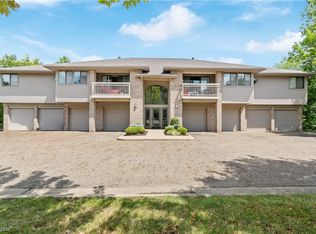
- $170,0002 bd2 ba1.2k sqft3800 Rosemont Blvd APT 102A, Akron, OH 44333Sold
- $225,0002 bd2 ba1.2k sqft3800 Rosemont Blvd APT 114C, Akron, OH 44333Sold
- $212,6002 bd2 ba1.2k sqft3800 Rosemont Blvd APT 107D, Fairlawn, OH 44333Off Market
- $184,0002 bd2 ba-- sqft3800 Rosemont Blvd APT 116C, Akron, OH 44333Sold
- $225,0002 bd2 ba1.2k sqft3800 Rosemont Blvd APT 106C, Akron, OH 44333Sold
Nearby schools
GreatSchools rating
- 7/10Copley-Fairlawn Middle SchoolGrades: 5-8Distance: 2 mi
- 8/10Copley High SchoolGrades: 9-12Distance: 0.9 mi
- 7/10Herberich Primary Elementary SchoolGrades: K-4Distance: 2.4 mi
Schools provided by the listing agent
- District: Copley-Fairlawn CSD - 7703
Source: MLS Now. This data may not be complete. We recommend contacting the local school district to confirm school assignments for this home.
Get a cash offer in 3 minutes
Find out how much your home could sell for in as little as 3 minutes with a no-obligation cash offer.
Estimated market value
$239,200
Get a cash offer in 3 minutes
Find out how much your home could sell for in as little as 3 minutes with a no-obligation cash offer.
Estimated market value
$239,200
- Ohio
- Summit County
- Fairlawn
- 44333
- 3800 Rosemont Blvd Apartment 113C
Nearby cities
Nearby zip codes
Other Fairlawn Topics
