Skip main navigation
Sold for $418,500
  • $418,500

    3800 S CANTABRIA Circle #1004, Chandler, AZ 85248

    2beds
    1,188sqft
    Townhouse
    Built in 1998
    3,379 Square Feet Lot
    $422,800 Zestimate®
    $352/sqft
    $1,904 Estimated rent

    Home value

    $422,800

    $385,000 - $461,000

    $1,904/mo

    Zestimate® history
    Loading
    Loading...

    Owner options

    List your home for rent

    $1,904/mo

    Rent Zestimate®

    Find your next renter with Zillow Rental Manager. Plus, with online applications, you can quickly screen prospective tenants – for free.

    Learn more

    $1,904/mo

    Rent Zestimate®

    Refinance and save

    $2,821/mo

    Est. payment

    Refinancing to a lower rate could help reduce your monthly payments and save thousands over the life of the loan.

    See today's rates

    $2,821/mo

    Est. payment

    Explore your selling options

    Work with a Zillow partner agent

    Leverage their expertise and Zillow's premium Showcase listings to get your home seen by more buyers.

    Get started

    List with your own agent

    Get your home in front of millions of buyers by listing it on Zillow.

    Learn how to do it

    Sell it yourself

    Take full control of how buyers see your home on Zillow by listing For Sale by Owner (FSBO).

    List your home

    What's special

    Dual flame electric fireplaceFlex office spaceWood shuttersWalk-in closetPendant lightsXlarge tiled showerCeiling fans
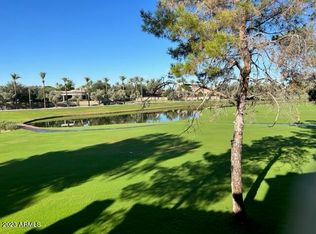
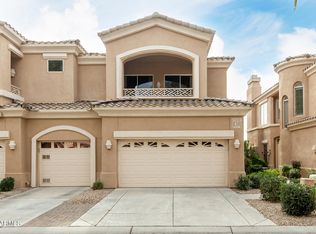

    Perfect, gently lived in 2 bed move-in ready condo w/flex office space. Open kitchen w/white cabinets to ceiling, SS appliances + double oven & room for 4 at Quartz counter. Dining in family room or on patio day/night. Mahogany plank engineered wood flooring, wood shutters, pendant lights, ceiling fans, dual flame electric fireplace. Laundry sink w/storage above/below by washer/dryer combo. XLarge tiled shower & closets. 20'' diagonal tile in primary bath/walk-in closet. Can lock & go or stay to play 27 holes of golf on Troon managed course, Direct view of Valley 4 golf greens +lakes. Resident discounts on golf/restaurant. Heated pool/spa & BBQ nearby. Can walk area trails & watch birds/ducks lining our lakes at sunset. Luxury living year round. All bldg exteriors being painted in 2026. 60-day rental minimum required by HOA. $3,000 assessment for 2026 exterior bldg painting has already been paid by owner. Some furniture, pictures & kitchen/bath items are negotiable or paid on separate bill of sale. Items not available for sale are labeled as such in the unit. Ocotillo HOA inc. 8 private pickleball courts, Sunset Shores Park. Buyer to verify all pertinent facts/figures.

    Zillow last checked:

    Listing updated:

    Listed by:

    Brenda Stanley 480-628-7387,

    HomeSmart

    Bought with:

    LaLena Christopherson, SA111924000

    West USA Realty

    Source: ARMLS,MLS#: 6965488MLS Logo

    Facts & features

    Interior

    Bedrooms & bathrooms
    • Bedrooms: 2
    • Bathrooms: 2
    • Full bathrooms: 2
    Primary bedroom
    • Level: First
    • Area: 175.5
    • Dimensions: 13.50 x 13.00
    Bedroom 2
    • Level: First
    • Area: 132
    • Dimensions: 12.00 x 11.00
    Family room
    • Level: First
    • Area: 208
    • Dimensions: 16.00 x 13.00
    Kitchen
    • Level: First
    • Area: 108
    • Dimensions: 12.00 x 9.00
    Other
    • Level: First
    • Area: 72
    • Dimensions: 12.00 x 6.00
    Heating
    • Electric
    Cooling
    • Heat Pump, Central Air, Ceiling Fan(s), Programmable Thmstat
    Appliances
    • Included: Washer/Dryer Stacked, Dryer, Washer, Refrigerator, Built-in Microwave, Dishwasher, Disposal, Electric Oven, Electric Cooktop, Built-In Electric Oven
    • Laundry: Inside
    Features
    • Non-laminate Counter, Quartz Countertops, High Speed Internet, Double Vanity, Master Downstairs, Breakfast Bar, 9+ Flat Ceilings, No Interior Steps, Pantry, 3/4 Bath Master Bdrm
    • Flooring: Tile, Sustainable
    • Windows: Screens, Double Pane Windows
    • Has basement: No
    • Number of fireplaces: 1
    • Fireplace features: Family Room
    • Common walls with other units/homes: Two Common Walls,Neighbor Above
    Interior area
    • Total structure area: 1,188
    • Total interior livable area: 1,188 sqft

    Property

    Parking
    • Total spaces: 2
    • Parking features: Attached, Garage Door Opener
    • Attached garage spaces: 1
    • Uncovered spaces: 1
    Accessibility
    • Accessibility features: Zero-Grade Entry, Mltpl Entries/Exits, Lever Handles, Hard/Low Nap Floors, Bath Raised Toilet
    Features
    • Stories: 2
    • Patio & porch: Covered, Patio
    • Exterior features: Private Street(s)
    • Has spa: Yes
    • Spa features: Heated
    • Fencing: None
    • Has view: Yes
    • View description: Golf Course, Lake
    • Has water view: Yes
    • Water view: Lake
    Lot
    • Size: 3,379 Square Feet
    • Features: East/West Exposure, Sprinklers In Rear, Sprinklers In Front, Desert Back, Desert Front, On Golf Course, Auto Timer H2O Front, Auto Timer H2O Back
    Details
    • Parcel number: 30380004

    Construction

    Type & style
    • Home type: Townhouse
    • Architectural style: Spanish
    • Property subtype: Townhouse
    • Attached to another structure: Yes
    Materials
    • Stucco, Wood Frame, Painted
    • Foundation: Slab
    • Roof: Tile
    Condition
    • Year built: 1998
    Details
    • Builder name: Empire Group

    Utilities & green energy

    • Sewer: Public Sewer
    • Water: City Water

    Community & HOA

    Community
    • Features: Pool, Golf, Pickleball, Lake, Gated, Community Spa Htd
    • Security: Fire Sprinkler System, Security System Owned
    • Subdivision: CANTABRIA SHORES
    HOA
    • Has HOA: Yes
    • Services included: Roof Repair, Insurance, Sewer, Pest Control, Maintenance Grounds, Street Maint, Front Yard Maint, Trash, Water, Roof Replacement, Maintenance Exterior
    • HOA fee: $352 monthly
    • HOA name: Cantabria Condo Asso
    • HOA phone: 480-422-0888
    • Second HOA fee: $297 quarterly
    • Second HOA name: Ocotillo Community
    • Second HOA phone: 480-939-6070
    Location
    • Region: Chandler

    Financial & listing details

    • Price per square foot: $352/sqft
    • Tax assessed value: $352,500
    • Annual tax amount: $2,527
    • Date on market: 2/25/2026
    • Cumulative days on market: 24 days
    • Listing terms: Cash,Conventional
    • Ownership: Fee Simple
    • Road surface type: Paved, Asphalt

    Price history

    DateEventPrice
    2/18/2026Sold$418,500-2.4%$352/sqft
    Source: ARMLS #6965488 Report a problem
    2/2/2026Pending sale$429,000$361/sqft
    Source: ARMLS #6965488 Report a problem
    1/8/2026Listed for sale$429,000+61.9%$361/sqft
    Source: ARMLS #6965488 Report a problem
    4/18/2014Sold$265,000-10.2%$223/sqft
    Source: ARMLS #4990348 Report a problem
    8/30/2013Listed for sale$295,000+78.8%$248/sqft
    Source: Realty Executives #4990348 Report a problem
    10/26/2010Sold$165,000-2.4%$139/sqft
    Source: Public Record Report a problem
    9/30/2010Listed for sale$169,000-15.5%$142/sqft
    Source: New Legacy LLC #4467312 Report a problem
    7/17/2010Listing removed$200,000$168/sqft
    Source: Keller Williams Integrity First Realty #4336016 Report a problem
    3/17/2010Price change$200,000-4.8%$168/sqft
    Source: Keller Williams Integrity First Realty #4336016 Report a problem
    2/14/2010Listed for sale$210,000-15.8%$177/sqft
    Source: Ronald Moore #4336016 Report a problem
    10/17/2009Listing removed$249,500$210/sqft
    Source: Coldwell Banker Brothers Realty, Inc. #4231076 Report a problem
    9/29/2009Listed for sale$249,500+45.9%$210/sqft
    Source: Coldwell Banker Brothers Realty, Inc. #4231076 Report a problem
    12/6/2004Sold$171,000+9.5%$144/sqft
    Source: Public Record Report a problem
    9/4/1998Sold$156,165$131/sqft
    Source: Public Record Report a problem

    Public tax history

    YearProperty taxesTax assessment
    2025$2,514 +1.6%$35,250 -5.8%
    2024$2,474 +1.9%$37,420 +52.6%
    2023$2,427 +2.7%$24,517 +1.1%
    2022$2,362 -2.2%$24,250 +3.3%
    2021$2,415 +3.6%$23,480 +3%
    2020$2,330 +2.9%$22,800 +5.9%
    2019$2,264 $21,530 +12.1%
    2018$2,264 +0.2%$19,210 -1.1%
    2017$2,259 +5.3%$19,430 -0.6%
    2016$2,146 -1.6%$19,550 +0.9%
    2015$2,180 $19,370 +5.6%
    2014-- $18,350 +17.3%
    2013-- $15,650 -9.5%
    2012-- $17,300 -10.1%
    2011-- $19,250 +19.9%
    2010-- $16,050 -17.1%
    2009-- $19,350 -1%
    2008-- $19,550 +8.3%
    2007-- $18,050 +38.3%
    2006-- $13,050
    2005-- $13,050 +17%
    2004-- $11,150
    2003-- $11,150 -7.5%
    2002-- $12,050
    Find assessor info on the county website

    Neighborhood: Ocotillo

    Nearby schools

    GreatSchools rating
    Schools provided by the listing agent
    • Elementary: Anna Marie Jacobson Elementary School
    • Middle: Bogle Junior High School
    • High: Hamilton High School
    • District: Chandler Unified District #80

    Source: ARMLS. This data may not be complete. We recommend contacting the local school district to confirm school assignments for this home.

    Get a cash offer in 3 minutes
    Find out how much your home could sell for in as little as 3 minutes with a no-obligation cash offer.
    Estimated market value
    $422,800
    Get a cash offer in 3 minutes
    Find out how much your home could sell for in as little as 3 minutes with a no-obligation cash offer.
    Estimated market value
    $422,800