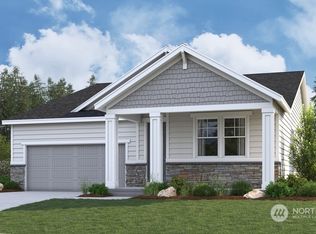
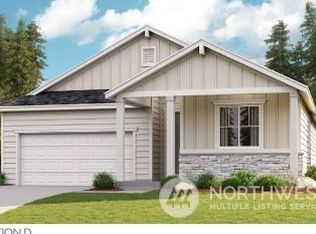
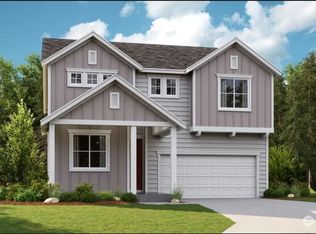
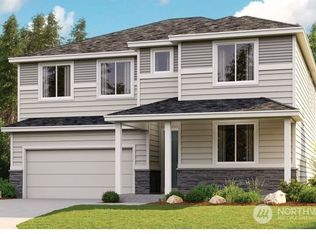
This home not only checks the boxes, it improved the checklist. Just 2.5 years young on a fully fenced corner lot (largest in the McCormick Trails community), every inch has been thoughtfully designed for comfortable, organized living. Soaring 11-foot ceilings, lovely LVP flooring, custom built-ins galore and abundant storage create a home that feels both spacious and smart. The kitchen is a dream with quartz countertop, pull-out drawers, 5-burner gas range, upgraded dishwasher, coffee station, custom pantry with automatic lighting and even a hidden "treat drawer". The dining room adds more custom cabinetry, while the well-appointed utility room offers cabinets, sink, shelving & included washer & dryer. The primary suite is a true retreat with its own fireplace, access to the covered patio, oversized dual-head hex tiled shower, custom shelving in en suite, custom closet system & upgraded LVP flooring. Outside, relax on the covered patio with hammock while pups enjoy the dog-safe yard with reinforced fencing. Motorized garage storage, heat pump with A/C, sewer and an incredible customized mudroom/drop zone continue the thoughtful theme. Enjoy 12 miles of trails & McCormick Trails Park -featuring pickleball & basketball courts, playground, covered pavilions and open green space. This park seamlessly blends recreation, community and natural beauty. There's a dedicated 2-mile pedestrian and bicycle path that connects the community to McCormick Village.
Pending inspection
Listed by: Keller Williams West Sound • Beth Allen
$664,000
3800 SW Alava Court, Port Orchard, WA 98367
4beds
1,965sqft
Single Family Residence
Built in 2023
8,276 Square Feet Lot
$663,200 Zestimate®
$338/sqft
$71/mo HOA
What's special
Upgraded dishwasherCustom closet systemCoffee stationPull-out drawersCovered patio with hammockMotorized garage storageQuartz countertop
- 24 days
- 523
- 36
Likely to sell faster than
Zillow last checked:
Listing updated:
Listed by:
Beth Allen,
Keller Williams West Sound
Source: NWMLS as distributed by MLS GRID,MLS#: 2564995
Facts & features
Interior
Bedrooms & bathrooms
- Bedrooms: 4
- Bathrooms: 3
- Full bathrooms: 2
- 3/4 bathrooms: 1
- Main level bathrooms: 3
- Main level bedrooms: 4
Primary bedroom
- Level: Main
Bedroom
- Level: Main
Bedroom
- Level: Main
Bedroom
- Level: Main
Bathroom full
- Level: Main
Bathroom full
- Level: Main
Bathroom three quarter
- Level: Main
Dining room
- Level: Main
Great room
- Level: Main
Kitchen with eating space
- Level: Main
Utility room
- Level: Main
Heating
- Fireplace, Forced Air, Heat Pump, Electric, Natural Gas
Cooling
- Heat Pump
Appliances
- Included: Dishwasher, Disposal, Double Oven, Dryer, Microwave, Stove(s)/Range(s), Washer, Dishwasher(s), Dryer(s), Garbage Disposal, Microwave(s), Washer(s), Water Heater: Hybrid, Water Heater Location: Garage
Features
- Bath Off Primary, Dining Room, High Tech Cabling, Pantry
- Flooring: Vinyl, Vinyl Plank, Carpet
- Doors: French Doors
- Windows: Dbl Pane/Storm Window
- Basement: None
- Number of fireplaces: 2
- Fireplace features: Electric, Gas, Main Level: 2, Fireplace
Interior area
- Total structure area: 1,965
- Total interior livable area: 1,965 sqft
Property
Parking
- Total spaces: 4
- Parking features: Attached Garage
- Has attached garage: Yes
- Covered spaces: 2
- Uncovered spaces: 2
Features
- Levels: One
- Stories: 1
- Patio & porch: Bath Off Primary, Dbl Pane/Storm Window, Dining Room, Fireplace, Fireplace (Primary Bedroom), French Doors, High Tech Cabling, Pantry, Vaulted Ceiling(s), Walk-In Closet(s), Water Heater
Lot
- Size: 8,276 Square Feet
- Features: Paved, Deck, Fenced-Fully, High Speed Internet, Patio
- Topography: Level
Details
- Parcel number: 57060001990007
- Zoning: CITY
- Zoning description: Jurisdiction: City
- Special conditions: Standard
Construction
Type & style
- Home type: SingleFamily
- Architectural style: Craftsman,1 Story
- Property subtype: Single Family Residence
Materials
- Cement Planked, Cement Plank
- Foundation: Poured Concrete
- Roof: Composition
Condition
- Very Good
- Year built: 2023
Utilities & green energy
- Electric: Company: PSE
- Sewer: Sewer Connected, Company: City of Port Orchard
- Water: Public, Company: City of Port Orchard
- Utilities for property: Astound Broadband
Community & HOA
Community
- Features: CCRs
- Subdivision: McCormick
HOA
- Services included: Common Area Maintenance
- HOA fee: $213 quarterly
Location
- Region: Port Orchard
Financial & listing details
- Price per square foot: $338/sqft
- Tax assessed value: $588,400
- Annual tax amount: $5,153
- Date on market: 8/12/2026
- Cumulative days on market: 24 days
- Listing terms: Conventional,FHA,VA Loan
- Inclusions: Dishwasher(s), Double Oven, Dryer(s), Garbage Disposal, Microwave(s), Stove(s)/Range(s), Washer(s)
Estimated market value
$663,200
$630,000 - $696,000
$3,504/mo
Price history
| Date | Event | Price |
|---|---|---|
| 8/29/2026 | Pending sale | $664,000$338/sqft |
Source: | ||
| 8/12/2026 | Listed for sale | $664,000-0.1%$338/sqft |
Source: | ||
| 3/15/2024 | Sold | $664,990$338/sqft |
Source: Public Record Report a problem | ||
| 12/6/2023 | Listing removed | -- |
Source: Richmond Homes Report a problem | ||
| 11/8/2023 | Listed for sale | $664,990$338/sqft |
Source: Richmond Homes Report a problem | ||
Public tax history
| Year | Property taxes | Tax assessment |
|---|---|---|
| 2025 | $5,152 +12.9% | $588,400 +12.4% |
| 2024 | $4,564 +319.8% | $523,320 +305.2% |
| 2023 | $1,087 -8.2% | $129,150 -8.3% |
| 2022 | $1,184 | $140,790 |
Find assessor info on the county website
Monthly payment
Est. payment
Payment breakdown
Explore the cost of this home by adjusting the details. Changes won't be saved.Climate risks
Neighborhood: 98367
Nearby schools
Schools provided by the listing agent
- Elementary: Sunnyslope Elem
- Middle: Cedar Heights Jh
- High: So. Kitsap High
Source: NWMLS as distributed by MLS GRID. This data may not be complete. We recommend contacting the local school district to confirm school assignments for this home.