Built by the 2024 Parade of Homes Gold Medal winner! Welcome to your ideal retreat in Heartbeat, the 3rd phase in Aurora. This stunning single family Ethan floor plan offers a luxurious & convenient lifestyle like no other. Step inside to discover 4 spacious bedrooms and 3.5 bathrooms, all adorned with high-end flooring including Woodhills waterproof wood flooring in the main living areas. Perfect for hosting dinner parties, this gourmet kitchen is equipped with top-of-the-line Cafe appliances. An immense pantry includes a butcher block countertop with additional outlets and a space for an additional refrigerator complete with water hook-up. Outside, you'll love having a large corner lot and partially covered patio. The Aurora community boasts exceptional amenities including two pools, playground, open-air clubhouse, dog park, & even a basketball/pickleball court for some friendly competition. It's truly everything you need right at your doorstep.
Sold for $978,500
$978,500
3800 SW Essence Ave, Bentonville, AR 72713
4beds
3,394sqft
Single Family Residence
Built in 2025
0.31 Acres Lot
$990,400 Zestimate®
$288/sqft
$2,878 Estimated rent
Home value
$990,400
$911,000 - $1.07M
$2,878/mo
Zestimate® history
Owner options
List your home for rent
$2,878/mo
Rent Zestimate®
Find your next renter with Zillow Rental Manager. Plus, with online applications, you can quickly screen prospective tenants – for free.
$2,878/mo
Rent Zestimate®
Refinance and save
$6,522/mo
Est. payment
Refinancing to a lower rate could help reduce your monthly payments and save thousands over the life of the loan.
$6,522/mo
Est. payment
Explore your selling options
Work with a Zillow partner agent
Leverage their expertise and Zillow's premium Showcase listings to get your home seen by more buyers.
Get startedList with your own agent
Get your home in front of millions of buyers by listing it on Zillow.
Learn how to do itSell it yourself
Take full control of how buyers see your home on Zillow by listing For Sale by Owner (FSBO).
List your homeWhat's special
Top-of-the-line cafe appliancesPartially covered patioHigh-end flooringCorner lotGourmet kitchenImmense pantry
Zillow last checked:
Listing updated:
Listed by:
The Limbird Team 855-755-7653,
Limbird Real Estate Group
Bought with:
Amber Nye, SA00080214
Coldwell Banker Harris McHaney & Faucette-Rogers
Source: ArkansasOne MLS,MLS#: 1292655 Originating MLS: Northwest Arkansas Board of REALTORS MLS
Originating MLS: Northwest Arkansas Board of REALTORS MLSFacts & features
Interior
Bedrooms & bathrooms
- Bedrooms: 4
- Bathrooms: 4
- Full bathrooms: 3
- 1/2 bathrooms: 1
Primary bedroom
- Level: Main
- Dimensions: 15'10"x19'
Bedroom
- Level: Second
- Dimensions: 14'6"x10'8"
Bedroom
- Level: Second
- Dimensions: 13x14'11"
Bedroom
- Level: Second
- Dimensions: 15"6"x10'10"
Primary bathroom
- Level: Main
- Dimensions: 13'x16'10"
Bathroom
- Level: Second
- Dimensions: 11'8"x5'
Bathroom
- Level: Second
- Dimensions: 12'7"x7'8"
Bonus room
- Level: Second
- Dimensions: 16'7"x17'
Den
- Level: Main
- Dimensions: 8'10"x10'10"
Dining room
- Level: Main
- Dimensions: 14'5"x7'10"
Half bath
- Level: Main
- Dimensions: 3'x7'
Kitchen
- Level: Main
- Dimensions: 16'7"x14'3"
Living room
- Level: Main
- Dimensions: 17'3"x21'10"
Heating
- Central, Gas
Cooling
- Central Air, Electric
Appliances
- Included: Convection Oven, Counter Top, Dishwasher, Gas Range, Gas Water Heater, Microwave, Oven, Self Cleaning Oven, Tankless Water Heater, ENERGY STAR Qualified Appliances, Plumbed For Ice Maker
- Laundry: Washer Hookup, Dryer Hookup
Features
- Attic, Built-in Features, Ceiling Fan(s), Eat-in Kitchen, Pantry, Programmable Thermostat, Quartz Counters, Smart Home, Walk-In Closet(s), Mud Room, Storage
- Flooring: Carpet, Ceramic Tile, Wood
- Windows: Double Pane Windows, ENERGY STAR Qualified Windows, Vinyl
- Basement: None
- Number of fireplaces: 1
- Fireplace features: Family Room, Gas Log
Interior area
- Total structure area: 3,394
- Total interior livable area: 3,394 sqft
Property
Parking
- Total spaces: 3
- Parking features: Attached, Garage, Garage Door Opener
- Has attached garage: Yes
- Covered spaces: 3
Features
- Levels: Two
- Stories: 2
- Patio & porch: Covered, Patio
- Exterior features: Concrete Driveway
- Pool features: Pool, Community
- Fencing: None
- Waterfront features: None
Lot
- Size: 0.31 Acres
- Dimensions: 81 x 140 x 97 x 125
- Features: Central Business District, Cleared, Corner Lot, City Lot, Landscaped, Level, Near Park, Subdivision
Details
- Additional structures: None
- Parcel number: 0121037000
- Zoning description: Residential
- Special conditions: None
Construction
Type & style
- Home type: SingleFamily
- Architectural style: Traditional
- Property subtype: Single Family Residence
Materials
- Brick, Concrete, Rock
- Foundation: Slab
- Roof: Architectural,Shingle
Condition
- New construction: Yes
- Year built: 2025
Details
- Warranty included: Yes
Utilities & green energy
- Water: Public
- Utilities for property: Cable Available, Electricity Available, Natural Gas Available, Sewer Available, Water Available
Green energy
- Energy efficient items: Appliances
Community & HOA
Community
- Features: Clubhouse, Playground, Curbs, Near Fire Station, Near Hospital, Near Schools, Park, Pool, Shopping, Sidewalks, Trails/Paths
- Security: Fire Sprinkler System, Smoke Detector(s)
- Subdivision: Aurora
HOA
- Services included: Other
- HOA fee: $1,920 annually
Location
- Region: Bentonville
Financial & listing details
- Price per square foot: $288/sqft
- Annual tax amount: $506
- Date on market: 11/25/2024
- Cumulative days on market: 24 days
- Listing terms: ARM,Conventional
Price history
| Date | Event | Price |
|---|---|---|
| 2/26/2025 | Sold | $978,500$288/sqft |
Source:  ArkansasOne MLS #1292655 Report a problem ArkansasOne MLS #1292655 Report a problem | ||
| 11/25/2024 | Listed for sale | $978,500$288/sqft |
Source: ArkansasOne MLS #1292655 Report a problem | ||
Public tax history
Tax history is unavailable.
Neighborhood: 72713
Nearby homes
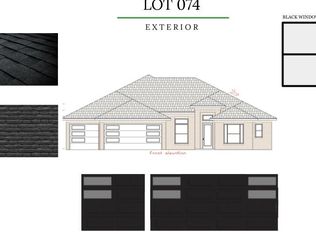
- $858,0004 bd3 ba3k sqft6705 SW Heartbeat St, Bentonville, AR 72713Sold
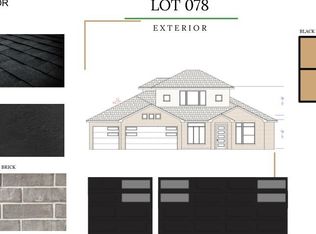
- $872,0004 bd3 ba3.1k sqft6603 SW Heartbeat St, Bentonville, AR 72713Sold
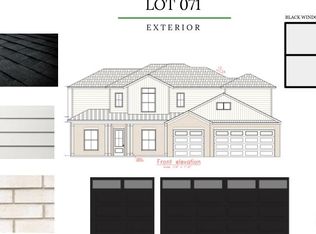
- $898,0004 bd4 ba3.2k sqft6801 SW Heartbeat St, Bentonville, AR 72713Sold
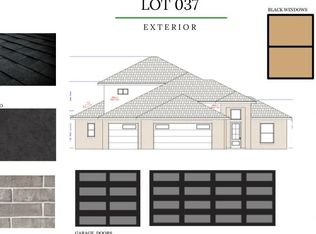
- $858,0004 bd4 ba3k sqft3802 SW Essence Ave, Bentonville, AR 72713Sold
- $912,0004 bd4 ba3.2k sqft3803 SW Rhythm Ave, Bentonville, AR 72712Sold
- $922,9004 bd4 ba3.1k sqft6703 SW Heartbeat St, Bentonville, AR 72713Sold
- $1,092,0004 bd5 ba3.6k sqft3801 SW Essence Ave, Bentonville, AR 72713Sold
- $890,7784 bd4 ba3k sqft3805 SW Rhythm Ave, Bentonville, AR 72713Sold
Nearby schools
GreatSchools rating
- 9/10Creekside Middle SchoolGrades: 5-6Distance: 1.4 mi
- 9/10Grimsley Junior High SchoolGrades: 7-8Distance: 1.4 mi
- 9/10Bentonville West High SchoolGrades: 9-12Distance: 1.4 mi
Schools provided by the listing agent
- District: Bentonville
Source: ArkansasOne MLS. This data may not be complete. We recommend contacting the local school district to confirm school assignments for this home.


Get pre-qualified for a loan
At Zillow Home Loans, we can pre-qualify you in as little as 5 minutes with no impact to your credit score.An equal housing lender. NMLS #10287.
Sell for more on Zillow
Get a Zillow Showcase℠ listing at no additional cost and you could sell for .
$990,400
2% more
+$19,808
With Zillow Showcase(estimated)
$1,010,208
- Arkansas
- Benton County
- Bentonville
- 72713
- 3800 SW Essence Ave
Nearby cities
Nearby neighborhoods
Nearby zip codes
Other Bentonville Topics
