Skip main navigation
Sold
Street View
  • Price Unknown

    3800 Saddlebrook Pl APT 808, Columbia, MO 65202

    3beds
    1,135sqft
    Condominium
    Built in 2003
    -- sqft lot
    $182,600 Zestimate®
    $--/sqft
    $1,274 Estimated rent

    Home value

    $182,600

    $168,000 - $197,000

    $1,274/mo

    Zestimate® history
    Loading
    Loading...

    Owner options

    List your home for rent

    $1,274/mo

    Rent Zestimate®

    Find your next renter with Zillow Rental Manager. Plus, with online applications, you can quickly screen prospective tenants – for free.

    Learn more

    $1,274/mo

    Rent Zestimate®

    Refinance and save

    $219/mo

    Est. payment

    Refinancing to a lower rate could help reduce your monthly payments and save thousands over the life of the loan.

    See today's rates

    $219/mo

    Est. payment

    Explore your selling options

    Work with a Zillow partner agent

    Leverage their expertise and Zillow's premium Showcase listings to get your home seen by more buyers.

    Get started

    List with your own agent

    Get your home in front of millions of buyers by listing it on Zillow.

    Learn how to do it

    Sell it yourself

    Take full control of how buyers see your home on Zillow by listing For Sale by Owner (FSBO).

    List your home

    What's special

    Gated poolPickleball courtPicnic shelterHuge walk-in closetMaster bedrm suiteSpacious layoutPlenty of natural light

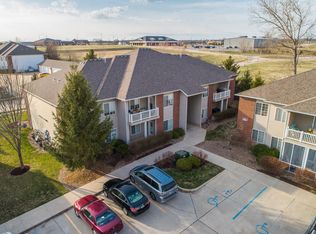
    Adorable 3-bed/2-bath upper-level condo w/1-car garage. The home features a spacious layout with plenty of natural light! The Master bedrm suite has a full bathrm & huge walk-in closet. The carpet in the 3 bedrooms was replaced in 2024. The HVAC system was replaced within the past 2 years. Just a short walk to your private amenities including a gated pool, picnic shelter, playground, and pickleball court. The HOA covers siding, roof, landscape, all common areas, mowing, & snow removal. Easy access to highways, downtown, restaurants & shopping.

    Zillow last checked:

    Listing updated:

    Listed by:

    Alice Leeper 573-489-1458,

    REMAX Boone Realty 573-442-6121

    Bought with:

    Lori Brockman, 2002020294

    Weichert, Realtors - First Tier

    Source: CBORMLS,MLS#: 425713MLS Logo

    Facts & features

    Interior

    Bedrooms & bathrooms
    • Bedrooms: 3
    • Bathrooms: 2
    • Full bathrooms: 2
    Primary bedroom
    • Description: Carpet
    • Level: Main
    • Area: 204.4
    • Dimensions: 14.6 x 14
    Bedroom 2
    • Description: Carpet
    • Level: Main
    • Area: 124.44
    • Dimensions: 12.2 x 10.2
    Bedroom 3
    • Description: Carpet, nearest living room
    • Level: Main
    • Area: 110
    • Dimensions: 11 x 10
    Full bathroom
    • Description: Hall Bath, vinyl floor, tub/shower
    • Level: Main
    • Area: 49.92
    • Dimensions: 7.8 x 6.4
    Full bathroom
    • Description: Master Bath, vinyl floor
    • Level: Main
    • Area: 56.05
    • Dimensions: 9.5 x 5.9
    Kitchen
    • Description: Kitchen/Dining Combo, Vinyl floor
    • Level: Main
    • Area: 61.88
    • Dimensions: 8.25 x 7.5
    Living room
    • Description: Laminate floor
    • Level: Main
    • Area: 368.48
    • Dimensions: 28.9 x 12.75
    Heating
    • Forced Air, Natural Gas
    Cooling
    • Central Electric
    Appliances
    • Laundry: Washer/Dryer Hookup
    Features
    • High Speed Internet, Tub/Shower, Walk-In Closet(s), Kit/Din Combo, Laminate Counters, Wood Cabinets
    • Flooring: Carpet, Laminate, Vinyl
    • Windows: Some Window Treatments
    • Has basement: No
    • Has fireplace: No
    Interior area
    • Total structure area: 1,135
    • Total interior livable area: 1,135 sqft
    • Finished area below ground: 0

    Property

    Parking
    • Total spaces: 1
    • Parking features: Detached, Paved, Shared Driveway
    • Garage spaces: 1
    Features
    • Patio & porch: Side Porch
    • Exterior features: Balcony
    • Has private pool: Yes
    • Fencing: None
    Lot
    • Features: Level
    Details
    • Additional structures: None
    • Parcel number: 1270300061530001
    • On leased land: Yes
    • Lease amount: $65
    • Zoning description: M-C Mixed Use Corridor*

    Construction

    Type & style
    • Home type: Condo
    • Architectural style: Ranch
    • Property subtype: Condominium
    Materials
    • Foundation: Concrete Perimeter, Slab
    • Roof: ArchitecturalShingle
    Condition
    • Year built: 2003
    Details
    • Builder name: C & C Construction

    Utilities & green energy

    • Electric: City
    • Gas: Gas-Natural
    • Sewer: City
    • Water: Public
    • Utilities for property: Natural Gas Connected, Trash-City

    Community & HOA

    Community
    • Security: Smoke Detector(s)
    • Subdivision: Spencers Crest
    HOA
    • Has HOA: Yes
    • HOA fee: $219 monthly
    Location
    • Region: Columbia

    Financial & listing details

    • Annual tax amount: $1,176
    • Date on market: 3/18/2025
    • Road surface type: Paved

    Price history

    DateEventPrice
    4/15/2025Sold--
    Source: CBORMLS #425713 Report a problem
    3/21/2025Pending sale$179,900$159/sqft
    Source: CBORMLS #425713 Report a problem
    3/18/2025Listed for sale$179,900$159/sqft
    Source: CBORMLS #425713 Report a problem
    2/28/2020Sold--
    Source: CBORMLS #389948 Report a problem
    4/21/2017Sold--
    Source: CBORMLS #368561 Report a problem

    Public tax history

    Tax history is unavailable.

    Neighborhood: 65202

    Nearby schools

    GreatSchools rating
    Schools provided by the listing agent
    • Elementary: Derby Ridge
    • Middle: Lange
    • High: Battle

    Source: CBORMLS. This data may not be complete. We recommend contacting the local school district to confirm school assignments for this home.

    Sell for more on Zillow
    Get a Zillow Showcase℠ listing at no additional cost and you could sell for .
    $182,600
    2% more
    +$3,652
    With Zillow Showcase(estimated)
    $186,252