Skip main navigation
Sold for $618,000
  • $618,000

    3800 Sanibel Cir Unit 3816, Rehoboth Beach, DE 19971

    4beds
    1,950sqft
    Condominium
    Built in 2001
    -- sqft lot
    $614,200 Zestimate®
    $317/sqft
    $2,848 Estimated rent

    Home value

    $614,200

    $565,000 - $663,000

    $2,848/mo

    Zestimate® history
    Loading
    Loading...

    Owner options

    List your home for rent

    $2,848/mo

    Rent Zestimate®

    Find your next renter with Zillow Rental Manager. Plus, with online applications, you can quickly screen prospective tenants – for free.

    Learn more

    $2,848/mo

    Rent Zestimate®

    Refinance and save

    $3,545/mo

    Est. payment

    Refinancing to a lower rate could help reduce your monthly payments and save thousands over the life of the loan.

    See today's rates

    $3,545/mo

    Est. payment

    Explore your selling options

    Work with a Zillow partner agent

    Leverage their expertise and Zillow's premium Showcase listings to get your home seen by more buyers.

    Get started

    List with your own agent

    Get your home in front of millions of buyers by listing it on Zillow.

    Learn how to do it

    Sell it yourself

    Take full control of how buyers see your home on Zillow by listing For Sale by Owner (FSBO).

    List your home

    What's special

    New countertopsSpacious four bedroomTwo story penthouse condoComfort and styleStainless steel appliances
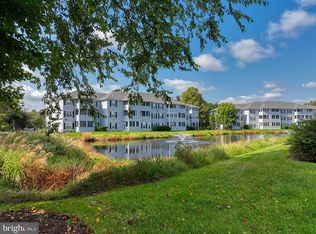
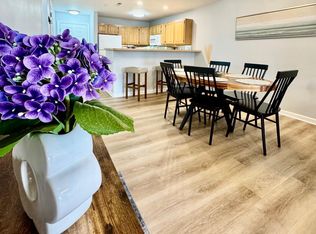
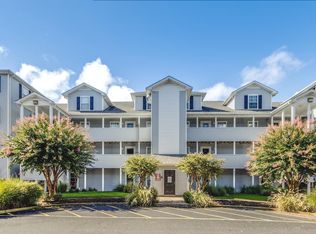
    Welcome to your dream coastal retreat in Rehoboth Beach! Perfectly located in the resort neighborhood of Sanibel Village, within walking distance to town and Dewey Beach. This spacious four bedroom, three bathroom, two story penthouse condo offers the perfect blend of comfort and style. Peaceful and relaxing screened in porch, and a sun deck on the second floor. This home is perfect for a primary residence, vacation home, or as an investment. All you need is your toothbrush! New countertops, paint, and stainless steel appliances. Comes completely furnished, turn key condition with elevator. Do not miss out on this opportunity, and with all of these amenities you never have to leave!

    Zillow last checked:

    Listing updated:

    Listed by:

    Kate DiCesare 302-367-4161,

    Iron Valley Real Estate at The Beach,

    Listing Team: The Luxe Property Group

    Bought with:

    JOHN RISHKO, RS-0020675

    Patterson-Schwartz-Rehoboth

    Source: Bright MLS,MLS#: DESU2088226MLS Logo

    Facts & features

    Interior

    Bedrooms & bathrooms
    • Bedrooms: 4
    • Bathrooms: 3
    • Full bathrooms: 3
    • Main level bathrooms: 1
    • Main level bedrooms: 1
    Rooms
    • Room types: Living Room, Dining Room, Kitchen, Family Room, Laundry
    Dining room
    • Level: Main
    Family room
    • Level: Main
    Kitchen
    • Level: Main
    Laundry
    • Level: Main
    Living room
    • Level: Main
    Screened porch
    • Level: Main
    Heating
    • Forced Air, Heat Pump, Electric
    Cooling
    • Central Air, Heat Pump, Electric
    Appliances
    • Included: Dishwasher, Dryer, Refrigerator, Oven/Range - Electric, Washer, Water Heater, Microwave, Disposal, Electric Water Heater
    • Laundry: Dryer In Unit, Main Level, Washer In Unit, Laundry Room, In Unit
    Features
    • Entry Level Bedroom, Ceiling Fan(s), Dining Area, Floor Plan - Traditional, Combination Kitchen/Dining, Family Room Off Kitchen, 2 Story Ceilings
    • Flooring: Carpet, Laminate, Luxury Vinyl, Ceramic Tile
    • Doors: Storm Door(s)
    • Windows: Screens, Window Treatments
    • Has basement: No
    • Number of fireplaces: 1
    • Fireplace features: Gas/Propane
    Interior area
    • Total structure area: 1,950
    • Total interior livable area: 1,950 sqft
    • Finished area above ground: 1,950
    • Finished area below ground: 0

    Property

    Parking
    • Parking features: Paved, Parking Lot
    Accessibility
    • Accessibility features: None
    Features
    • Levels: Bi-Level,Two
    • Stories: 2
    • Patio & porch: Screened, Porch, Screened Porch
    • Exterior features: Sidewalks, Balcony
    • Pool features: Community
    • Has view: Yes
    • View description: Pond
    • Has water view: Yes
    • Water view: Pond
    • Waterfront features: Pond
    Details
    • Additional structures: Above Grade, Below Grade
    • Parcel number: 33419.00163.226304
    • Zoning: HIGH DENSITY RESIDENTIAL
    • Special conditions: Standard

    Construction

    Type & style
    • Home type: Condo
    • Architectural style: Coastal
    • Property subtype: Condominium
    • Attached to another structure: Yes
    Materials
    • Vinyl Siding
    • Foundation: Slab
    • Roof: Shingle
    Condition
    • Excellent
    • New construction: No
    • Year built: 2001
    • Major remodel year: 2018

    Utilities & green energy

    • Electric: 110 Volts
    • Sewer: Public Sewer
    • Water: Public
    • Utilities for property: Cable Connected, Electricity Available, Phone Available, Water Available, Sewer Available

    Community & HOA

    Community
    • Features: Pool
    • Security: Carbon Monoxide Detector(s), Fire Alarm, Smoke Detector(s), Fire Sprinkler System
    • Condo and coop fee: $1,650 quarterly
    • Subdivision: Sanibel Village
    HOA
    • Has HOA: No
    • Amenities included: Pool, Tennis Court(s), Elevator(s), Recreation Facilities, Fitness Center, Clubhouse
    • Services included: Common Area Maintenance, Maintenance Structure, Maintenance Grounds, Management, Pool(s), Road Maintenance, Snow Removal, Trash, Reserve Funds
    • HOA name: Tidewater Property Management
    Location
    • Region: Rehoboth Beach

    Financial & listing details

    • Price per square foot: $317/sqft
    • Tax assessed value: $528,300
    • Annual tax amount: $1,200
    • Date on market: 6/11/2025
    • Listing agreement: Exclusive Right To Sell
    • Listing terms: Cash,Conventional
    • Inclusions: All Furniture, Small Appliances, Tv's, Linens
    • Exclusions: Wicker Bench In Entryway, Some Artwork
    • Ownership: Condominium
    • Total actual rent: 15000

    Price history

    DateEventPrice
    8/6/2025Sold$618,000-6.4%$317/sqft
    Source: Bright MLS #DESU2088226 Report a problem
    8/2/2025Pending sale$660,000$338/sqft
    Source: Bright MLS #DESU2088226 Report a problem
    7/3/2025Contingent$660,000$338/sqft
    Source: Bright MLS #DESU2088226 Report a problem
    6/11/2025Listed for sale$660,000+18.9%$338/sqft
    Source: Bright MLS #DESU2088226 Report a problem
    6/30/2023Sold$555,000+4.7%$285/sqft
    Source: Bright MLS #DESU2042188 Report a problem
    5/30/2023Contingent$529,900$272/sqft
    Source: Bright MLS #DESU2042188 Report a problem
    5/27/2023Listed for sale$529,900$272/sqft
    Source: Bright MLS #DESU2042188 Report a problem

    Public tax history

    YearProperty taxesTax assessment
    2025$1,116 -7%$264,150 +984.8%
    2024$1,200 +0.1%$24,350
    2023$1,199 +3.6%$24,350
    2022$1,157 +0.9%$24,350
    2021$1,147 +0.3%$24,350
    2020$1,143 $24,350 +6.1%
    2019$1,143 -0.1%$22,950 -5.7%
    2018$1,145 +7.1%$24,350
    2017$1,069 +9.9%$24,350
    2016$973 +4.7%$24,350
    2015$929 +0.7%$24,350
    2014$923 +2.9%$24,350
    2013$897 +0.4%$24,350
    2012$893 +11.9%$24,350
    2011$798 $24,350
    2010$798 -3%$24,350
    2009$823 $24,350
    2008-- --
    2007-- --
    2006-- --
    2005-- --
    2004-- --
    2003-- --
    2002-- --
    Find assessor info on the county website

    Neighborhood: 19971

    Nearby schools

    GreatSchools rating
    Schools provided by the listing agent
    • District: Cape Henlopen

    Source: Bright MLS. This data may not be complete. We recommend contacting the local school district to confirm school assignments for this home.

    Get pre-qualified for a loan
    At Zillow Home Loans, we can pre-qualify you in as little as 5 minutes with no impact to your credit score.

    An equal housing lender. NMLS #10287.

    Sell for more on Zillow
    Get a Zillow Showcase℠ listing at no additional cost and you could sell for .
    $614,200
    2% more
    +$12,284
    With Zillow Showcase(estimated)
    $626,484