Skip main navigation
Off market
  • $332,400

    3800 Saranac Dr, Dayton, OH 45429

    3beds
    1,926sqft
    SingleFamily
    Built in 2002
    8,446 Square Feet Lot
    $332,400 Zestimate®
    $173/sqft
    $2,389 Estimated rent

    Home value

    $332,400

    $316,000 - $349,000

    $2,389/mo

    Zestimate® history
    Loading
    Loading...

    Owner options

    List your home for rent

    $2,389/mo

    Rent Zestimate®

    Find your next renter with Zillow Rental Manager. Plus, with online applications, you can quickly screen prospective tenants – for free.

    Learn more

    $2,389/mo

    Rent Zestimate®

    Refinance and save

    $2,269/mo

    Est. payment

    Refinancing to a lower rate could help reduce your monthly payments and save thousands over the life of the loan.

    See today's rates

    $2,269/mo

    Est. payment

    Explore your selling options

    Work with a Zillow partner agent

    Leverage their expertise and Zillow's premium Showcase listings to get your home seen by more buyers.

    Get started

    List with your own agent

    Get your home in front of millions of buyers by listing it on Zillow.

    Learn how to do it

    Sell it yourself

    Take full control of how buyers see your home on Zillow by listing For Sale by Owner (FSBO).

    List your home

    What's special

    A RARE FIND! Among Kettering's Finest Homes! Impeccable style & updates featuring 2002 construction, a new roof in March 2020, new hot water heater in 2024, energy efficient newer furnace & over 1,600 square feet! Enjoy the quick access to Lincoln/Wenzler Park, the Fraze Pavillion, plenty of shopping & entertainment! Inside, your open floor plan features a 27x13 Family Room. all tile flooring on first floor, attractive paint, natural light fills this space. Enjoy the Formal 13x10 Dining with bow window featuring views of the front yard. The Kitchen has been updated with newer cabinetry, soft close drawers, attractive counter tops & overlook the Breakfast Room, Family Room & fenced back yard. Enjoy the extra outdoor living space & space for entertaining! Updatairs, the Owner Suite accommodates king-sized furniture, private bath & rare: 11x8 walk in closet! The 2 other bedrooms each feature generous closet space, access to an updated full bath or extra storage/study space. The 20x25 garage has a separate 12x7 storage closet & utility access! ROOM DIMS LEVEL Family Room 27 x 13 First ROOM DIMS LEVEL Dining Room 13 x 10 First Kitchen 11 x 11 First Breakfast Room 8 x 6 First Utility Room 6 x 6 First Master Bedroom 14 x 14 Second Study/Office 8 x 5 Second Bedroom 13 x 10 Second Bedroom 11 x 10 Second Other 12 x 7 First Miscellaneous Information Distressed Prop: None Semi Annual Tax: $1,920 LConditions: Assessments: of record Bus Dist to Trns: 1 block Lot Dim: 88x81x103x66 HOA/Condo Fee: $00/N/A Property Information Age: 11-15 Years Avail Financing: Conventional, FHA, VA Occupancy: Negotiated Levels: 2 Story Construction: Frame, Shingle, Vinyl Basement: Slab Fireplace: Zoning: Residential Heat System: Forced Air, Natural Gas Cooling: Central Appliances: Microwave, Range, Refrigerator Style: Other Total Rooms: 10 Garage: 2 Car, Attached, Storage Utilities: 220 Volt Outlet, City Water, Natural Gas, Storm Sewer Inside Features: Gas Water Heater, Paddle Fans, Smoke Alarms, Walk in Closet

    This property is not currently displayed as for sale or rent on Zillow. This may be different from what's on other websites or public sources.

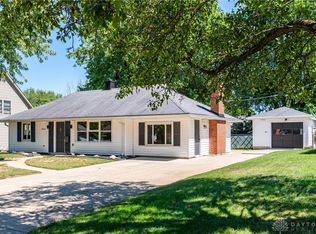
    Facts & features

    Interior

    Bedrooms & bathrooms
    • Bedrooms: 3
    • Bathrooms: 3
    • Full bathrooms: 2
    • 1/2 bathrooms: 1
    Heating
    • Forced air, Gas
    Cooling
    • Central
    Appliances
    • Included: Dishwasher, Dryer, Freezer, Garbage disposal, Microwave, Range / Oven, Refrigerator, Washer
    Features
    • Flooring: Tile, Carpet
    • Basement: None
    • Has fireplace: Yes
    Interior area
    • Total interior livable area: 1,926 sqft

    Property

    Parking
    • Total spaces: 4
    • Parking features: Garage - Attached, On-street
    Features
    • Exterior features: Vinyl
    • Has view: Yes
    • View description: Park
    Lot
    • Size: 8,446 Square Feet
    Details
    • Parcel number: N64011120019

    Construction

    Type & style
    • Home type: SingleFamily
    Materials
    • Roof: Asphalt
    Condition
    • Year built: 2002

    Community & HOA

    Location
    • Region: Dayton

    Financial & listing details

    • Price per square foot: $173/sqft
    • Tax assessed value: $254,490
    • Annual tax amount: $5,668

    Price history

    DateEventPrice
    1/12/2021Sold$241,900+0.8%$126/sqft
    Source: Public Record Report a problem
    10/19/2020Pending sale$239,900$125/sqft
    Source: Coldwell Banker Heritage #826765 Report a problem
    10/12/2020Price change$239,900-4%$125/sqft
    Source: Coldwell Banker Heritage #826765 Report a problem
    9/29/2020Price change$249,900-5.7%$130/sqft
    Source: Coldwell Banker Heritage #826765 Report a problem
    9/26/2020Listed for sale$265,000+78.1%$138/sqft
    Source: Coldwell Banker Heritage #826765 Report a problem
    3/15/2016Sold$148,800+3.3%$77/sqft
    Source: Cincy MLS #1477797 Report a problem
    8/27/2010Sold$144,000+3.6%$75/sqft
    Source: Public Record Report a problem
    7/25/2002Sold$139,000+595%$72/sqft
    Source: Public Record Report a problem
    10/18/2001Sold$20,000-65.5%$10/sqft
    Source: Public Record Report a problem
    5/29/1998Sold$58,000$30/sqft
    Source: Public Record Report a problem

    Public tax history

    YearProperty taxesTax assessment
    2025$5,668 -0.2%$89,070
    2024$5,678 +2.9%$89,070
    2023$5,516 +9%$89,070 +37.8%
    2022$5,062 +8.1%$64,630
    2021$4,681 -0.3%$64,630
    2020$4,695 +1.7%$64,630 +15%
    2019$4,618 -0.5%$56,200
    2018$4,643 +8.6%$56,200
    2017$4,275 +6.3%$56,200 +13.2%
    2016$4,021 +3.3%$49,650
    2015$3,892 +1.3%$49,650
    2014$3,841 $49,650 +24.7%
    2005-- $39,800 +8%
    2004-- $36,860
    2003$1,799 $36,860
    2002-- $36,860
    Find assessor info on the county website

    Neighborhood: 45429

    Nearby schools

    GreatSchools rating
    Schools provided by the listing agent
    • Elementary: Oakview
    • Middle: Van Buren
    • High: Fairmont
    • District: Kettering City Schools

    Source: The MLS. This data may not be complete. We recommend contacting the local school district to confirm school assignments for this home.

    Get a cash offer in 3 minutes
    Find out how much your home could sell for in as little as 3 minutes with a no-obligation cash offer.
    Estimated market value
    $332,400
    Get a cash offer in 3 minutes
    Find out how much your home could sell for in as little as 3 minutes with a no-obligation cash offer.
    Estimated market value
    $332,400