Skip main navigation
Off market
  • Tax assessed value
    $1,080,555

    3800 Sawgrass Dr, Jonesboro, AR 72404

    5beds
    3baths
    6,500sqft
    Unknown
    Built in ----
    -- sqft lot
    $-- Zestimate®
    $166/sqft
    $2,163 Estimated rent

    Home value

    Not available

    Estimated sales range

    Not available

    $2,163/mo

    Zestimate® history
    Loading
    Loading...

    Owner options

    List your home for rent

    $2,163/mo

    Rent Zestimate®

    Find your next renter with Zillow Rental Manager. Plus, with online applications, you can quickly screen prospective tenants – for free.

    Learn more

    $2,163/mo

    Rent Zestimate®

    Refinance and save

    $5,090/mo

    Est. payment

    Refinancing to a lower rate could help reduce your monthly payments and save thousands over the life of the loan.

    See today's rates

    $5,090/mo

    Est. payment

    Explore your selling options

    Work with a Zillow partner agent

    Leverage their expertise and Zillow's premium Showcase listings to get your home seen by more buyers.

    Get started

    List with your own agent

    Get your home in front of millions of buyers by listing it on Zillow.

    Learn how to do it

    Sell it yourself

    Take full control of how buyers see your home on Zillow by listing For Sale by Owner (FSBO).

    List your home

    What's special

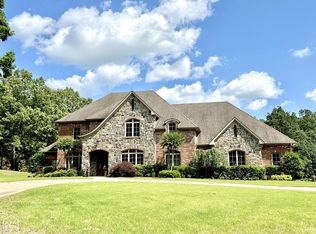
    Old World romance unfolds at the end of a long private driveway as an exquisitely crafted Country French classic is revealed. Reminiscent of a grand, rambling French estate, this timeless beauty was inspired and designed by Jack Arnold, one of America's leading architects in authentic European dwellings. A masterpiece of craftsmanship and exceptional details, this gracious retreat blends quietly into its tranquil setting and embraces the beauty of the surrounding nature. Sited perfectly to the center of the property's ten acres, the home's exterior stone work boasts the traditional slush and brush technique and was applied by one of Mr. Arnold's craftsmen from Oklahoma. That same attention to detail is present throughout the residence's charming and stylish interior. A vibrant foyer sets the stage and is flanked by an elegant formal dining room and cozy study. Eyes will immediately focus on a grand living room directly ahead, enhanced by custom hardwood floors and an entertainment wall surrounding a handsomely crafted fireplace. The home's open floor plan allows wonderful flow and rewarding views from room to room. But no view is more spectacular than the living room's view of the lushly secluded grounds, sweeping stone patio, free form swimming pool and hot tub, creating a focal point for outdoor living and entertaining. The home's commercial style kitchen and inviting breakfast room share similar views and provide a pleasing work station for the cook of the home. Guests are certain to gravitate to this area during parties, whether inside or out. A luxurious master suite is privately positioned away from the living but shares additional views of the pool area. A designated sitting area is found to one end of the room in front of a fireplace. A separate dressing room leads to a large scale bathroom with divided vanity areas, whirlpool tub and shower. An additional bedroom with private bath is also located on the main level, providing perfect quarters for guests or t

    This property is off market, which means it's not currently listed for sale or rent on Zillow. This may be different from what's available on other websites or public sources.
    Facts & features

    Interior

    Bedrooms & bathrooms
    • Bedrooms: 5
    • Bathrooms: 3.5
    Heating
    • Other
    Cooling
    • Central
    Features
    • Flooring: Tile, Other
    • Has fireplace: Yes
    Interior area
    • Total interior livable area: 6,500 sqft

    Property

    Parking
    • Parking features: Garage - Attached
    Features
    • Exterior features: Stone
    Lot
    • Size: 16.45 Acres
    Details
    • Parcel number: 0114328405500

    Construction

    Type & style
    • Home type: Unknown
    Materials
    • masonry
    • Foundation: Slab
    • Roof: Asphalt

    Community & HOA

    Location
    • Region: Jonesboro

    Financial & listing details

    • Price per square foot: $166/sqft
    • Tax assessed value: $1,080,555
    • Annual tax amount: $8,905

    Price history

    DateEventPrice
    5/29/2008Listing removed$1,300,000$200/sqft
    Source: Number1Expert #10023395 Report a problem
    4/29/2008Listed for sale$1,300,000$200/sqft
    Source: Number1Expert #10023395 Report a problem
    3/28/2008Listing removed$1,300,000$200/sqft
    Source: Number1Expert #10023395 Report a problem
    11/14/2007Listed for sale$1,300,000$200/sqft
    Source: Number1Expert #10023395 Report a problem

    Public tax history

    YearProperty taxesTax assessment
    2025$8,905 $216,111
    2024$8,905 $216,111
    2023$8,905 $216,111
    2022$8,905 -1.7%$216,111 +0.7%
    2021$9,060 $214,690
    2020$9,060 $214,690
    2019$9,060 $214,690
    2018$9,060 $214,690
    2017$9,060 $214,690 +3.8%
    2016$9,060 +8.2%$206,770
    2015$8,376 $206,770 +15.2%
    2014$8,376 +1.3%$179,432 -8.5%
    2013$8,272 $196,020
    2012-- $196,020 -1.5%
    2011-- $198,970
    2010-- $198,970 +15.2%
    2009-- $172,730
    2008-- $172,730
    2007-- $172,730 +6.8%
    2006-- $161,700
    2005-- $161,700 +3.8%
    2004-- $155,840 +5%
    2003-- $148,420 +7.5%
    2002-- $138,040 +8.1%
    2001-- $127,650
    Find assessor info on the county website

    Neighborhood: Ridgepointe

    Nearby schools

    GreatSchools rating
    Get pre-qualified for a loan
    At Zillow Home Loans, we can pre-qualify you in as little as 5 minutes with no impact to your credit score.

    An equal housing lender. NMLS #10287.
