Skip main navigation
Active
  • $1,500,000

    3800 Scenic Overlook Trl, Austin, TX 78734

    4beds
    5,789sqft
    : 
    Loading
    Get pre-qualified
    Single Family Residence
    Built in 2013
    1 Acres Lot
    $-- Zestimate®
    $259/sqft
    $142/mo HOA

    What's special

    Striking stone fireplacePrivate one acre lotCathedral beamed ceilingsStone flooringCantera stone columnsStone hoodExterior pool bath
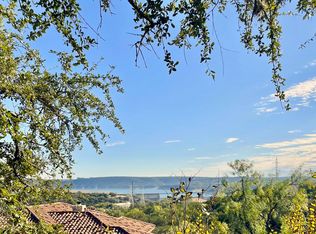
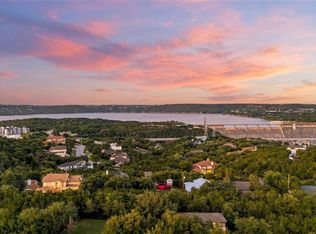
    Custom Built Estate home nestled on a private One Acre lot in the Gated community of Canyons at Lake Travis. Step into this amazing home with Cantera stone columns and exterior windows framed in Cantera stone. As you enter the exquisite iron doors, experience the grandeur of detailed and amazing workmanship with a blend of Texas Hill Country charm. Spacious living area with stone flooring, cathedral beamed ceilings & two grand chandeliers. A striking stone fireplace adds warmth in this expansive living area. Large dining room with beamed ceilings provides sophisticated setting for hosting memorable dinners. European inspired gourmet kitchen is a chef's delight centered around a handcrafted Lacanche range, a one of a kind masterpiece with stone hood, integrated pot filler & griddle. Expansive center island with ample seating area ideal for casual gatherings. Breakfast area overlooks tree-lined front yard with water views. Oversized pantry equipped with additional refrigerator, storage and large counter space makes meal preparation effortless. Elevator provides convenient access to both floors and blends seamlessly into the home decor. Large office with access to backyard. Primary bedroom has beautiful stone fireplace and expansive windows. Built-in coffee bar in Primary bedroom featuring Miele coffee machine, mini refrigerator, sink and microwave. Secondary en-suite bedroom on main level opens to covered porch. Spacious Gameroom/ 4th Bedroom upstairs with wet bar opens to balcony. Covered deck with Cantera stone columns with views of Lake Travis is idyllic setting for relaxation. Large secondary bedroom upstairs with views ideal for guests. Exterior pool bath offers ideal setup for future pool. Experience the best of Texas Hill Country lifestyle. Residents enjoy hiking trails throughout the neighborhood. Convenient to Lakeway & Austin. Lake Travis ISD
    24 days
    |
    940
    |
    56
    |

    Zillow last checked:

    Listing updated:

    Listed by:

    Mary Hickey (512) 796-4245,

    Keller Williams - Lake Travis (512) 263-9090

    Source: Unlock MLS,MLS#: 7610460MLS Logo

      Facts & features

      Interior

      Bedrooms & bathrooms
      • Bedrooms: 4
      • Bathrooms: 5
      • Full bathrooms: 4
      • 1/2 bathrooms: 1
      • Main level bedrooms: 2
      Primary bedroom
      • Features: Bar, Ceiling Fan(s), High Ceilings, Recessed Lighting, Walk-In Closet(s), Walk-in Shower
      • Level: Main
      Bedroom
      • Features: Ceiling Fan(s), Coffered Ceiling(s), High Ceilings
      • Level: Main
      Bedroom
      • Features: High Ceilings
      • Level: Second
      Bedroom
      • Features: Ceiling Fan(s), High Ceilings
      • Level: Second
      Primary bathroom
      • Features: Granite Counters, Double Vanity, Soaking Tub, High Ceilings, Recessed Lighting, Separate Shower
      • Level: Main
      Dining room
      • Features: Beamed Ceilings, High Ceilings, Recessed Lighting
      • Level: Main
      Game room
      • Features: High Ceilings
      • Level: Second
      Kitchen
      • Features: Kitchn - Breakfast Area, Breakfast Bar, Kitchen Island, Granite Counters, Dining Area, Elevator, Gourmet Kitchen, High Ceilings, Pantry, Recessed Lighting
      • Level: Main
      Laundry
      • Features: High Ceilings
      • Level: Main
      Living room
      • Features: Beamed Ceilings, Chandelier, High Ceilings
      • Level: Main
      Office
      • Features: CRWN, High Ceilings, Recessed Lighting
      • Level: Main
      Heating
      • Central, Fireplace(s), Propane
      Cooling
      • Ceiling Fan(s), Central Air, Electric
      Appliances
      • Included: Built-In Gas Oven, Built-In Refrigerator, Cooktop, Dishwasher, Disposal, Gas Cooktop, Microwave, Gas Oven, Double Oven, RNGHD
      Features
      • Built-in Features, Breakfast Bar, Ceiling Fan(s), Chandelier, Coffered Ceiling(s), Cathedral Ceiling(s), Central Vacuum, Crown Molding, Elevator, Granite Counters, High Ceilings, Primary Bedroom on Main, Beamed Ceilings, Study/Home Office
      • Flooring: Carpet, Stone
      • Windows: Drapes, Shutters
      • Number of fireplaces: 3
      • Fireplace features: Great Room, Outside, Primary Bedroom
      Interior area
      • Total interior livable area: 5,789 sqft
      Video & virtual tour

      Property

      Parking
      • Total spaces: 3
      • Parking features: Attached, Door-Multi, Garage Faces Side
      • Attached garage spaces: 3
      Accessibility
      • Accessibility features: None
      Features
      • Levels: Two
      • Stories: 2
      • Patio & porch: Covered, Deck, Front Porch
      • Exterior features: Balcony, Exterior Steps, Gutters Partial
      • Pool features: None
      • Fencing: Fenced, Privacy, Stone
      • Has view: Yes
      • View description: Hill Country, Lake, Panoramic, Water
      • Has water view: Yes
      • Water view: Lake,Water
      • Waterfront features: None
      Lot
      • Size: 1 Acres
      • Features: Landscaped, Private Maintained Road, Sprinkler - Automatic, Trees-Medium (20 Ft - 40 Ft), Views
      Details
      • Additional structures: None
      • Parcel number: 01525506730000
      • Special conditions: Estate

      Construction

      Type & style
      • Home type: SingleFamily
      • Property subtype: Single Family Residence
      Materials
      • Foundation: Slab
      • Roof: Spanish Tile
      Condition
      • Resale
      • New construction: No
      • Year built: 2013

      Utilities & green energy

      • Sewer: Septic Tank
      • Water: Public
      • Utilities for property: Electricity Connected, Propane, Sewer Connected, Water Connected

      Community & HOA

      Community
      • Features: Cluster Mailbox, Park
      • Subdivision: Canyons At Lake Travis
      HOA
      • Has HOA: Yes
      • Services included: Common Area Maintenance
      • HOA fee: $850 semi-annually
      • HOA name: Canyons at Lake Travis
      Location
      • Region: Austin

      Financial & listing details

      • Price per square foot: $259/sqft
      • Tax assessed value: $1,630,116
      • Annual tax amount: $27,385
      • Date on market: 6/26/2026
      • Listing terms: Cash,Conventional
      • Electric utility on property: Yes

        Estimated market value

        Not available

        Estimated sales range

        Not available

        Not available

        Price history

        DateEventPrice
        6/26/2026Listed for sale$1,500,000-10.4%$259/sqft
        Source: Unlock MLS #7610460 Report a problem
        6/4/2026Listing removed$1,675,000$289/sqft
        Source: Unlock MLS #7610460 Report a problem
        6/2/2026Price change$1,675,000-1.4%$289/sqft
        Source: Unlock MLS #7610460 Report a problem
        3/31/2026Price change$1,699,000-2.9%$293/sqft
        Source: Unlock MLS #7610460 Report a problem
        2/17/2026Listed for sale$1,750,000$302/sqft
        Source: Unlock MLS #7610460 Report a problem
        1/24/2026Listing removed$1,750,000$302/sqft
        Source: Unlock MLS #7610460 Report a problem
        1/1/2026Price change$1,750,000-5.4%$302/sqft
        Source: Unlock MLS #7610460 Report a problem
        10/7/2025Listed for sale$1,850,000$320/sqft
        Source: Unlock MLS #7610460 Report a problem
        10/4/2025Contingent$1,850,000$320/sqft
        Source: Unlock MLS #7610460 Report a problem
        9/26/2025Listed for sale$1,850,000$320/sqft
        Source: Unlock MLS #7610460 Report a problem

        Public tax history

        YearProperty taxesTax assessment
        2025$27,385 +146.4%$1,630,116 +7.6%
        2024$11,112 +10.4%$1,514,812 +10%
        2023$10,064 -25.4%$1,377,102 +8.7%
        2022$13,500 $1,267,317 +10%
        2021-- $1,152,106 +10%
        2020$13,272 +0.6%$1,047,369
        2019$13,198 +5.4%$1,047,369 +4.1%
        2018$12,527 $1,006,473 +10%
        2017$12,527 +80.4%$914,975 +10%
        2016$6,945 $831,795 +10%
        2015$6,945 $756,177 +133.8%
        2014$6,945 $323,386
        Find assessor info on the county website

        Monthly payment

        Est. payment

        Payment breakdown

        Explore the cost of this home by adjusting the details. Changes won't be saved.
        All calculations are estimates and provided by Zillow, Inc. for informational purposes only. Actual amounts may vary.
        HOA fees may include property taxes on listings classified as Co-Ops. Contact the listing agent and/or owner for fee details.
        Mortgage interest rates are dependent on a number of factors, including credit score, down payment, and repayment length. Interest rate data provided by Zillow Group Marketplace, Inc. as of 1/1/1970 from various mortgage lenders with which we have lead or other similar arrangements; the Estimated Payment is an average of those rates.
        See how much you could borrow to make a competitive offer.

        Climate risks

        Neighborhood: 78734

        Getting around

        9 / 100
        Car-Dependent
        0 / 100
        No Nearby Transit
        2 / 100
        Somewhat Bikeable

        Nearby schools

        GreatSchools rating
        Schools provided by the listing agent
        • Elementary: Lake Travis
        • Middle: Hudson Bend
        • High: Lake Travis
        • District: Lake Travis ISD

        Source: Unlock MLS. This data may not be complete. We recommend contacting the local school district to confirm school assignments for this home.

        A local agent can set up tours, give advice and negotiate with sellers.

        A local lender can help you make sure your offer is ready when you are.

        Browse local experts

        Similar homes