Welcome home to this beautifully maintained 3-bedroom, 2-bath custom brick rancher, perfectly situated on 2.13 private acres at the end of a quiet cul-de-sac. This well-loved home blends the charm of country living with thoughtful modern updates and an inviting open-concept layout ideal for everyday comfort and entertaining. Step inside to find a warm and welcoming interior featuring a corner fireplace heated by propane, luxury vinyl plank flooring installed throughout the home (2022), and fresh interior paint (2022). The spacious kitchen shines with a new refrigerator, double oven, and microwave (2022), all of which convey, along with a new dishwasher (2025). Major system updates provide peace of mind, including a new roof on both the home and detached garage (2024) and a new heat pump (2022). The 1844 square-foot floor plan includes a generous primary suite with a walk-in closet and private bath, an attached patio perfect for relaxing or hosting guests, and a convenient walk-in crawl space offering excellent storage. Outside, you’ll find a 24' x 30' detached garage equipped with heat and air conditioning for all year comfort, ideal for vehicles, hobbies, or workshop needs, all surrounded by a serene, park-like setting with friendly neighbors. Blending privacy, modern enhancements, and effortless comfort, this property represents a remarkable opportunity for buyers seeking a well-maintained home in a serene setting. This gem will not last long.
Pending
Price cut: $11K (6/20)
$479,000
3800 Skivers Ln, Quinton, VA 23141
3beds
1,844sqft
Single Family Residence
Built in 2005
2.13 Acres Lot
$475,700 Zestimate®
$260/sqft
$-- HOA
What's special
Fresh interior paintInviting open-concept layoutSpacious kitchenNew dishwasherSerene park-like setting
- 55 days |
- 341 |
- 10 |
Likely to sell faster than
Zillow last checked:
Listing updated:
Listed by:
Laura Klein 804-441-4868,
Virginia Capital Realty 804-545-6300
Source: CVRMLS,MLS#: 2613077 Originating MLS: Central Virginia Regional MLS
Originating MLS: Central Virginia Regional MLSFacts & features
Interior
Bedrooms & bathrooms
- Bedrooms: 3
- Bathrooms: 2
- Full bathrooms: 2
Primary bedroom
- Description: luxury vinyl flooring, walk-in closet
- Level: First
- Dimensions: 15.6 x 15.4
Bedroom 2
- Description: luxury vinyl flooring
- Level: First
- Dimensions: 13.6 x 11.8
Bedroom 3
- Description: luxury vinyl flooring
- Level: First
- Dimensions: 13.4 x 11.7
Dining room
- Description: luxury vinyl flooring
- Level: First
- Dimensions: 12.11 x 10.1
Family room
- Description: luxury vinyl floor
- Level: First
- Dimensions: 21.4 x 18.6
Other
- Description: Tub & Shower
- Level: First
Kitchen
- Description: luxury vinyl flooring, recessed lights
- Level: First
- Dimensions: 11.10 x 12.11
Laundry
- Description: luxury vinyl flooring
- Level: First
- Dimensions: 5.10 x 6.4
Heating
- Electric, Heat Pump
Cooling
- Heat Pump
Appliances
- Included: Double Oven, Dishwasher, Electric Cooking, Electric Water Heater, Microwave, Refrigerator
- Laundry: Washer Hookup, Dryer Hookup
Features
- Beamed Ceilings, Ceiling Fan(s), Dining Area, Eat-in Kitchen, Fireplace, High Ceilings, High Speed Internet, Bath in Primary Bedroom, Main Level Primary, Recessed Lighting, Wired for Data, Walk-In Closet(s)
- Flooring: Vinyl
- Basement: Crawl Space
- Attic: Pull Down Stairs
- Number of fireplaces: 1
- Fireplace features: Gas
Interior area
- Total interior livable area: 1,844 sqft
- Finished area above ground: 1,844
- Finished area below ground: 0
Property
Parking
- Total spaces: 2
- Parking features: Detached, Garage, Off Street, Two Spaces
- Garage spaces: 2
Features
- Levels: One
- Stories: 1
- Patio & porch: Rear Porch, Front Porch, Patio, Porch
- Exterior features: Porch
- Pool features: None
- Fencing: None
Lot
- Size: 2.13 Acres
- Features: Cul-De-Sac
Details
- Parcel number: 9 10 2A
- Zoning description: A1
Construction
Type & style
- Home type: SingleFamily
- Architectural style: Custom,Ranch
- Property subtype: Single Family Residence
Materials
- Brick, Drywall, Frame
- Roof: Shingle
Condition
- Resale
- New construction: No
- Year built: 2005
Utilities & green energy
- Sewer: Septic Tank
- Water: Well
Community & HOA
Community
- Subdivision: None
Location
- Region: Quinton
Financial & listing details
- Price per square foot: $260/sqft
- Tax assessed value: $403,400
- Annual tax amount: $2,420
- Date on market: 5/27/2026
- Ownership: Individuals
- Ownership type: Sole Proprietor
Estimated market value
$475,700
$452,000 - $499,000
$2,350/mo
Price history
| Date | Event | Price |
|---|---|---|
| 6/25/2026 | Pending sale | $479,000$260/sqft |
Source:  CVRMLS #2613077 Report a problem CVRMLS #2613077 Report a problem | ||
| 6/20/2026 | Price change | $479,000-2.2%$260/sqft |
Source: CVRMLS #2613077 Report a problem | ||
| 5/28/2026 | Listed for sale | $489,999+129.6%$266/sqft |
Source: CVRMLS #2613077 Report a problem | ||
| 9/26/2005 | Sold | $213,457$116/sqft |
Source: Public Record Report a problem | ||
Public tax history
| Year | Property taxes | Tax assessment |
|---|---|---|
| 2024 | $2,380 -0.5% | $403,400 +13% |
| 2023 | $2,392 | $357,000 |
| 2022 | $2,392 -0.5% | $357,000 +17.3% |
| 2021 | $2,404 | $304,300 |
| 2020 | $2,404 -1.6% | $304,300 +2.2% |
| 2019 | $2,442 | $297,800 |
| 2018 | $2,442 +9% | $297,800 +10.3% |
| 2017 | $2,240 | $269,900 |
| 2016 | $2,240 +2.1% | $269,900 +3.4% |
| 2015 | $2,193 | $261,100 |
| 2014 | -- | $261,100 +0.8% |
| 2013 | -- | $259,000 |
| 2012 | -- | $259,000 -7.8% |
| 2011 | -- | $280,900 |
| 2010 | -- | $280,900 +1.5% |
| 2009 | -- | $276,800 |
| 2008 | -- | $276,800 +41.7% |
| 2007 | -- | $195,400 +7.7% |
| 2006 | -- | $181,400 +479.6% |
| 2004 | -- | $31,300 |
Find assessor info on the county website
Monthly payment
Est. payment
Payment breakdown
Explore the cost of this home by adjusting the details. Changes won't be saved.Climate risks
Neighborhood: 23141
Nearby schools
GreatSchools rating
- 9/10George W. Watkins Elementary SchoolGrades: PK-5Distance: 3.9 mi
- 8/10New Kent Middle SchoolGrades: 6-8Distance: 10.2 mi
- 7/10New Kent High SchoolGrades: 9-12Distance: 10.3 mi
Schools provided by the listing agent
- Elementary: Quinton
- Middle: New Kent
- High: New Kent
Source: CVRMLS. This data may not be complete. We recommend contacting the local school district to confirm school assignments for this home.
- $468,9003 bd3 ba1.8k sqft3775 Skivers Ln, Quinton, VA 23141Off Market

- $428,3003 bd1 ba1.6k sqft10017 Cosby Mill Rd, Quinton, VA 23141Off Market
- $834,7005 bd4 ba3k sqft3844 Skivers Ln, Quinton, VA 23141Off Market
- $764,6003 bd2 ba2.5k sqft3750 Skivers Ln, Quinton, VA 23141Off Market
- $808,4003 bd1 ba1.6k sqft10000 Cosby Mill Rd, Quinton, VA 23141Off Market
- $144,600-- bd-- ba-- sqft10000 Cosby Mill Rd, Quinton, VA 23141Off Market
- $487,40012.99 Acres10123 Cosby Mill Rd, Quinton, VA 23141Off Market
- $707,4003 bd2 ba2.1k sqft3938 Skivers Ln, Quinton, VA 23141Off Market
A local agent can set up tours, give advice and negotiate with sellers.
Similar homes
- $536,2504 bd4 ba2.5k sqft1755 Dispatch Rd, Quinton, VA 23141For Sale
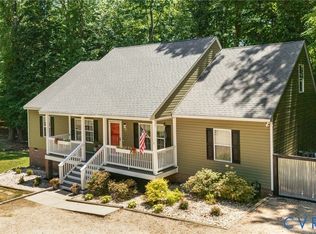 MLS ID #2614048, Christina Bacon, Keller Williams Realty. CVRMLS
 - $525,0003 bd2 ba1.1k sqft4507 Green Level Rd, King William, VA 23086For Sale
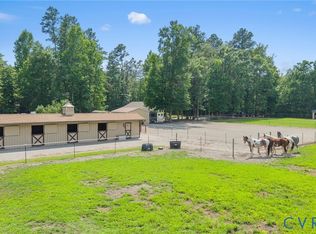 MLS ID #2618771, Blair Martin, Liz Moore & Associates. CVRMLS
 - $474,9503 bd3 ba2k sqft712 Reese Dr, Sandston, VA 23150For Sale
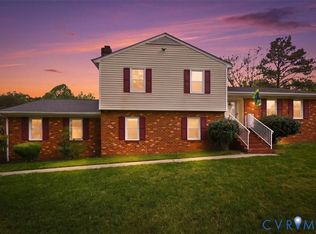 MLS ID #2609864, Daria Dudding, The Hogan Group Real Estate. CVRMLS
 - $434,9503 bd4 ba2.4k sqft9255 Ordinary Ln, New Kent, VA 23124For Sale
 MLS ID #2618115, Leslie Fisher, Long & Foster REALTORS. CVRMLS
 - $399,9004 bd3 ba1.9k sqft9370 Deerlake Dr, New Kent, VA 23124For SaleMLS ID #2615961, Shawn Shurm, Realty Richmond. CVRMLS
- $489,0004 bd3 ba2.1k sqft351 Flowering Tree Ct, Aylett, VA 23009For SaleMLS ID #2618290, Daniel Keeton, Keeton & Co Real Estate. CVRMLS
- $359,9503 bd2 ba1.6k sqft10111 Tunstall Rd, New Kent, VA 23124For SaleMLS ID #2616946, Adam Carpenter, NextHome Advantage. CVRMLS
- $525,5004 bd3 ba2.6k sqft5305 Wellington Ridge Rd, Henrico, VA 23231For SaleMLS ID #2615289, Shawn Hazelwood, ERA Woody Hogg & Assoc. CVRMLS
- $539,0003 bd2 ba1.6k sqft3411 Spring Run Rd, Mechanicsville, VA 23111For SaleMLS ID #2607366, Timothy Smith, Lee Conner Realty & Assoc. LLC. CVRMLS
- $439,9503 bd2 ba1.6k sqft10009 Holly Rd, Mechanicsville, VA 23116For SaleMLS ID #2618917, Kevin Morris, Samson Properties. CVRMLS
- $--3 bd3 ba1.6k sqft1502 N 22nd St, Richmond, VA 23223AuctionAuction.com 2
- $699,9504 bd3 ba2.3k sqft2134 Ettington Ln, Mechanicsville, VA 23111For SaleMLS ID #2617240, Chuck Jenkins, Long & Foster REALTORS. CVRMLS
- $439,9504 bd3 ba2.1k sqft7956 Arbor Ponds Ter, New Kent, VA 23124For SaleMLS ID #2618114, David Snipes, Cloverleaf Realty, Inc.. CVRMLS
- $475,0004 bd2 ba2.4k sqft2205 Silver St, Aylett, VA 23009For SaleMLS ID #2604920, Dana Denham, Virginia Capital Realty. CVRMLS
- $499,9504 bd3 ba2.4k sqft11048 Sugarloaf Dr, Mechanicsville, VA 23116For SaleMLS ID #2616609, Mike Chenault, Hometown Realty. CVRMLS
- $458,0004 bd3 ba1.7k sqft404 Bermuda Hundred Rd, Chester, VA 23836For SaleMLS ID #2617722, Jackie Butterworth, EXP Realty, LLC. CVRMLS
- $482,9004 bd3 ba2.3k sqft608 N Bacons Chase, North Prince George, VA 23860For SaleMLS ID #2611722, Anita Blue, BHG Base Camp. CVRMLS
- $439,9504 bd2 ba1.8k sqft7731 Lovegrass Ter, New Kent, VA 23124For SaleMLS ID #2615033, Tom Gaye, Rushing Realty Agency & Services. CVRMLS
- $384,9003 bd2 ba1.5k sqft4721 Red Coach Ln, Sandston, VA 23150For SaleMLS ID #2606643, Terra Dantona, Shaheen Ruth Martin & Fonville. CVRMLS
- $394,9004 bd3 ba2.1k sqft3357 Meadowmont Ln, Richmond, VA 23223For SaleMLS ID #2616947, Laneisha Winston, United Real Estate Richmond. CVRMLS
