Nestled on over 2 acres, 3800 NC Hwy 86 South invites you to experience a harmonious blend of rustic elegance and modern comfort. Boasting a rich tapestry of textures and thoughtful design elements, this home is more than just a dwelling; it's a sanctuary where cherished memories are waiting to be made. Step through the double etched glass doors and into the comforting warmth of this bungalow. Hardwood floors welcome you into an open-concept foyer adorned with iron railing accents. The spacious living room is certainly the heart of the home and welcomes you with a vaulted ceiling and a raised hearth double-sided wood burning fireplace. Enjoy morning sunlight through a large bay window. The dining room, a focal point of the main floor, features a charming wall-length built-in cabinet perfect for storing fine dishes and glassware. There is even a granite pass-through to service to the kitchen, creating an ideal and convenient setting for intimate dinners or festive celebrations. Adjacent to the dining room, a sprawling family room awaits, boasting a raised hearth adorned with a marble tile facade and rustic mantle piece. Sun-drenched and inviting, this space offers the perfect backdrop for relaxation and leisure. There is even enough space to create a breakfast area if desired! The ''All Seasons'' sunroom is the perfect spot to relax and enjoy views of the outdoors. The kitchen is a chef's delight, featuring cherry cabinetry, granite countertops, and a mosaic tile backsplash. Imagine the joy of culinary creations amidst views of the fig trees and the soothing rhythm of everyday life. On the main floor, you will find a bedroom, offering abundant natural light and access to a beautifully updated full bathroom. Upstairs, discover three additional bedrooms, including the Primary bedroom, each offering hardwood floors, and calming views. The second floor full bathroom features a separate walk-in shower with pebble stone flooring, a rain shower head, and an additional tile surround tub shower combo. This home features many updated finishes and thoughtful details. Also upstairs you will find a wealth of storage options, including a utility room for washer and dryer, deep-set linen closet, scuttle access, and attic storage! This home ensures that organization and functionality are always within reach. A private, wooded backyard paradise offers a variety of flora with daffodils, azaleas, irises, dogwoods, blueberry bushes, and aromatic rosemary. Follow the flagstone path to a brick patio hidden behind mature fig trees that is perfect for gatherings. A historic barn beckons with its rustic charm and features a space for chickens to roost. Gather around the fire pit under the stars, tend to your own fenced garden, and cherish moments amidst nature's splendor. This tranquil retreat,located near Blackwood Farm Park,Johnston Mill Nature Preserve, Duke Forrest, and more invites you to embrace all that Hillsborough has to offer. Nestled on over 2 acres, 3800 NC Hwy 86 South invites you to experience a harmonious blend of rustic elegance and modern comfort. Boasting a rich tapestry of textures and thoughtful design elements, this home is more than just a dwelling; it's a sanctuary where cherished memories are waiting to be made. Step through the double etched glass doors and into the comforting warmth of this bungalow. Hardwood floors welcome you into an open-concept foyer adorned with iron railing accents. The spacious living room is certainly the heart of the home and welcomes you with a vaulted ceiling and a raised hearth double-sided wood burning fireplace. Enjoy morning sunlight through a large bay window. The dining room, a focal point of the main floor, features a charming wall-length built-in cabinet perfect for storing fine dishes and glassware. There is even a granite pass-through to service to the kitchen, creating an ideal and convenient setting for intimate dinners or festive celebrations. Adjacent to the dining room, a sprawling family room awaits, boasting a raised hearth adorned with a marble tile facade and rustic mantle piece. Sun-drenched and inviting, this space offers the perfect backdrop for relaxation and leisure. There is even enough space to create a breakfast area if desired! The "All Seasons" sunroom is the perfect spot to relax and enjoy views of the outdoors. The kitchen is a chef's delight, featuring cherry cabinetry, granite countertops, and a mosaic tile backsplash. Imagine the joy of culinary creations amidst views of the fig trees and the soothing rhythm of everyday life. On the main floor, you will find a bedroom, offering abundant natural light and access to a beautifully updated full bathroom. Upstairs, discover three additional bedrooms, including the Primary bedroom, each offering hardwood floors, and calming views. The second floor full bathroom features a separate walk-in shower with pebble stone flooring, a rain shower head, and an additional tile surround tub shower combo. This home features many updated finishes and thoughtful details. Also upstairs you will find a wealth of storage options, including a utility room for washer and dryer, deep-set linen closet, scuttle access, and attic storage! This home ensures that organization and functionality are always within reach. A private, wooded backyard paradise offers a variety of flora with daffodils, azaleas, irises, dogwoods, blueberry bushes, and aromatic rosemary. Follow the flagstone path to a brick patio hidden behind mature fig trees that is perfect for gatherings. A historic barn beckons with its rustic charm and features a space for chickens to roost. Gather around the fire pit under the stars, tend to your own fenced garden, and cherish moments amidst nature's splendor. This tranquil retreat,located near Blackwood Farm Park,Johnston Mill Nature Preserve, Duke Forrest, and more invites you to embrace all that Hillsborough has to offer.
Sold for $514,000
$514,000
3800 State Highway 86 S, Hillsborough, NC 27278
4beds
2,538sqft
Single Family Residence, Residential
Built in 1967
2.07 Acres Lot
$586,900 Zestimate®
$203/sqft
$2,765 Estimated rent
Home value
$586,900
$546,000 - $634,000
$2,765/mo
Zestimate® history
Owner options
List your home for rent
$2,765/mo
Rent Zestimate®
Find your next renter with Zillow Rental Manager. Plus, with online applications, you can quickly screen prospective tenants – for free.
$2,765/mo
Rent Zestimate®
Refinance and save
$3,153/mo
Est. payment
Refinancing to a lower rate could help reduce your monthly payments and save thousands over the life of the loan.
$3,153/mo
Est. payment
Explore your selling options
Work with a Zillow partner agent
Leverage their expertise and Zillow's premium Showcase listings to get your home seen by more buyers.
Get startedList with your own agent
Get your home in front of millions of buyers by listing it on Zillow.
Learn how to do itSell it yourself
Take full control of how buyers see your home on Zillow by listing For Sale by Owner (FSBO).
List your homeWhat's special
Zillow last checked:
Listing updated:
Listed by:
Masha Halpern 919-414-0337,
Keller Williams Elite Realty
Bought with:
Rhonda McLean, 99441
Re/MaxDiamond Realty
Source: Doorify MLS,MLS#: 10029105
Facts & features
Interior
Bedrooms & bathrooms
- Bedrooms: 4
- Bathrooms: 2
- Full bathrooms: 2
Heating
- Central, Fireplace(s), Floor Furnace, Heat Pump, Natural Gas
Cooling
- Central Air, Dual, Heat Pump
Appliances
- Included: Cooktop, Dishwasher, Dryer, Exhaust Fan, Gas Water Heater, Ice Maker, Microwave, Refrigerator, Oven, Washer
- Laundry: Laundry Closet, Upper Level
Features
- Bookcases, Built-in Features, Pantry, Cathedral Ceiling(s), Entrance Foyer, Granite Counters, High Ceilings, Open Floorplan, Separate Shower, Smooth Ceilings, Storage
- Flooring: Tile, Wood
- Number of fireplaces: 1
- Fireplace features: Family Room, Masonry
Interior area
- Total structure area: 2,538
- Total interior livable area: 2,538 sqft
- Finished area above ground: 2,538
- Finished area below ground: 0
Property
Parking
- Total spaces: 4
- Parking features: Additional Parking, Circular Driveway, Driveway, Garage, Garage Door Opener, Garage Faces Side, Gravel
- Attached garage spaces: 2
- Uncovered spaces: 2
Accessibility
- Accessibility features: Accessible Bedroom, Accessible Central Living Area, Accessible Closets, Accessible Common Area, Accessible Kitchen, Accessible Kitchen Appliances, Accessible Windows, Central Living Area
Features
- Levels: One and One Half
- Stories: 1
- Patio & porch: Front Porch, Patio
- Exterior features: Fire Pit, Garden, Rain Gutters, Storage
- Has view: Yes
Lot
- Size: 2.07 Acres
- Dimensions: 300 x 300 x 300 x 298
- Features: Corner Lot, Front Yard, Garden, Hardwood Trees, Partially Cleared, Wooded
Details
- Additional structures: Garage(s), Outbuilding, Shed(s), Storage
- Parcel number: 9872685184
- Special conditions: Standard
Construction
Type & style
- Home type: SingleFamily
- Architectural style: Bungalow, Farmhouse
- Property subtype: Single Family Residence, Residential
Materials
- Brick, Other
- Foundation: Permanent, Other
- Roof: Asphalt
Condition
- New construction: No
- Year built: 1967
Utilities & green energy
- Sewer: Septic Tank
- Water: Public
- Utilities for property: Electricity Connected, Natural Gas Connected, Septic Connected, Water Connected
Community & HOA
Community
- Subdivision: Not in a Subdivision
HOA
- Has HOA: No
Location
- Region: Hillsborough
Financial & listing details
- Price per square foot: $203/sqft
- Tax assessed value: $531,300
- Annual tax amount: $3,497
- Date on market: 5/14/2024
Price history
| Date | Event | Price |
|---|---|---|
| 9/5/2024 | Sold | $514,000-4.6%$203/sqft |
Source:  Doorify MLS #10029105 Report a problem Doorify MLS #10029105 Report a problem | ||
| 8/1/2024 | Pending sale | $539,000$212/sqft |
Source: Doorify MLS #10029105 Report a problem | ||
| 6/18/2024 | Price change | $539,000-7.1%$212/sqft |
Source: Doorify MLS #10029105 Report a problem | ||
| 5/14/2024 | Listed for sale | $580,000+54.7%$229/sqft |
Source: Doorify MLS #10029105 Report a problem | ||
| 3/27/2018 | Sold | $375,000$148/sqft |
Source: Doorify MLS #2166369 Report a problem | ||
| 2/20/2018 | Pending sale | $375,000$148/sqft |
Source: Berkshire Hathaway HomeServices Carolinas Realty #2166369 Report a problem | ||
| 2/17/2018 | Price change | $375,000-5.1%$148/sqft |
Source: Berkshire Hathaway HomeServices Carolinas Realty #2166369 Report a problem | ||
| 1/4/2018 | Listed for sale | $395,000+79.5%$156/sqft |
Source: Berkshire Hathaway HomeServices YSU #2166369 Report a problem | ||
| 2/25/2005 | Sold | $220,000$87/sqft |
Source: Public Record Report a problem | ||
Public tax history
| Year | Property taxes | Tax assessment |
|---|---|---|
| 2025 | $4,019 +6.4% | $531,300 +42.8% |
| 2024 | $3,775 +3.7% | $372,000 |
| 2023 | $3,640 +1.5% | $372,000 |
| 2022 | $3,587 +1.3% | $372,000 |
| 2021 | $3,541 +13.3% | $372,000 +20.1% |
| 2020 | $3,124 | $309,800 +22.5% |
| 2018 | $3,124 +24.2% | $253,000 |
| 2017 | $2,515 -3.5% | $253,000 -2.7% |
| 2016 | $2,606 | $259,930 |
| 2015 | $2,606 +1.8% | $259,930 |
| 2014 | $2,561 | $259,930 |
| 2013 | -- | $259,930 |
| 2012 | -- | $259,930 |
| 2011 | -- | $259,930 |
| 2010 | -- | $259,930 |
| 2009 | -- | $259,930 +10% |
| 2008 | $2,378 +4.9% | $236,371 |
| 2007 | $2,267 | $236,371 |
| 2006 | -- | $236,371 |
| 2005 | -- | $236,371 +9% |
| 2004 | $2,018 +3.9% | $216,793 |
| 2003 | $1,942 +2.3% | $216,793 |
| 2002 | $1,899 +2.9% | $216,793 |
| 2001 | $1,845 -4.5% | $216,793 +9.3% |
| 2000 | $1,932 | $198,360 |
Find assessor info on the county website
Neighborhood: 27278
Nearby homes
- $419,0003 bd2 ba2.5k sqft3818 State Highway 86 S, Hillsborough, NC 27278Off Market
- $243,9003 bd2 ba1.6k sqft3900 State Highway 86 S, Hillsborough, NC 27278Off Market
- $640,8007.7 Acres1807 Seminole Rd, Hillsborough, NC 27278Off Market
- $360,0003 bd3 ba1.8k sqft3910 State Highway 86 S, Hillsborough, NC 27278Sold
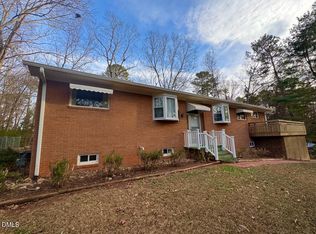
- $182,1003 bd-- ba1.1k sqft3814 State Highway 86 S, Hillsborough, NC 27278Off Market
- $146,700-- bd-- ba-- sqft1812 Cheyenne Dr, Hillsborough, NC 27278Off Market
- $135,0003 bd1 ba800 sqft3916 State Highway 86 S, Hillsborough, NC 27278Off Market
- $167,1003 bd2 ba960 sqft3920 State Highway 86 S, Hillsborough, NC 27278Off Market
Nearby schools
GreatSchools rating
- 8/10New Hope ElementaryGrades: PK-5Distance: 0.4 mi
- 4/10A L Stanback MiddleGrades: 6-8Distance: 0.2 mi
- 7/10Cedar Ridge HighGrades: 9-12Distance: 3.4 mi
Schools provided by the listing agent
- Elementary: Orange - New Hope
- Middle: Orange - A L Stanback
- High: Orange - Cedar Ridge
Source: Doorify MLS. This data may not be complete. We recommend contacting the local school district to confirm school assignments for this home.
Get a cash offer in 3 minutes
Find out how much your home could sell for in as little as 3 minutes with a no-obligation cash offer.
Estimated market value
$586,900
Get a cash offer in 3 minutes
Find out how much your home could sell for in as little as 3 minutes with a no-obligation cash offer.
Estimated market value
$586,900
- North Carolina
- Orange County
- Chapel Hill
- 27278
- 3800 State Highway 86 S
Nearby cities
Nearby neighborhoods
Nearby zip codes
Other Chapel Hill Topics
