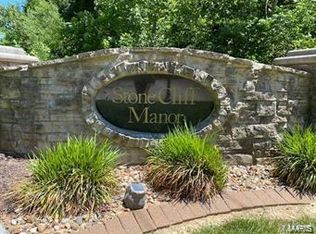
Welcome to this exceptional luxury 5 bed, 3.5 bath home located in the highly sought-after Stone Cliff Manors subdivision in Edwardsville, Illinois. Positioned on a private cul-de-sac lot, this thoughtfully designed home offers refined living with a seamless blend of elegance, comfort, and functionality.
The open-air main level is anchored by a dramatic two-story living room and a striking gas fireplace with built-in shelving surround. The luxury kitchen features upgraded cabinetry, granite countertops, a gas range with pot filler, oversized center island, and a walk-in pantry, complemented by both formal and informal dining areas, ideal for entertaining.
The main-level primary suite offers a fireplace, a spa-inspired bathroom with soaking tub, walk-in shower, and generous walk-in closet. The upper level includes three well-appointed bedrooms and a full bath. The finished walk-out lower level adds versatility with a fifth bedroom or office option, expansive family room, and a wet bar with granite countertops, opening directly to the backyard.
Outdoor living is equally impressive with a covered, maintenance-free deck and a lower-level patio, both overlooking a private setting and woods. Convenient interstate access and close proximity to shopping, dining, and local amenities complete this remarkable offering...
Closed
Listed by: RE/MAX Alliance • Tammy R Owens • Contact: 618-581-8729
Bought with: Re/Max Alliance
$875,000
3800 Tanzanite Trl, Edwardsville, IL 62025
5beds
3,818sqft
Single Family Residence
Built in 2021
0.51 Acres Lot
$885,000 Zestimate®
$229/sqft
$4,068 Estimated rent
Home value
$885,000
$797,000 - $982,000
$4,068/mo
Zestimate® history
Owner options
List your home for rent
$4,068/mo
Rent Zestimate®
Find your next renter with Zillow Rental Manager. Plus, with online applications, you can quickly screen prospective tenants – for free.
$4,068/mo
Rent Zestimate®
Refinance and save
$6,702/mo
Est. payment
Refinancing to a lower rate could help reduce your monthly payments and save thousands over the life of the loan.
$6,702/mo
Est. payment
Explore your selling options
Work with a Zillow partner agent
Leverage their expertise and Zillow's premium Showcase listings to get your home seen by more buyers.
Get startedList with your own agent
Get your home in front of millions of buyers by listing it on Zillow.
Learn how to do itSell it yourself
Take full control of how buyers see your home on Zillow by listing For Sale by Owner (FSBO).
List your homeWhat's special
Private setting and woodsThree well-appointed bedroomsWalk-in pantryOversized center islandExpansive family roomPrivate cul-de-sac lotLuxury kitchen
Zillow last checked:
Listing updated:
Listed by:
Tammy R Owens 618-581-8729,
RE/MAX Alliance
Bought with:
Sherri Patterson, 475.169636
Re/Max Alliance
Source: MARIS,MLS#: 25081766 Originating MLS: Southwestern Illinois Board of REALTORS
Originating MLS: Southwestern Illinois Board of REALTORSFacts & features
Interior
Bedrooms & bathrooms
- Bedrooms: 5
- Bathrooms: 4
- Full bathrooms: 3
- 1/2 bathrooms: 1
- Main level bathrooms: 2
- Main level bedrooms: 1
Primary bedroom
- Level: Main
- Area: 260.52
- Dimensions: 15.6x16.7
Bedroom
- Level: Upper
- Area: 169.65
- Dimensions: 14.5x11.7
Bedroom
- Level: Upper
- Area: 178.2
- Dimensions: 10.8x16.5
Bedroom
- Level: Upper
- Area: 217.33
- Dimensions: 10.3x21.1
Bedroom
- Level: Lower
- Area: 157.68
- Dimensions: 14.6x10.8
Primary bathroom
- Level: Main
- Area: 154.44
- Dimensions: 10.8x14.3
Bathroom
- Level: Main
- Area: 24.48
- Dimensions: 4.8x5.1
Bathroom
- Level: Upper
Bathroom
- Level: Lower
- Area: 47.7
- Dimensions: 9x5.3
Bonus room
- Description: Wet Bar Area
- Level: Lower
- Area: 105.85
- Dimensions: 14.5x7.3
Dining room
- Level: Main
- Area: 169.65
- Dimensions: 14.5x11.7
Kitchen
- Level: Main
- Area: 349.05
- Dimensions: 17.9x19.5
Laundry
- Level: Main
- Area: 46.48
- Dimensions: 8.3x5.6
Living room
- Level: Main
- Area: 670.56
- Dimensions: 26.4x25.4
Recreation room
- Level: Lower
- Area: 835.66
- Dimensions: 32.9x25.4
Heating
- Natural Gas
Cooling
- Central Air
Appliances
- Laundry: Main Level
Features
- Basement: Partially Finished,Full,Storage Space,Walk-Out Access
- Number of fireplaces: 1
- Fireplace features: Double Sided, Gas, Living Room, Master Bedroom, See Through
Interior area
- Total structure area: 3,818
- Total interior livable area: 3,818 sqft
- Finished area above ground: 2,717
- Finished area below ground: 1,101
Property
Parking
- Total spaces: 4
- Parking features: Garage - Attached
- Attached garage spaces: 4
Features
- Levels: One and One Half
- Patio & porch: Composite, Covered, Deck, Patio
- Exterior features: Private Yard
Lot
- Size: 0.51 Acres
- Dimensions: 67.25 x 195.49 IRREGULAR
- Features: Cul-De-Sac
Details
- Parcel number: 102161500000044
- Special conditions: Standard
Construction
Type & style
- Home type: SingleFamily
- Architectural style: Traditional
- Property subtype: Single Family Residence
Materials
- Brick, Vinyl Siding
- Roof: Architectural Shingle
Condition
- Year built: 2021
Utilities & green energy
- Electric: Other
- Sewer: Public Sewer
- Water: Public
- Utilities for property: Underground Utilities
Community & HOA
Community
- Subdivision: Stone Cliff Manor
HOA
- Has HOA: Yes
- Amenities included: Common Ground
- Services included: Common Area Maintenance
- HOA fee: $600 annually
- HOA name: Stone Cliff
Location
- Region: Edwardsville
Financial & listing details
- Price per square foot: $229/sqft
- Tax assessed value: $721,680
- Annual tax amount: $15,167
- Date on market: 1/2/2026
- Cumulative days on market: 31 days
- Listing terms: Cash,Conventional,FHA,VA Loan
- Ownership: Private
Price history
| Date | Event | Price |
|---|---|---|
| 2/2/2026 | Sold | $875,000$229/sqft |
Source:  MARIS #25081766 Report a problem MARIS #25081766 Report a problem | ||
| 1/3/2026 | Contingent | $875,000$229/sqft |
Source: MARIS #25081766 Report a problem | ||
| 1/2/2026 | Listed for sale | $875,000$229/sqft |
Source: MARIS #25081766 Report a problem | ||
Public tax history
| Year | Property taxes | Tax assessment |
|---|---|---|
| 2024 | $15,167 +7.8% | $240,560 +9.5% |
| 2023 | $14,074 +7.7% | $219,710 +10.3% |
| 2022 | $13,074 +4.1% | $199,210 +5.8% |
| 2021 | $12,555 +74811.7% | $188,330 +75232% |
| 2020 | $17 | $250 |
| 2019 | -- | -- |
Find assessor info on the county website
Neighborhood: 62025
Nearby homes
- $1,064,8001 bd5 ba3.4k sqft3804 Tanzanite Trl, Edwardsville, IL 62025Off Market
- $131,760-- bd-- ba-- sqft3801 Tanzanite Trl, Edwardsville, IL 62025Off Market
- $942,600-- bd4 ba3k sqft3808 Tanzanite Trl, Edwardsville, IL 62025Off Market
- $183,0001.26 Acres3809 Tanzanite Trl LOT 82, Edwardsville, IL 62025Sold
- $885,7001 bd3 ba2.8k sqft3805 Tanzanite Trl, Edwardsville, IL 62025Off Market
- $183,000-- bd-- ba-- sqft3809 Tanzanite Trl, Edwardsville, IL 62025Sold
- $169,2000.77 Acres8412 Jade Ln, Edwardsville, IL 62025Off Market
- $670,7002 bd3 ba2.4k sqft3812 Tanzanite Trl, Edwardsville, IL 62025Off Market
Nearby schools
GreatSchools rating
- NAGoshen Elementary SchoolGrades: PK-2Distance: 3.3 mi
- 8/10Liberty Middle SchoolGrades: 6-8Distance: 3.4 mi
- 6/10Edwardsville High SchoolGrades: 9-12Distance: 5.8 mi
Schools provided by the listing agent
- Elementary: Edwardsville Dist 7
- Middle: Edwardsville Dist 7
- High: Edwardsville
Source: MARIS. This data may not be complete. We recommend contacting the local school district to confirm school assignments for this home.
Get a cash offer in 3 minutes
Find out how much your home could sell for in as little as 3 minutes with a no-obligation cash offer.
Estimated market value
$885,000
Get a cash offer in 3 minutes
Find out how much your home could sell for in as little as 3 minutes with a no-obligation cash offer.
Estimated market value
$885,000
- Illinois
- Madison County
- Edwardsville
- 62025
- 3800 Tanzanite Trl
Nearby cities
Nearby zip codes
Other Edwardsville Topics
