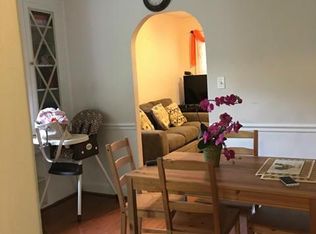
Step into the charm of yesteryear with this captivating 1909 Victorian-style home. Nestled on a picturesque corner lot spanning nearly half an acre adorned with lush gardens and fruit trees, yet conveniently located mere minutes from Washington DC. This meticulously maintained residence boasts timeless details including a covered front porch, crown molding, detailed ceiling designs, and hardwood flooring throughout, complemented by modern updates. The inviting living room, painted in a soft neutral hue, features a cozy wood-burning fireplace and seamlessly flows into the dining room through elegant French doors. The kitchen showcases white cabinetry, a mosaic-tiled backsplash, and recently replaced stainless steel appliances, while a spacious main level flex space offers versatility as a third bedroom, enhanced by a vaulted ceiling and adjacent half bath. A laundry room and mud room combination add convenience and functionality. Upstairs, the primary bedroom boasts a cedar closet and additional closet space, accompanied by a second bedroom and a full bath with updated fixtures. A screened porch with a cathedral ceiling provides the perfect retreat for enjoying the serene surroundings. Outside, the fenced property offers decking, mature landscaping, garden beds, and an array of fruit trees including apple, pear, cherry, and persimmon, while a storage shed with electric adds convenience. With a convenient driveway for parking, this enchanting home is a rare find blending historic charm with modern comforts. Property Updates: Water heater 2016, Ac and porch 2020, Updated front porch 2019, Windows previously updated, Boiler 2020, Stove and dishwasher 2022, Driveway 2015, and Dog pen.
Sold for $543,500
$543,500
3800 Taylor St, Brentwood, MD 20722
3beds
1,544sqft
Single Family Residence
Built in 1909
0.44 Acres Lot
$542,100 Zestimate®
$352/sqft
$2,967 Estimated rent
Home value
$542,100
$515,000 - $569,000
$2,967/mo
Zestimate® history
Owner options
List your home for rent
$2,967/mo
Rent Zestimate®
Find your next renter with Zillow Rental Manager. Plus, with online applications, you can quickly screen prospective tenants – for free.
$2,967/mo
Rent Zestimate®
Refinance and save
$3,477/mo
Est. payment
Refinancing to a lower rate could help reduce your monthly payments and save thousands over the life of the loan.
$3,477/mo
Est. payment
Explore your selling options
Work with a Zillow partner agent
Leverage their expertise and Zillow's premium Showcase listings to get your home seen by more buyers.
Get startedList with your own agent
Get your home in front of millions of buyers by listing it on Zillow.
Learn how to do itSell it yourself
Take full control of how buyers see your home on Zillow by listing For Sale by Owner (FSBO).
List your homeWhat's special
Fruit treesMature landscapingElegant french doorsUpdated fixturesCedar closetAdditional closet spaceDetailed ceiling designs
Zillow last checked:
Listing updated:
Listed by:
Emily Jackson 301-254-1971,
Northrop Realty
Bought with:
Casey Aboulafia, 589392
Compass
Source: Bright MLS,MLS#: MDPG2109082
Facts & features
Interior
Bedrooms & bathrooms
- Bedrooms: 3
- Bathrooms: 2
- Full bathrooms: 1
- 1/2 bathrooms: 1
- Main level bathrooms: 1
- Main level bedrooms: 1
Rooms
- Room types: Living Room, Dining Room, Primary Bedroom, Bedroom 2, Bedroom 3, Kitchen, Foyer, Laundry
Basement
- Area: 0
Heating
- Radiator, Natural Gas
Cooling
- Ceiling Fan(s), Ductless, Wall Unit(s), Electric
Appliances
- Included: Dishwasher, Dryer, Disposal, Oven, Self Cleaning Oven, Oven/Range - Gas, Refrigerator, Stainless Steel Appliance(s), Washer, Water Heater, Gas Water Heater
- Laundry: Has Laundry, Main Level, Laundry Room, Mud Room
Features
- Attic, Built-in Features, Cedar Closet(s), Ceiling Fan(s), Crown Molding, Dining Area, Entry Level Bedroom, Floor Plan - Traditional, Formal/Separate Dining Room, Pantry, Dry Wall, High Ceilings, Vaulted Ceiling(s)
- Flooring: Ceramic Tile, Hardwood, Wood
- Doors: French Doors
- Windows: Double Pane Windows, Screens, Wood Frames
- Has basement: No
- Number of fireplaces: 1
- Fireplace features: Mantel(s), Wood Burning
Interior area
- Total structure area: 1,544
- Total interior livable area: 1,544 sqft
- Finished area above ground: 1,544
- Finished area below ground: 0
Property
Parking
- Parking features: Driveway, On Street
- Has uncovered spaces: Yes
Accessibility
- Accessibility features: Other
Features
- Levels: Two
- Stories: 2
- Patio & porch: Deck, Patio, Porch, Screened
- Exterior features: Sidewalks
- Pool features: None
- Fencing: Partial
- Has view: Yes
- View description: Garden
Lot
- Size: 0.44 Acres
- Features: Corner Lot, Front Yard, Landscaped, Rear Yard, SideYard(s)
Details
- Additional structures: Above Grade, Below Grade
- Parcel number: 17171954296
- Zoning: RSF65
- Special conditions: Standard
Construction
Type & style
- Home type: SingleFamily
- Architectural style: Traditional
- Property subtype: Single Family Residence
Materials
- Frame, Shake Siding, Combination
- Foundation: Other
Condition
- Excellent
- New construction: No
- Year built: 1909
Utilities & green energy
- Sewer: Public Sewer
- Water: Public
Community & HOA
Community
- Security: Main Entrance Lock, Smoke Detector(s)
- Subdivision: Holladay Co Addn
HOA
- Has HOA: No
Location
- Region: Brentwood
- Municipality: Brentwood
Financial & listing details
- Price per square foot: $352/sqft
- Tax assessed value: $342,500
- Annual tax amount: $4,715
- Date on market: 4/11/2024
- Listing agreement: Exclusive Right To Sell
- Ownership: Fee Simple
Price history
| Date | Event | Price |
|---|---|---|
| 5/8/2024 | Sold | $543,500+14.4%$352/sqft |
Source:  Bright MLS #MDPG2109082 Report a problem Bright MLS #MDPG2109082 Report a problem | ||
| 4/16/2024 | Pending sale | $475,000$308/sqft |
Source: Bright MLS #MDPG2109082 Report a problem | ||
| 4/11/2024 | Listed for sale | $475,000+49.6%$308/sqft |
Source: Bright MLS #MDPG2109082 Report a problem | ||
| 8/3/2015 | Sold | $317,500-0.8%$206/sqft |
Source: Public Record Report a problem | ||
| 5/29/2015 | Pending sale | $319,900$207/sqft |
Source: Long & Foster Real Estate, Inc. #PG8643807 Report a problem | ||
| 5/22/2015 | Listed for sale | $319,900+28%$207/sqft |
Source: Long & Foster Real Estate, Inc. #PG8643807 Report a problem | ||
| 6/22/2011 | Sold | $250,000-2%$162/sqft |
Source: Public Record Report a problem | ||
| 6/13/2011 | Listing removed | $1,450$1/sqft |
Source: Long and Foster Real Estate, Inc. Report a problem | ||
| 5/18/2011 | Listed for rent | $1,450$1/sqft |
Source: Long & Foster Real Estate #PG7579864 Report a problem | ||
| 1/15/2011 | Price change | $255,000-13.6%$165/sqft |
Source: Long & Foster Real Estate #PG7478467 Report a problem | ||
| 11/13/2010 | Listed for sale | $295,000+251.2%$191/sqft |
Source: Long & Foster Real Estate #PG7478467 Report a problem | ||
| 10/10/1996 | Sold | $84,000$54/sqft |
Source: Public Record Report a problem | ||
Public tax history
| Year | Property taxes | Tax assessment |
|---|---|---|
| 2025 | $7,325 +51.4% | $406,267 +17.6% |
| 2024 | $4,837 +2.6% | $345,500 +0.9% |
| 2023 | $4,715 -1.6% | $342,500 -0.9% |
| 2022 | $4,792 +1.3% | $345,500 +2.7% |
| 2021 | $4,729 +4.7% | $336,500 +6.1% |
| 2020 | $4,515 +9.1% | $317,200 +13.9% |
| 2019 | $4,140 | $278,600 |
| 2018 | -- | $278,600 +16% |
| 2017 | $3,569 +36.2% | $240,200 +19% |
| 2016 | $2,621 | $201,800 +23.5% |
| 2015 | $2,621 | $163,400 |
| 2014 | $2,621 | $163,400 |
| 2013 | -- | $163,400 -27.5% |
| 2012 | -- | $225,300 |
| 2011 | -- | $225,300 |
| 2010 | -- | $225,300 -21.5% |
| 2009 | -- | $287,050 +22% |
| 2008 | -- | $235,232 +28.3% |
| 2007 | -- | $183,416 +39.4% |
| 2006 | -- | $131,600 +9.8% |
| 2005 | -- | $119,906 +10.8% |
| 2004 | -- | $108,213 +12.1% |
| 2003 | -- | $96,520 |
| 2002 | -- | $96,520 +4.2% |
| 2001 | -- | $92,673 |
Find assessor info on the county website
Neighborhood: 20722
Nearby homes
- $335,1002 bd1 ba1k sqft3716 Taylor St, Brentwood, MD 20722Off Market
- $335,0003 bd2 ba1.2k sqft3801 Taylor St, Brentwood, MD 20722Sold
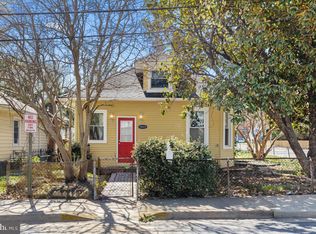
- $557,200-- bd2 ba2k sqft3714 Taylor St, Brentwood, MD 20722Off Market
- $315,9003 bd1 ba960 sqft3803 Taylor St, Brentwood, MD 20722Off Market
- $806,5008 bd4 ba4.2k sqft3904 Utah Ave, Brentwood, MD 20722Off Market
- $428,6003 bd2 ba707 sqft3805 Taylor St, Brentwood, MD 20722Off Market
- $322,400-- bd1 ba1.2k sqft3709 Utah Ave, Brentwood, MD 20722Off Market
- $381,7003 bd2 ba1.3k sqft3807 Taylor St, Brentwood, MD 20722Off Market
Nearby schools
GreatSchools rating
- 4/10Mt Rainier Elementary SchoolGrades: PK-5Distance: 0.4 mi
- 1/10Hyattsville Middle SchoolGrades: 6-8Distance: 1.4 mi
- 2/10Northwestern High SchoolGrades: 9-12Distance: 2.3 mi
Schools provided by the listing agent
- Elementary: Mount Rainier
- Middle: Hyattsville
- High: Northwestern
- District: Prince George's County Public Schools
Source: Bright MLS. This data may not be complete. We recommend contacting the local school district to confirm school assignments for this home.
Get a cash offer in 3 minutes
Find out how much your home could sell for in as little as 3 minutes with a no-obligation cash offer.
Estimated market value
$542,100
Get a cash offer in 3 minutes
Find out how much your home could sell for in as little as 3 minutes with a no-obligation cash offer.
Estimated market value
$542,100
- Maryland
- Prince Georges County
- Brentwood
- 20722
- 3800 Taylor St
Nearby cities
Nearby zip codes
Other Brentwood Topics
