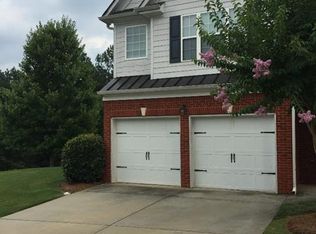
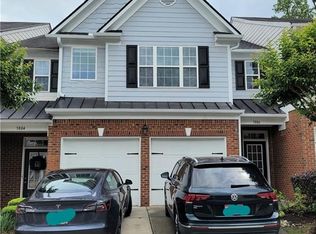
NEW ROOF and a beautiful and GOOD CONDITION townhome located in DULUTH. This beautiful 3 bed, 2.5 bath end-unit townhome features no carpet on the on the 1st & 2nd floors, offering extra space and easy maintenance. The large kitchen boasts granite countertops and an open view to family room and dinning area. The spacious master bedroom with double vanities, separate shower, tub and spacious closet. The large secondary bedrooms are located upstairs. The community has a beautiful open green space and walking path for family and friends to enjoy. The home is located near every and anything you may need or desire. Publix is within walking distance. Pleasant Hill Road which is known for its amazing restaurants, tea shops, dessert hot spots, and nightlife, is located just 2 minutes from the townhome community.
Active
Price cut: $10K (9/15)
$338,400
3800 Thayer Trce, Duluth, GA 30096
3beds
1,852sqft
Townhouse
Built in 2006
3,484 Square Feet Lot
$335,400 Zestimate®
$183/sqft
$140/mo HOA
What's special
Spacious closetSeparate showerGranite countertopsLarge kitchenSpacious master bedroomDouble vanitiesBeautiful open green space
- 117 days
- 1,435
- 115
Zillow last checked:
Listing updated:
Listed by:
Amanda Cuccia-Ortiz 404-808-5514,
Keller Williams Realty Atl. Partners,
Anthony Cuccia 678-775-2600,
Keller Williams Realty Atl. Partners
Source: GAMLS,MLS#: 10785816
Facts & features
Interior
Bedrooms & bathrooms
- Bedrooms: 3
- Bathrooms: 3
- Full bathrooms: 2
- 1/2 bathrooms: 1
Rooms
- Room types: Laundry, Other
Kitchen
- Features: Pantry
Heating
- Electric
Cooling
- Ceiling Fan(s), Central Air
Appliances
- Included: Dishwasher, Disposal
- Laundry: Upper Level
Features
- Double Vanity, Walk-In Closet(s)
- Flooring: Laminate
- Basement: None
- Has fireplace: No
- Common walls with other units/homes: End Unit
Interior area
- Total structure area: 1,852
- Total interior livable area: 1,852 sqft
- Finished area above ground: 1,852
- Finished area below ground: 0
Property
Parking
- Total spaces: 2
- Parking features: Garage
- Has garage: Yes
Features
- Levels: Two
- Stories: 2
- Patio & porch: Deck
- Exterior features: Other
- Body of water: None
Lot
- Size: 3,484 Square Feet
- Features: Level
Details
- Parcel number: R6291 138
- Special conditions: Investor Owned,No Disclosure
Construction
Type & style
- Home type: Townhouse
- Architectural style: Brick Front,Traditional
- Property subtype: Townhouse
- Attached to another structure: Yes
Materials
- Brick
- Foundation: Slab
- Roof: Other
Condition
- Resale
- New construction: No
- Year built: 2006
Utilities & green energy
- Sewer: Public Sewer
- Water: Public
- Utilities for property: Cable Available, Electricity Available
Community & HOA
Community
- Features: Park, Sidewalks, Street Lights, Walk To Schools, Near Shopping
- Security: Smoke Detector(s)
- Subdivision: Sweetwater Park
HOA
- Has HOA: Yes
- Services included: None
- HOA fee: $1,680 annually
Location
- Region: Duluth
Financial & listing details
- Price per square foot: $183/sqft
- Tax assessed value: $409,900
- Annual tax amount: $4,480
- Date on market: 6/14/2026
- Cumulative days on market: 117 days
- Listing agreement: Exclusive Right To Sell
- Electric utility on property: Yes
Estimated market value
$335,400
$319,000 - $352,000
$2,322/mo
Price history
| Date | Event | Price |
|---|---|---|
| 9/15/2026 | Price change | $338,400-2.9%$183/sqft |
Source:  FMLS GA #7788377 Report a problem FMLS GA #7788377 Report a problem | ||
| 9/3/2026 | Price change | $348,4000%$188/sqft |
Source:  GAMLS #10785816 Report a problem GAMLS #10785816 Report a problem | ||
| 8/5/2026 | Price change | $348,500-0.1%$188/sqft |
Source: GAMLS #10785816 Report a problem | ||
| 7/24/2026 | Price change | $348,8000%$188/sqft |
Source: GAMLS #10785816 Report a problem | ||
| 7/6/2026 | Price change | $348,900-2.8%$188/sqft |
Source: GAMLS #10785816 Report a problem | ||
| 6/15/2026 | Listed for sale | $358,900$194/sqft |
Source: FMLS GA #7788377 Report a problem | ||
| 6/10/2026 | Listing removed | $358,900$194/sqft |
Source: FMLS GA #7740518 Report a problem | ||
| 5/23/2026 | Price change | $358,9000%$194/sqft |
Source: FMLS GA #7740518 Report a problem | ||
| 3/24/2026 | Listed for sale | $359,000+67%$194/sqft |
Source: GAMLS #10716929 Report a problem | ||
| 9/20/2018 | Sold | $215,000-5.5%$116/sqft |
Source:  FMLS GA #6045695 Report a problem FMLS GA #6045695 Report a problem | ||
| 9/17/2018 | Pending sale | $227,500$123/sqft |
Source: Virtual Properties Realty.com #8429441 Report a problem | ||
| 8/18/2018 | Price change | $227,500-3.2%$123/sqft |
Source: Virtual Properties Realty.com #8429441 Report a problem | ||
| 7/30/2018 | Listed for sale | $234,900+14.3%$127/sqft |
Source: Virtual Properties Realty.com #6045695 Report a problem | ||
| 4/21/2008 | Sold | $205,500+7.1%$111/sqft |
Source: Public Record Report a problem | ||
| 8/22/2006 | Sold | $191,900$104/sqft |
Source: Public Record Report a problem | ||
Public tax history
| Year | Property taxes | Tax assessment |
|---|---|---|
| 2026 | -- | $163,960 +17.1% |
| 2025 | $4,424 -1.3% | $140,000 |
| 2024 | $4,480 -0.3% | $140,000 -3% |
| 2023 | $4,494 +9.4% | $144,320 +12.8% |
| 2022 | $4,106 +24.5% | $127,920 +27.3% |
| 2021 | $3,297 +7.3% | $100,520 +8.1% |
| 2020 | $3,072 | $92,960 +8.1% |
| 2019 | -- | $86,000 +4.1% |
| 2018 | $3,429 +52.4% | $82,600 +21.4% |
| 2016 | $2,250 -4.8% | $68,040 +14.4% |
| 2015 | $2,364 | $59,480 |
| 2014 | $2,364 +44% | $59,480 +22.4% |
| 2013 | $1,642 | $48,600 -13.6% |
| 2012 | -- | $56,240 |
| 2011 | -- | $56,240 -13.8% |
| 2010 | -- | $65,280 |
| 2009 | -- | $65,280 |
| 2007 | -- | $65,280 +393.1% |
| 2006 | -- | $13,240 |
Find assessor info on the county website
Monthly payment
Est. payment
Payment breakdown
Explore the cost of this home by adjusting the details. Changes won't be saved.Climate risks
Neighborhood: 30096
Nearby schools
Schools provided by the listing agent
- Elementary: Harris
- Middle: Duluth
- High: Duluth
Source: GAMLS. This data may not be complete. We recommend contacting the local school district to confirm school assignments for this home.
Similar homes
- $294,9003 bd4 ba1.9k sqft4014 Howell Park Rd, Duluth, GA 30096Active

 MLS ID #10835105, Arthur Best, Best Realty, LLC. GAMLS
 - $349,0003 bd3 ba1.6k sqft2303 Oak Glenn Cir, Duluth, GA 30096Active
 MLS ID #10842275, Teresa Yen-Willis, Keller Williams Realty Atl. Partners. GAMLS
 - $294,9002 bd3 ba1.6k sqft1951 Durwood Ln, Duluth, GA 30096Active
 MLS ID #10846318, Doug Minton, Keller Williams Realty Atl. Partners. GAMLS
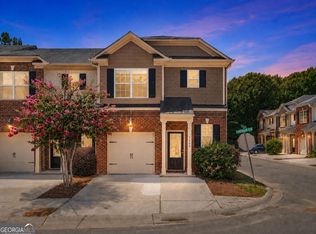
 - $319,5003 bd3 ba1.5k sqft2740 Tohenham Cir, Norcross, GA 30071Active
 MLS ID #10819900, Cathie Clute, Atlanta Communities. GAMLS
 - $344,9003 bd3 ba1.9k sqft1670 Granville Ct, Lawrenceville, GA 30043ActiveMLS ID #10844841, Kenneth Barrett, Joe Stockdale Real Estate. GAMLS
- $324,9992 bd2 ba1.1k sqft3113 Orchard Ridge Cir, Duluth, GA 30096ActiveMLS ID #10798896, Summer Berg, Keller Williams Realty Atl. Partners. GAMLS
- $265,0002 bd3 ba1.7k sqft3142 Creston Park Ct, Duluth, GA 30096ActiveMLS ID #10826435, Mark Spain, Mark Spain Real Estate. GAMLS
- $325,0003 bd3 ba1.9k sqft234 Greenview Ln, Lawrenceville, GA 30046ActiveMLS ID #10852029, Cassandra Gordon-Burte, CG Home Solutions. GAMLS
- $344,9003 bd3 ba1.7k sqft352 Beynon Ter, Suwanee, GA 30024ActiveMLS ID #10844713, Kenneth Barrett, Joe Stockdale Real Estate. GAMLS
- $325,0003 bd3 ba2k sqft2121 Spicy Pine Ln, Lawrenceville, GA 30044ActiveMLS ID #10832987, Lexus Henry, Keller Williams West Atlanta. GAMLS
- $389,9003 bd3 ba1.5k sqft850 Abbotts Mill Ct, Duluth, GA 30097ActiveMLS ID #10810730, George Koutroulakis, Keller Williams Realty Atl. Partners. GAMLS
- $295,0003 bd3 ba1.4k sqft5323 Sherwin Dr, Norcross, GA 30093ActiveMLS ID #10830237, Beth Mengistu, Keller Williams West Atlanta. GAMLS
- $339,9002 bd3 ba1.5k sqft1186 Lake Point Way, Suwanee, GA 30024ActiveMLS ID #10773613, Jason Wieloch, Compass. GAMLS
- $295,0003 bd3 ba1.4k sqft2076 Pinnacle Pointe Dr, Norcross, GA 30071ActiveMLS ID #10835030, Garrett Fulton, Keller Williams Realty PeachtreeRoad. GAMLS
- $299,9003 bd3 ba1.4k sqft5275 Reps Trce, Norcross, GA 30071ActiveMLS ID #10834289, Cara Cragin, Appeal Property Group. GAMLS
- $348,0003 bd3 ba1.8k sqft6286 Spring Knoll Ct, Tucker, GA 30084ActiveMLS ID #10822069, Mark Spain, Mark Spain Real Estate. GAMLS
- $309,9003 bd3 ba1.5k sqft3154 Glenloch Pl, Lawrenceville, GA 30044ActiveMLS ID #10803111, Kalen Vanderhorst, Real Broker, LLC. GAMLS
- $318,0003 bd3 ba2k sqft956 Pierce Ivy Ct, Lawrenceville, GA 30043ActiveMLS ID #10818880, Yanni Uriah, Trelora Realty, Inc.. GAMLS
- $369,0003 bd4 ba2.2k sqft708 Village Field Ct, Suwanee, GA 30024Active Under ContractMLS ID #10829643, Grace S Yoon, Virtual Properties Realty.com. GAMLS
- $379,9903 bd3 ba1.3k sqft980 Prestwyck Ct, Alpharetta, GA 30004ActiveMLS ID #10866748, Jason E Wojcik, Super Seller. GAMLS
