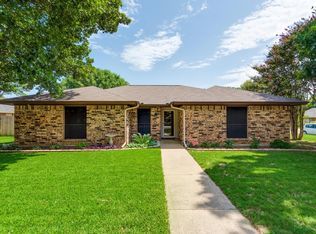
Beautifully updated 3 bedroom, 2 bath home featuring a desirable split-bedroom floorplan for added privacy. The front has been newly landscaped creating a colorful curb appeal. Fresh interior paint and brand new carpet (2025) give the home a clean, modern feel throughout. The kitchen and both bathrooms showcase elegant granite countertops, while the fully remodeled primary bathroom includes stylish new tile, large walk in shower with rain and traditional shower heads, amazing soaker tub and updated Delta fixtures. The secondary bathroom has also been completely renovated. The spacious living room is filled with character, offering a cozy fireplace and a vaulted ceiling accented with stunning wood beams. The well proportioned kitchen includes a charming eat in area with built in bench seating, perfect for casual dining. The dining room at the front of the house makes for ideal entertaining. This space can also be utililized as an office or flex area. The generously sized laundry room is an extra. Step outside to your own backyard retreat featuring a sparkling diving pool with new equipment, including a Pentair DE filter and variable speed pump. The backyard is enclosed by an 8-foot board-on-board stained cedar privacy fence installed in 2023. Raised gardens are a gardener's delight. A covered porch is perfect for sitting and taking in the beauty of the pool and yard. The extra concrete space around the pool lends itself to lounging and sunning. Additional updates include HVAC replacement in 2022 and a garage equipped with a Tesla home charging station. Ideally located in Central Arlington, this home offers convenient access to dining, entertainment, and everything the city has to offer.
Sold
Price Unknown
3800 Twin Creek Dr, Arlington, TX 76015
3beds
1,960sqft
Single Family Residence
Built in 1980
9,583 Square Feet Lot
$370,000 Zestimate®
$--/sqft
$2,825 Estimated rent
Home value
$370,000
$348,000 - $396,000
$2,825/mo
Zestimate® history
Owner options
List your home for rent
$2,825/mo
Rent Zestimate®
Find your next renter with Zillow Rental Manager. Plus, with online applications, you can quickly screen prospective tenants – for free.
$2,825/mo
Rent Zestimate®
Refinance and save
Refinancing to a lower rate could help reduce your monthly payments and save thousands over the life of the loan.
Explore your selling options
Work with a Zillow partner agent
Leverage their expertise and Zillow's premium Showcase listings to get your home seen by more buyers.
Get startedList with your own agent
Get your home in front of millions of buyers by listing it on Zillow.
Learn how to do itSell it yourself
Take full control of how buyers see your home on Zillow by listing For Sale by Owner (FSBO).
List your homeWhat's special
Cozy fireplaceUpdated delta fixturesFresh interior paintRaised gardensBrand new carpetFully remodeled primary bathroomWell proportioned kitchen
Zillow last checked:
Listing updated:
Listed by:
Terre Coble 0658824 817-905-3933,
Keller Williams Lonestar DFW 817-795-2500
Bought with:
Abigail Hurtado, 0805492
JPAR West Metro
Source: NTREIS,MLS#: 21225587
Facts & features
Interior
Bedrooms & bathrooms
- Bedrooms: 3
- Bathrooms: 2
- Full bathrooms: 2
Primary bedroom
- Features: Ceiling Fan(s), En Suite Bathroom, Garden Tub/Roman Tub, Separate Shower, Walk-In Closet(s)
- Level: First
- Dimensions: 16 x 13
Bedroom
- Features: Ceiling Fan(s), Split Bedrooms
- Level: First
- Dimensions: 14 x 12
Bedroom
- Features: Ceiling Fan(s), Split Bedrooms
- Level: First
- Dimensions: 13 x 12
Primary bathroom
- Features: Built-in Features, Dual Sinks, En Suite Bathroom, Granite Counters, Garden Tub/Roman Tub, Linen Closet, Separate Shower
- Level: First
- Dimensions: 13 x 10
Breakfast room nook
- Level: First
- Dimensions: 11 x 10
Dining room
- Level: First
- Dimensions: 13 x 13
Other
- Features: Built-in Features, Granite Counters, Linen Closet
- Level: First
- Dimensions: 11 x 7
Kitchen
- Features: Built-in Features, Eat-in Kitchen, Granite Counters, Pantry
- Level: First
- Dimensions: 12 x 10
Living room
- Features: Ceiling Fan(s), Fireplace
- Level: First
- Dimensions: 20 x 19
Heating
- Central, Electric
Cooling
- Central Air, Ceiling Fan(s), Electric
Appliances
- Included: Dishwasher, Electric Cooktop, Electric Oven, Electric Water Heater, Disposal
Features
- Built-in Features, Decorative/Designer Lighting Fixtures, Eat-in Kitchen, Granite Counters, High Speed Internet, Pantry, Cable TV, Vaulted Ceiling(s), Walk-In Closet(s)
- Flooring: Carpet, Ceramic Tile, Laminate
- Has basement: No
- Number of fireplaces: 1
- Fireplace features: Masonry, Wood Burning
Interior area
- Total interior livable area: 1,960 sqft
Property
Parking
- Total spaces: 2
- Parking features: Concrete, Door-Single, Driveway, Garage Faces Front, Garage, Garage Door Opener, Lighted
- Attached garage spaces: 2
Features
- Levels: One
- Stories: 1
- Exterior features: Private Yard
- Has private pool: Yes
- Pool features: Diving Board, Gunite, In Ground, Pool, Private
- Has spa: Yes
- Spa features: Hot Tub
- Fencing: Wood
Lot
- Size: 9,583 Square Feet
- Features: Corner Lot, Landscaped, Few Trees
Details
- Parcel number: 03199401
Construction
Type & style
- Home type: SingleFamily
- Architectural style: Detached
- Property subtype: Single Family Residence
Materials
- Roof: Composition
Condition
- Year built: 1980
Utilities & green energy
- Sewer: Public Sewer
- Water: Public
- Utilities for property: Electricity Connected, Natural Gas Available, Sewer Available, Separate Meters, Water Available, Cable Available
Community & HOA
Community
- Features: Curbs
- Subdivision: Twin Creek Add
HOA
- Has HOA: No
Location
- Region: Arlington
Financial & listing details
- Tax assessed value: $264,000
- Annual tax amount: $5,770
- Date on market: 4/4/2026
- Cumulative days on market: 11 days
- Listing terms: Cash,Conventional,FHA,VA Loan
Price history
| Date | Event | Price |
|---|---|---|
| 5/8/2026 | Sold | -- |
Source: NTREIS #21225587 Report a problem | ||
| 4/20/2026 | Pending sale | $370,000$189/sqft |
Source: NTREIS #21225587 Report a problem | ||
| 4/16/2026 | Contingent | $370,000$189/sqft |
Source: NTREIS #21225587 Report a problem | ||
| 4/4/2026 | Listed for sale | $370,000+42.4%$189/sqft |
Source: NTREIS #21225587 Report a problem | ||
| 3/30/2021 | Sold | -- |
Source: Agent Provided Report a problem | ||
| 3/22/2021 | Pending sale | $259,900$133/sqft |
Source: NTREIS #14522079 Report a problem | ||
| 2/26/2021 | Listed for sale | $259,900$133/sqft |
Source: NTREIS #14522079 Report a problem | ||
Public tax history
| Year | Property taxes | Tax assessment |
|---|---|---|
| 2025 | $3,718 -23.6% | $264,000 -12% |
| 2024 | $4,866 +0.9% | $300,000 +3.4% |
| 2023 | $4,823 -17.4% | $290,000 +7.9% |
| 2022 | $5,841 +23.4% | $268,875 +18% |
| 2021 | $4,733 | $227,854 +20.6% |
| 2020 | -- | $189,000 |
| 2019 | $3,903 +7.3% | $189,000 +17.4% |
| 2018 | $3,637 +10.2% | $161,051 -8.3% |
| 2017 | $3,302 +9.2% | $175,578 +0.4% |
| 2016 | $3,023 +6.7% | $174,829 +44.5% |
| 2015 | $2,832 | $121,000 |
| 2014 | $2,832 | $121,000 |
| 2013 | -- | $121,000 +0.4% |
| 2012 | -- | $120,500 |
| 2011 | -- | $120,500 -0.3% |
| 2010 | -- | $120,900 -5.9% |
| 2009 | -- | $128,500 |
| 2008 | -- | $128,500 |
| 2007 | -- | $128,500 |
| 2006 | -- | $128,500 |
| 2005 | -- | $128,500 |
| 2004 | -- | $128,500 |
| 2003 | -- | $128,500 +3.3% |
| 2002 | -- | $124,400 +10.6% |
| 2001 | -- | $112,500 |
| 2000 | -- | $112,500 |
Find assessor info on the county website
Neighborhood: West
Nearby homes
- $309,0003 bd2 ba1.7k sqft3802 Twin Creek Dr, Arlington, TX 76015Off Market
- $127,0043 bd2 ba1.5k sqft2411 W Arbrook Blvd, Arlington, TX 76015Off Market

- $320,8003 bd2 ba1.8k sqft3804 Twin Creek Dr, Arlington, TX 76015Off Market

- $292,5003 bd2 ba1.4k sqft2310 W Arbrook Blvd, Arlington, TX 76015Off Market
- $455,5003 bd2 ba1.8k sqft2314 W Arbrook Blvd, Arlington, TX 76015Off Market
- $330,1003 bd2 ba1.8k sqft3805 Twin Creek Dr, Arlington, TX 76015Off Market
- $297,8003 bd2 ba1.9k sqft3806 Twin Creek Dr, Arlington, TX 76015Off Market
- $299,2003 bd2 ba1.4k sqft2308 W Arbrook Blvd, Arlington, TX 76015Off Market
Nearby schools
GreatSchools rating
- 3/10Key Elementary SchoolGrades: PK-6Distance: 0.3 mi
- 7/10Gunn Junior High SchoolGrades: 6-8Distance: 1.1 mi
- 3/10Arlington High SchoolGrades: 9-12Distance: 3 mi
Schools provided by the listing agent
- Elementary: Key
- High: Arlington
- District: Arlington ISD
Source: NTREIS. This data may not be complete. We recommend contacting the local school district to confirm school assignments for this home.
Get a cash offer in 3 minutes
Find out how much your home could sell for in as little as 3 minutes with a no-obligation cash offer.
Estimated market value
$370,000
Get a cash offer in 3 minutes
Find out how much your home could sell for in as little as 3 minutes with a no-obligation cash offer.
Estimated market value
$370,000
- Texas
- Tarrant County
- Arlington
- 76015
- West
- 3800 Twin Creek Dr
Nearby cities
Nearby neighborhoods
Nearby zip codes
Other Arlington Topics
