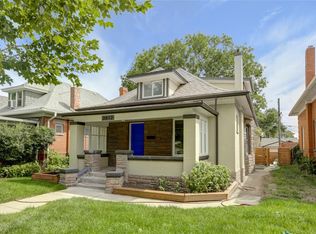
GREAT LOCATION *Completely Remodeled Victorian Home in Sunnyside/LOHI Area*4 Bedrooms, 3 Large Baths, 2 Kitchens, 2 Possible Office Spaces, 2 Laundry Areas, & 2 Large Storage Spaces* Single Family Home With Significant Income Potential* Open Floor Plan On Main Level Includes Living Room W/ Electric Fireplace In the Original Brick, Large Dining Area With Bay Window, & Large New Kitchen W/ 4-Stool Breakfast Bar, New Stainless Steel Appliances (Stove, Refrigerator, Microwave, & Dishwasher), Soft Close Cabinets and Drawers, Large Sink, Double Pantry Cabinets, & Lots of Quartz Countertop Space*10 Ft Ceilings*Laundry/Mud Room With Bench, Washer, Dryer, Cabinets, & Countertop Space*Also On Main Level- Two Bedrooms (One With a Walk-In Closet) & a Large Full Bath W/ Fully Tiled Shower* Primary Bedroom Makes Up the Entire Upper Level With Large Ensuite Bath With Fully Tiled Shower, 11 x 6 Walk-In Closet With Built-In Shelves & Window, & Adjoining Office, Exercise, or Nursery Space W/ Closet* Lower Level Is Accessible From the Main Level Or Can Have It's Own Separate Entrance* Lower Level Includes a Large Kitchen W/ Room For An Eating Space, Large Adjacent Storage Space That Could Be Used As a Pantry, Living Room/Family Room Space, Large Bedroom W/ Egress Window, Large Full Bath W/ Tiled Shower, Second Laundry Area, Bonus Room, & An Additional Large Storage Area W/ Window Adjacent To the Stairs*This is An Ideal Retreat For Guests and Multi-Gen Living With Access From the Main Part of the House Or HOUSEHACK- Is Set Up Perfectly For Short Term or Long Term Rental Options With Lock Off Separate Entrance*BONUS* 276 Square Ft Creative/Studio Space Adjacent to the Garage W/Separate Entrance-Can Be Rented For Additional Income or Converted to Additional Garage Space* Large Covered Front Porch* Private Fenced Yard W/ New Pergola & Turf "Lawn"*1 1/2 Car Garage* Close To Most Everything- Highways, Downtown* IF VIEWING ON ZILLOW- SCROLL TO FACTS & FEATURES-SHOW MORE-VIEW VIRTUAL TOUR
Sold for $805,000
Zillow last checked:
Listing updated:
Bought with:
Jonathan Holderby, 100031726
Jonathan Holderby
Source: REcolorado as distributed by MLS GRID,MLS#: 9596501
Price history
| Date | Event | Price |
|---|---|---|
| 2/4/2026 | Sold | $805,000-1.2%$267/sqft |
Source:  REcolorado as distributed by MLS GRID #9596501 Report a problem REcolorado as distributed by MLS GRID #9596501 Report a problem | ||
| 1/8/2026 | Pending sale | $815,000$270/sqft |
Source: REcolorado as distributed by MLS GRID #9596501 Report a problem | ||
| 1/2/2026 | Listed for sale | $815,000-1.7%$270/sqft |
Source: REcolorado as distributed by MLS GRID #9596501 Report a problem | ||
| 10/6/2025 | Listing removed | $829,000$275/sqft |
Source: REcolorado as distributed by MLS GRID #9596501 Report a problem | ||
| 9/22/2025 | Price change | $829,000-2.4%$275/sqft |
Source: REcolorado as distributed by MLS GRID #9596501 Report a problem | ||
| 9/6/2025 | Listed for sale | $849,000$282/sqft |
Source: REcolorado as distributed by MLS GRID #9596501 Report a problem | ||
| 8/29/2025 | Pending sale | $849,000$282/sqft |
Source: REcolorado as distributed by MLS GRID #9596501 Report a problem | ||
| 8/13/2025 | Price change | $849,000-2.3%$282/sqft |
Source: REcolorado as distributed by MLS GRID #9596501 Report a problem | ||
| 8/1/2025 | Price change | $869,000-2.9%$288/sqft |
Source: REcolorado as distributed by MLS GRID #9596501 Report a problem | ||
| 7/10/2025 | Price change | $895,000-3.2%$297/sqft |
Source: REcolorado as distributed by MLS GRID #9596501 Report a problem | ||
| 7/1/2025 | Price change | $925,000-5.1%$307/sqft |
Source: REcolorado as distributed by MLS GRID #9596501 Report a problem | ||
| 5/2/2025 | Price change | $975,000-2%$324/sqft |
Source: REcolorado as distributed by MLS GRID #9596501 Report a problem | ||
| 4/24/2025 | Listed for sale | $995,000-6.6%$330/sqft |
Source: REcolorado as distributed by MLS GRID #9596501 Report a problem | ||
| 4/14/2025 | Listing removed | $1,065,000$353/sqft |
Source: REcolorado as distributed by MLS GRID #9596501 Report a problem | ||
| 3/27/2025 | Price change | $1,065,000-2.2%$353/sqft |
Source: REcolorado as distributed by MLS GRID #9596501 Report a problem | ||
| 3/25/2025 | Listed for sale | $1,089,000$361/sqft |
Source: REcolorado as distributed by MLS GRID #9596501 Report a problem | ||
| 3/17/2025 | Listing removed | $1,089,000$361/sqft |
Source: REcolorado as distributed by MLS GRID #9596501 Report a problem | ||
| 2/27/2025 | Listed for sale | $1,089,000+55.6%$361/sqft |
Source: REcolorado as distributed by MLS GRID #9596501 Report a problem | ||
| 9/13/2024 | Listing removed | $3,700$1/sqft |
Source: Zillow Rentals Report a problem | ||
| 9/4/2024 | Price change | $3,700-2.6%$1/sqft |
Source: Zillow Rentals Report a problem | ||
| 8/1/2024 | Price change | $3,800-2.6%$1/sqft |
Source: Zillow Rentals Report a problem | ||
| 7/20/2024 | Listed for rent | $3,900$1/sqft |
Source: Zillow Rentals Report a problem | ||
| 9/30/2023 | Listing removed | -- |
Source:  IRES as distributed by MLS GRID #994592 Report a problem IRES as distributed by MLS GRID #994592 Report a problem | ||
| 8/31/2023 | Price change | $700,000-6.7%$232/sqft |
Source: IRES as distributed by MLS GRID #994592 Report a problem | ||
| 8/18/2023 | Listed for sale | $750,000$249/sqft |
Source: IRES as distributed by MLS GRID #994592 Report a problem | ||
| 8/13/2023 | Listing removed | -- |
Source: IRES as distributed by MLS GRID #988571 Report a problem | ||


Get a cash offer in 3 minutes
Find out how much your home could sell for in as little as 3 minutes with a no-obligation cash offer.
Estimated market value
$791,400
