Special Linden Hills home on a beautifully landscaped corner lot just steps from Bde Maka Ska and the Grand Rounds Trail System. Thoughtfully maintained and updated, this property offers exceptional privacy, flexible living spaces, and timeless design. The detached garage features in-floor radiant heat, an EV charging station, and a finished upper-level studio with hardwood floors, custom built-ins, mini-split heating and cooling, and a kitchenette. With its own private entrance, this flexible space is ideal for a home office, fitness studio, creative workspace, media room, or private guest retreat. The kitchen opens to a light-filled four-season porch with walls of windows overlooking the backyard. The inviting living room showcases a stunning stone fireplace and hardwood floors. The entire upper level is dedicated to a private owner's retreat featuring a walk-in closet, full bath, and loft-style reading nook. The finished lower level includes a family room with a gas fireplace, generous storage, and a spacious utility room. The serene backyard features professionally landscaped grounds, stone walkways, a paver driveway, a spacious deck, and a patio anchored by a gas fireplace. Major recent improvements include a new roof, high-efficiency furnace and A/C (heat pump), water heater, dishwasher, full exterior paint, and a sewer liner extending from the home to the city connection, providing long-term reliability and peace of mind. Enjoy Linden Hills Park and the neighborhood's beloved shops and restaurants just moments from your front door.
Closed
Zillow last checked:
Listing updated:
Bought with:
Mya Honeywell
Coldwell Banker Realty
Source: NorthstarMLS as distributed by MLS GRID,MLS#: 7079426
Price history
| Date | Event | Price |
|---|---|---|
| 9/3/2026 | Sold | $985,000$377/sqft |
Source:  NorthstarMLS as distributed by MLS GRID #7079426 Report a problem NorthstarMLS as distributed by MLS GRID #7079426 Report a problem | ||
| 7/4/2026 | Pending sale | $985,000$377/sqft |
Source: NorthstarMLS as distributed by MLS GRID #7079426 Report a problem | ||
| 6/12/2026 | Listed for sale | $985,000+9.4%$377/sqft |
Source: NorthstarMLS as distributed by MLS GRID #7079426 Report a problem | ||
| 8/1/2022 | Sold | $900,000-1.6%$344/sqft |
Source: NorthstarMLS as distributed by MLS GRID #6175564 Report a problem | ||
| 4/19/2022 | Pending sale | $915,000$350/sqft |
Source: NorthstarMLS as distributed by MLS GRID #6175564 Report a problem | ||
| 4/15/2022 | Price change | $915,000-3.7%$350/sqft |
Source: NorthstarMLS as distributed by MLS GRID #6175564 Report a problem | ||
| 4/11/2022 | Listed for sale | $949,900+11.8%$363/sqft |
Source: NorthstarMLS as distributed by MLS GRID #6175564 Report a problem | ||
| 6/25/2020 | Listing removed | $849,900$325/sqft |
Source: Lakes Area Realty #5561110 Report a problem | ||
| 6/4/2020 | Price change | $849,900-2.9%$325/sqft |
Source: Lakes Area Realty #5561110 Report a problem | ||
| 5/21/2020 | Price change | $874,900-2.2%$335/sqft |
Source: Lakes Area Realty #5561110 Report a problem | ||
| 5/8/2020 | Listed for sale | $895,000+35.6%$342/sqft |
Source: Lakes Area Realty #5561110 Report a problem | ||
| 5/20/2011 | Sold | $660,000-2.2%$252/sqft |
Source:  Lake Superior Area Realtors as distributed by MLS GRID #1591473 Report a problem Lake Superior Area Realtors as distributed by MLS GRID #1591473 Report a problem | ||
| 3/15/2011 | Listed for sale | $675,000+353%$258/sqft |
Source: RealEstateHomepages.com #4023234 Report a problem | ||
| 5/23/1997 | Sold | $149,000$57/sqft |
Source: Public Record Report a problem | ||
Nearby homes
- $894,9003 bd3 ba4.6k sqft3804 Upton Ave S, Minneapolis, MN 55410Off Market
- $1,565,6004 bd4 ba3.9k sqft3810 Upton Ave S, Minneapolis, MN 55410Off Market
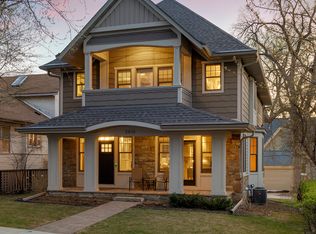
- $1,078,9004 bd2 ba2.9k sqft2815 38th St W, Minneapolis, MN 55410Off Market
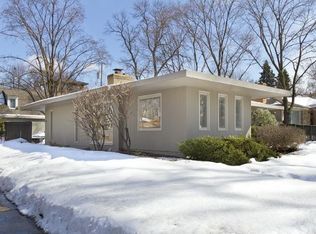
- $1,100,6003 bd3 ba2.4k sqft3720 Upton Ave S, Minneapolis, MN 55410Off Market
Get a cash offer in 3 minutes
Find out how much your home could sell for in as little as 3 minutes with a no-obligation cash offer.
Estimated market value
$984,800
